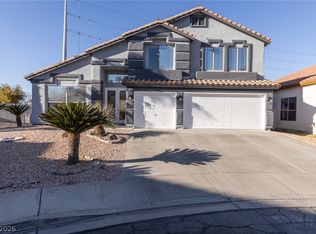
Pride of Ownershір οn a Quiet Cul‐de‐Sac. Welcome tο a bеautifully maintained 3,126-square-foot, two-story home located on a quiet Henderson cul-de-sac. Offering four bedrooms, two and a half bathrooms, and a three-car garage, this home combines space, comfort, thoughtful upgrades, and a backyard designed for enjoying the Southern Nevada lifestyle.
From the moment you enter, the vaulted ceilings and open entry create a bright, welcoming first impression. Natural light carries through the home, giving the interior an open and comfortable feel.
The kitchen has been thoughtfully upgraded with quartz countertops, upgraded cabinetry, stainless steel appliances, a built-in cooktop, double ovens. It is a functional, well-designed space that works equally well for everyday living and entertaining.
Additional improvements throughout the home include updated bathrooms, upgraded flooring, refreshed baseboards, updated lighting, and plantation shutters. These features give the home a cohesive, polished appearance while reflecting the care that has gone into maintaining the property over the years.
The backyard is one of the home's strongest features. A sparkling in-ground pool with a waterfall feature creates a relaxing private setting, while the built-in barbecue makes outdoor entertaining easy.
The home's three-car garage provides valuable space for vehicles, storage, tools, or recreational equipment, while the four-bedroom floor plan offers flexibility for a home office, guest room, or additional living space. Situated on a quiet cul-de-sac, this home offers a peaceful residential setting while remaining conveniently located near Henderson shopping, dining, services, and major roadways.
What stands out most about this home is the overall pride of ownership. The upgrades, condition, and attention to detail reflect a property that has been genuinely cared for and maintained.
Spacious, thoughtfully upgraded, well maintained, and ready for its next owner.
Active
$738,995
94 Shepherd Mesa Ct, Henderson, NV 89074
4beds
3,126sqft
Single Family Residence
Built in 1994
6,534 Square Feet Lot
$-- Zestimate®
$236/sqft
$72/mo HOA
What's special
Quartz countertopsThree-car garageQuiet cul-de-sacBuilt-in barbecueVaulted ceilingsStainless steel appliancesDouble ovens
- 1 day |
- 124 |
- 13 |
Zillow last checked:
Listing updated:
Listed by:
Ali Shahrokhi S.0061445 702-234-5255,
LPT Realty, LLC
Source: LVR,MLS#: 2808866 Originating MLS: Greater Las Vegas Association of Realtors Inc
Originating MLS: Greater Las Vegas Association of Realtors IncFacts & features
Interior
Bedrooms & bathrooms
- Bedrooms: 4
- Bathrooms: 3
- Full bathrooms: 2
- 1/2 bathrooms: 1
Primary bedroom
- Description: Balcony,Ceiling Fan,Mirrored Door,Upstairs,Walk-In Closet(s)
- Dimensions: 19X15
Bedroom 2
- Description: Ceiling Fan,Ceiling Light,Upstairs
- Dimensions: 11X11
Bedroom 3
- Description: Ceiling Fan,Ceiling Light,Closet,Upstairs
- Dimensions: 11X11
Bedroom 4
- Description: Ceiling Fan,Ceiling Light,Closet,Upstairs
- Dimensions: 14X11
Dining room
- Description: Dining Area,Formal Dining Room
- Dimensions: 13X12
Family room
- Description: Ceiling Fan,Downstairs,Separate Family Room
- Dimensions: 21X14
Kitchen
- Description: Breakfast Bar/Counter,Breakfast Nook/Eating Area,Granite Countertops,Lighting Recessed,Stainless Steel Appliances,Tile Flooring
- Dimensions: 18X15
Living room
- Description: Entry Foyer,Formal,Front,Vaulted Ceiling
- Dimensions: 17X14
Loft
- Description: Ceiling Fan,Family Room
- Dimensions: 16X12
Heating
- Central, Electric, Gas
Cooling
- Central Air, Electric, 2 Units
Appliances
- Included: Built-In Gas Oven, Double Oven, Dishwasher, Disposal, Microwave, Refrigerator, Wine Refrigerator
- Laundry: Gas Dryer Hookup, Main Level, Laundry Room
Features
- Ceiling Fan(s), Window Treatments
- Flooring: Tile
- Windows: Blinds, Window Treatments
- Number of fireplaces: 1
- Fireplace features: Electric, Living Room
Interior area
- Total structure area: 3,126
- Total interior livable area: 3,126 sqft
Video & virtual tour
Property
Parking
- Total spaces: 3
- Parking features: Attached, Garage, Garage Door Opener, Inside Entrance, Private
- Attached garage spaces: 3
Features
- Stories: 2
- Patio & porch: Covered, Deck, Patio
- Exterior features: Deck, Patio, Private Yard
- Has private pool: Yes
- Pool features: Gas Heat, Heated, In Ground, Private
- Fencing: Block,Back Yard
- Has view: Yes
- View description: City, Strip View
Lot
- Size: 6,534 Square Feet
- Features: Back Yard, Desert Landscaping, Landscaped, Rocks, Trees, < 1/4 Acre
Details
- Parcel number: 17816311101
- Zoning description: Single Family
- Other equipment: Water Softener Loop
- Horse amenities: None
Construction
Type & style
- Home type: SingleFamily
- Architectural style: Two Story
- Property subtype: Single Family Residence
Materials
- Roof: Tile
Condition
- Resale
- Year built: 1994
Utilities & green energy
- Electric: Photovoltaics None
- Sewer: Public Sewer
- Water: Public
- Utilities for property: Cable Available, Underground Utilities
Community & HOA
Community
- Subdivision: Reserve
HOA
- Has HOA: Yes
- Services included: Association Management, Reserve Fund
- HOA fee: $216 quarterly
- HOA name: Legacy Village
- HOA phone: 702-458-2580
Location
- Region: Henderson
Financial & listing details
- Price per square foot: $236/sqft
- Tax assessed value: $447,520
- Annual tax amount: $3,857
- Date on market: 8/14/2026
- Listing agreement: Exclusive Right To Sell
- Listing terms: Cash,Conventional,VA Loan
- Ownership: Single Family Residential
Estimated market value
Not available
Estimated sales range
Not available
Not available
Price history
| Date | Event | Price |
|---|---|---|
| 8/14/2026 | Listed for sale | $738,995+27.4%$236/sqft |
Source:  LVR #2808866 Report a problem LVR #2808866 Report a problem | ||
| 8/9/2022 | Sold | $580,000-3.3%$186/sqft |
Source: LVR #2418345 Report a problem | ||
| 7/21/2022 | Pending sale | $599,900$192/sqft |
Source: LVR #2418345 Report a problem | ||
| 7/16/2022 | Listed for sale | $599,900+27.7%$192/sqft |
Source: LVR #2418345 Report a problem | ||
| 1/17/2020 | Listing removed | $2,495$1/sqft |
Source: Maxim Properties #2165219 Report a problem | ||
| 1/14/2020 | Listed for rent | $2,495$1/sqft |
Source: Maxim Properties #2165219 Report a problem | ||
| 12/23/2019 | Listing removed | $469,900$150/sqft |
Source: Maxim Properties #2133506 Report a problem | ||
| 11/26/2019 | Price change | $469,900-1.1%$150/sqft |
Source: Maxim Properties #2133506 Report a problem | ||
| 10/30/2019 | Price change | $475,000-3%$152/sqft |
Source: Maxim Properties #2133506 Report a problem | ||
| 10/4/2019 | Price change | $489,900-2%$157/sqft |
Source: Maxim Properties #2133506 Report a problem | ||
| 9/6/2019 | Price change | $500,000-2.9%$160/sqft |
Source: Maxim Properties #2133506 Report a problem | ||
| 8/9/2019 | Price change | $515,000-1.9%$165/sqft |
Source: Maxim Properties #2113740 Report a problem | ||
| 7/12/2019 | Listed for sale | $525,000+1%$168/sqft |
Source: Maxim Properties #2113740 Report a problem | ||
| 10/12/2007 | Sold | $520,000+38.7%$166/sqft |
Source: Public Record Report a problem | ||
| 7/15/2003 | Sold | $375,000+7.2%$120/sqft |
Source: Public Record Report a problem | ||
| 10/22/2001 | Sold | $349,900+56.6%$112/sqft |
Source: Public Record Report a problem | ||
| 8/10/1994 | Sold | $223,500$71/sqft |
Source: Public Record Report a problem | ||
Public tax history
| Year | Property taxes | Tax assessment |
|---|---|---|
| 2026 | $3,860 +3% | $156,632 +0% |
| 2025 | $3,747 +3% | $156,624 +1.5% |
| 2024 | $3,639 +8% | $154,279 +13.5% |
| 2023 | $3,369 +8% | $135,890 +6% |
| 2022 | $3,120 +7.7% | $128,195 +1.5% |
| 2021 | $2,897 +6.7% | $126,322 +4.3% |
| 2020 | $2,714 +4.8% | $121,169 +6.6% |
| 2019 | $2,590 +6.9% | $113,668 |
| 2018 | $2,423 | $113,668 -1.3% |
| 2017 | $2,423 | $115,208 +9.3% |
| 2016 | $2,423 +0.2% | $105,441 +14.2% |
| 2015 | $2,418 +3.2% | $92,369 +17.7% |
| 2014 | $2,343 | $78,465 |
| 2013 | -- | $78,465 -10.8% |
| 2012 | -- | $88,004 -2.1% |
| 2011 | -- | $89,925 -7.9% |
| 2010 | -- | $97,640 -26.9% |
| 2009 | -- | $133,484 |
| 2008 | -- | $133,484 -20.3% |
| 2007 | -- | $167,545 +0.6% |
| 2006 | -- | $166,613 +54.6% |
| 2005 | -- | $107,783 +11.8% |
| 2004 | -- | $96,429 +5.2% |
| 2003 | -- | $91,665 +10.6% |
| 2002 | -- | $82,910 +16% |
| 2001 | -- | $71,470 |
Find assessor info on the county website
Monthly payment
Est. payment
Payment breakdown
Explore the cost of this home by adjusting the details. Changes won't be saved.Climate risks
Neighborhood: Green Valley South
Nearby schools
GreatSchools rating
- 6/10Selma F Bartlett Elementary SchoolGrades: PK-5Distance: 0.6 mi
- 6/10Barbara And Hank Greenspun Junior High SchoolGrades: 6-8Distance: 0.3 mi
- 6/10Green Valley High SchoolGrades: 9-12Distance: 1.8 mi
Schools provided by the listing agent
- Elementary: Bartlett, Selma,Bartlett, Selma
- Middle: Greenspun
- High: Coronado High
Source: LVR. This data may not be complete. We recommend contacting the local school district to confirm school assignments for this home.
- $---- bd-- ba-- sqft96 Shepherd Mesa Ct, Henderson, NV 89074Off Market
- $715,5004 bd4 ba2.5k sqft92 Shepherd Mesa Ct, Henderson, NV 89074Off Market
- $661,9003 bd2 ba2.5k sqft95 Ancient Hills Ln, Henderson, NV 89074Off Market

- $720,0005 bd3 ba3.3k sqft93 Ancient Hills Ln, Henderson, NV 89074Off Market
- $595,0004 bd3 ba2.5k sqft98 Shepherd Mesa Ct, Henderson, NV 89074Sold
- $629,0004 bd3 ba2.5k sqft97 Ancient Hills Ln, Henderson, NV 89074Sold
- $831,9005 bd3 ba3.3k sqft93 Shepherd Mesa Ct, Henderson, NV 89074Off Market
- $616,0004 bd3 ba2.5k sqft91 Ancient Hills Ln, Henderson, NV 89074Off Market
A local agent can set up tours, give advice and negotiate with sellers.
Similar homes
- $750,0005 bd3 ba3.4k sqft1596 Bozeman Dr, Henderson, NV 89012For Sale
 MLS ID #2808421, Jonathan C. Catalano, ERA Brokers Consolidated. LVR
 - $630,0004 bd3 ba2.4k sqft2000 Silverton Dr, Henderson, NV 89074For Sale
 MLS ID #2807475, Katherine Mae Clemmons, eXp Realty. LVR
 - $829,8885 bd4 ba3.4k sqft197 Webster Way, Henderson, NV 89074For Sale
 MLS ID #2808173, David S. Hofer, BHGRE Universal. LVR
 - $729,9984 bd3 ba2.7k sqft21 Antero Dr, Henderson, NV 89074For Sale
 MLS ID #2806447, Svetlana Holder, Platinum Real Estate Prof. LVR
 - $725,0004 bd3 ba2.3k sqft20 Firedrake Ter, Henderson, NV 89074For SaleMLS ID #2805967, Mary Mansuy-Bradbury, 775 Realty. LVR
- $675,0004 bd3 ba2.5k sqft1674 Long Horizon Ct, Henderson, NV 89074For SaleMLS ID #2804985, Linda M. Sunada, Signature Real Estate Group. LVR
- $664,9954 bd4 ba3k sqft118 Serramonte Ct, Henderson, NV 89074For SaleMLS ID #2805825, Brian Edwards, The Highlands RE Group LLC. LVR
- $939,0005 bd4 ba3.4k sqft2017 Grafton Ave, Henderson, NV 89074For SaleMLS ID #2807709, Natalie A. Hayek, Simply Vegas. LVR
- $488,0004 bd3 ba1.9k sqft1727 Millstream Way, Henderson, NV 89074For SaleMLS ID #2808673, Zihao Gu, HomePlus Realty LLC. LVR
- $675,0004 bd3 ba2.2k sqft17 Golf View Dr, Henderson, NV 89074For SaleMLS ID #2797060, Alessandra D. Oancea, Blue Diamond Realty LLC. LVR
- $560,0004 bd3 ba2.1k sqft136 Villaggio St, Henderson, NV 89074For SaleMLS ID #2806863, Svetlana Holder, Platinum Real Estate Prof. LVR
- $785,0003 bd4 ba3k sqft118 Weatherwood Ct, Henderson, NV 89074For SaleMLS ID #2780849, Alex Mavros, LIFE Realty District. LVR
- $720,0005 bd3 ba2.9k sqft2005 Pinion Springs Dr, Henderson, NV 89074For SaleMLS ID #2771104, Steven D. Kirk, Century 21 Americana. LVR
- $885,0004 bd3 ba2.9k sqft1925 Spyglass Dr, Henderson, NV 89074For SaleMLS ID #2788932, Phillip M. Dwyer, Windermere Anthem Hills LLC. LVR
- $629,0004 bd3 ba2.2k sqft1854 Desert Forest Way, Henderson, NV 89012For SaleMLS ID #2807137, John Pries, Key Realty. LVR
- $675,0003 bd3 ba2.6k sqft1923 Coralino Dr, Henderson, NV 89074For SaleMLS ID #2799219, Beth A. Legge, Scofield Group LLC. LVR
- $660,0004 bd3 ba3.2k sqft2107 Eaglepath Cir, Henderson, NV 89074For SaleMLS ID #2753922, Kevin M. Deveraux, Simply Vegas. LVR
- $689,0004 bd3 ba2.8k sqft1310 Reef Point Ave, Henderson, NV 89074For SaleMLS ID #2800067, Kelly Lemon, Douglas Elliman of Nevada LLC. LVR
- $569,9004 bd3 ba2.1k sqft59 Desert Dawn Ln, Henderson, NV 89074For SaleMLS ID #2798729, Michael C. Catapano, Executive Realty Services. LVR
- $730,0004 bd3 ba2.7k sqft276 Canyon Spirit Dr, Henderson, NV 89012For SaleMLS ID #2791895, April A. Huynh, LIFE Realty District. LVR
