
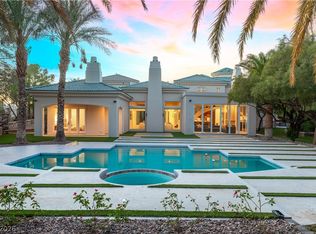
An extraordinary estate set on an expansive homesite within the exclusive double gated Grand Legacy Estates. Designed to impress at every turn, this nearly 9,000 sq ft residence delivers a bold statement. Dramatic ceilings and expansive walls of glass frame golf course and mountain views, creating seamless indoor outdoor living. The home features a chef’s kitchen, open concept living spaces, and a custom illuminated bar designed for entertaining. The primary suite is a private sanctuary, complemented by spa-inspired finishes, while all secondary bedrooms feature en-suite baths for elevated comfort. Step outside to a resort-caliber backyard featuring a vanishing edge pool and spa, multiple lounge areas, and lush surroundings that enhance the estate’s commanding presence. Additional amenities include a private theater, fitness space with sauna, and curated designer details throughout. A rare offering that combines architectural impact, an oversized homesite, and a true luxury lifestyle.
Active
$3,499,900
2058 Troon Dr, Henderson, NV 89074
6beds
8,857sqft
Est.: Get pre-qualified
Single Family Residence
Built in 1998
0.43 Acres Lot
$-- Zestimate®
$395/sqft
$449/mo HOA
What's special
Spa-inspired finishesCurated designer details throughoutResort-caliber backyardFitness space with saunaMultiple lounge areasPrivate theaterLush surroundings
- 24 days |
- 1,054 |
- 72 |
Zillow last checked:
Listing updated:
Listed by:
John Sullivan S.0177607 (702)800-8999,
Huntington & Ellis, A Real Est
Source: LVR,MLS#: 2778832 Originating MLS: Greater Las Vegas Association of Realtors Inc
Originating MLS: Greater Las Vegas Association of Realtors IncTour with a local agent
Facts & features
Interior
Bedrooms & bathrooms
- Bedrooms: 6
- Bathrooms: 8
- Full bathrooms: 7
- 1/2 bathrooms: 1
Rooms
- Room types: Basement
Primary bedroom
- Description: Balcony,Built-In Entertainment Center,Ceiling Light,Custom Closet,Sitting Room,Upstairs,Walk-In Closet(s)
- Dimensions: 20x20
Bedroom 2
- Description: Ceiling Fan,Ceiling Light,Custom Closet,Upstairs,Walk-In Closet(s),With Bath
- Dimensions: 18x12
Bedroom 3
- Description: Built In Shelves,Ceiling Fan,Ceiling Light,Custom Closet,Upstairs,Walk-In Closet(s),With Bath
- Dimensions: 19x15
Bedroom 4
- Description: Built In Shelves,Ceiling Fan,Ceiling Light,Custom Closet,Upstairs,Walk-In Closet(s),With Bath
- Dimensions: 18x24
Bedroom 5
- Description: Ceiling Light,Closet,Downstairs,With Bath
- Dimensions: 22x11
Bedroom 6
- Description: Ceiling Fan,Ceiling Light,Closet,Downstairs,Walk-In Closet(s),With Bath
- Dimensions: 26x32
Primary bathroom
- Description: Double Sink,Separate Shower,Separate Tub,Steam Shower
Dining room
- Description: Dining Area,Formal Dining Room
- Dimensions: 16x15
Family room
- Description: 2 or More Family Rooms,Downstairs,Entertainment Center,Vaulted Ceiling,Wet Bar
- Dimensions: 15x13
Kitchen
- Description: Custom Cabinets,Hardwood Flooring,Island,Lighting Recessed,Pantry,Quartz Countertops,Saltillo Tile Countertops,Stainless Steel Appliances,Vented Outside,Walk-in Pantry
Living room
- Description: Entry Foyer,Formal,Front,Vaulted Ceiling
- Dimensions: 15x19
Media room
- Description: Built-in Bookcases,Built-In Entertainment Center,Surround Sound,Upstairs
- Dimensions: 20x20
Heating
- Central, Gas, Multiple Heating Units
Cooling
- Central Air, Electric, 2 Units
Appliances
- Included: Built-In Electric Oven, Built-In Gas Oven, Convection Oven, Double Oven, Dryer, Dishwasher, ENERGY STAR Qualified Appliances, Gas Cooktop, Disposal, Microwave, Refrigerator, Water Heater, Water Purifier, Wine Refrigerator, Washer
- Laundry: Cabinets, Gas Dryer Hookup, Main Level, Laundry Room, Sink, Upper Level
Features
- Bedroom on Main Level, Ceiling Fan(s), Primary Downstairs, Window Treatments, Programmable Thermostat
- Flooring: Carpet, Hardwood, Tile
- Windows: Double Pane Windows, Drapes
- Has basement: Yes
- Number of fireplaces: 5
- Fireplace features: Electric, Family Room, Gas, Living Room, Primary Bedroom
Interior area
- Total structure area: 8,857
- Total interior livable area: 8,857 sqft
Video & virtual tour
Property
Parking
- Total spaces: 4
- Parking features: Attached, Electric Vehicle Charging Station(s), Finished Garage, Garage, Golf Cart Garage, Garage Door Opener, Inside Entrance, Private, Storage, Tandem, Workshop in Garage, Guest
- Attached garage spaces: 4
- Has uncovered spaces: Yes
Features
- Stories: 2
- Patio & porch: Balcony, Covered, Patio, Porch
- Exterior features: Balcony, Barbecue, Circular Driveway, Courtyard, Exterior Steps, Porch, Patio, Private Yard, Sprinkler/Irrigation
- Has private pool: Yes
- Pool features: Heated, Negative Edge, Pool/Spa Combo
- Has spa: Yes
- Spa features: In Ground
- Fencing: Back Yard,Slump Stone,Wrought Iron
- Has view: Yes
- View description: Golf Course, Mountain(s), Strip View
- Frontage type: Golf Course
Lot
- Size: 0.43 Acres
- Features: 1/4 to 1 Acre Lot, Drip Irrigation/Bubblers, Desert Landscaping, Sprinklers In Rear, Sprinklers In Front, Landscaped, No Rear Neighbors, On Golf Course, Synthetic Grass, Trees
Details
- Parcel number: 17817212025
- Zoning description: Single Family
- Horse amenities: None
Construction
Type & style
- Home type: SingleFamily
- Architectural style: Two Story,Three Story
- Property subtype: Single Family Residence
Materials
- Frame, Stucco, Drywall
- Foundation: Basement
- Roof: Tile
Condition
- Resale
- Year built: 1998
Utilities & green energy
- Electric: Photovoltaics None, 220 Volts in Garage
- Sewer: Public Sewer
- Water: Public
- Utilities for property: Underground Utilities
Green energy
- Energy efficient items: Doors, Windows
Community & HOA
Community
- Security: Prewired, Security System Owned, Gated Community
- Subdivision: Legacy Estate
HOA
- Has HOA: Yes
- Amenities included: Basketball Court, Golf Course, Gated, Jogging Path, Barbecue, Playground, Racquetball, Guard, Tennis Court(s)
- Services included: Association Management, Maintenance Grounds, Reserve Fund, Security
- HOA fee: $186 monthly
- HOA name: Legacy Estates
- HOA phone: 702-869-0937
- Second HOA fee: $263 monthly
Location
- Region: Henderson
Financial & listing details
- Price per square foot: $395/sqft
- Tax assessed value: $1,913,023
- Annual tax amount: $14,972
- Date on market: 5/5/2026
- Listing agreement: Exclusive Right To Sell
- Listing terms: Cash,Conventional,VA Loan
Estimated market value
Not available
Estimated sales range
Not available
Not available
Price history
| Date | Event | Price |
|---|---|---|
| 5/5/2026 | Listed for sale | $3,499,900-5.4%$395/sqft |
Source:  LVR #2778832 Report a problem LVR #2778832 Report a problem | ||
| 4/21/2026 | Listing removed | $3,699,999$418/sqft |
Source: LVR #2730247 Report a problem | ||
| 3/4/2026 | Price change | $3,699,999-2.6%$418/sqft |
Source: LVR #2730247 Report a problem | ||
| 10/25/2025 | Listed for sale | $3,800,000-8.4%$429/sqft |
Source: LVR #2730247 Report a problem | ||
| 10/14/2025 | Listing removed | $4,150,000$469/sqft |
Source: LVR #2691578 Report a problem | ||
| 7/11/2025 | Price change | $4,150,000-4.6%$469/sqft |
Source: LVR #2691578 Report a problem | ||
| 6/11/2025 | Listed for sale | $4,350,000+145.1%$491/sqft |
Source: LVR #2691578 Report a problem | ||
| 1/7/2022 | Sold | $1,775,000-15.1%$200/sqft |
Source: LVR #2301892 Report a problem | ||
| 12/9/2021 | Pending sale | $2,090,000$236/sqft |
Source: LVR #2301892 Report a problem | ||
| 9/30/2021 | Price change | $2,090,000-4.6%$236/sqft |
Source: LVR #2301892 Report a problem | ||
| 8/19/2021 | Price change | $2,190,000-2.7%$247/sqft |
Source: LVR #2301892 Report a problem | ||
| 6/24/2021 | Price change | $2,250,000-2.2%$254/sqft |
Source: LVR #2301892 Report a problem | ||
| 6/9/2021 | Listed for sale | $2,300,000+67.3%$260/sqft |
Source: LVR #2301892 Report a problem | ||
| 7/30/2017 | Listing removed | $1,375,000$155/sqft |
Source: Shapiro & Sher Group #1821491 Report a problem | ||
| 4/22/2016 | Price change | $1,375,000-4.8%$155/sqft |
Source: Shapiro & Sher Group #1601736 Report a problem | ||
| 1/21/2016 | Listed for sale | $1,445,000+863.3%$163/sqft |
Source: BHHS Nevada Properties #1601736 Report a problem | ||
| 7/13/1995 | Sold | $150,000$17/sqft |
Source: Public Record Report a problem | ||
Public tax history
| Year | Property taxes | Tax assessment |
|---|---|---|
| 2025 | $14,539 +3% | $669,558 +10.9% |
| 2024 | $14,116 +3% | $603,904 +14.5% |
| 2023 | $13,705 +3% | $527,602 +5.1% |
| 2022 | $13,306 +7.7% | $502,107 +0.5% |
| 2021 | $12,354 +6.7% | $499,846 +4.4% |
| 2020 | $11,578 +4.8% | $478,585 +2.6% |
| 2019 | $11,048 +6.9% | $466,564 |
| 2018 | $10,334 | $466,564 -0.7% |
| 2017 | $10,334 | $470,016 +9.1% |
| 2016 | $10,334 +0.1% | $430,679 +14.3% |
| 2015 | $10,319 +3.2% | $376,650 +11.1% |
| 2014 | $9,998 | $339,146 |
| 2013 | -- | $339,146 -4.5% |
| 2012 | -- | $354,949 +17.5% |
| 2011 | -- | $302,148 -4.6% |
| 2010 | -- | $316,695 -43.2% |
| 2009 | -- | $557,808 |
| 2008 | -- | $557,808 -0.3% |
| 2007 | -- | $559,590 +24.3% |
| 2006 | -- | $450,337 +9.1% |
| 2005 | -- | $412,846 +8.5% |
| 2004 | -- | $380,457 +0.5% |
| 2003 | -- | $378,511 +0.3% |
| 2002 | -- | $377,340 +21.1% |
| 2001 | -- | $311,640 |
Find assessor info on the county website
Monthly payment
Est. payment$--/mo
Payment breakdown
Explore the cost of this home by adjusting the details. Changes won't be saved.
All calculations are estimates and provided by Zillow, Inc. for informational purposes only. Actual amounts may vary.
HOA fees may include property taxes on listings classified as Co-Ops. Contact the listing agent and/or owner for fee details.
Mortgage interest rates are dependent on a number of factors, including credit score, down payment, and repayment length. Interest rate data provided by Zillow Group Marketplace, Inc. as of 1/1/1970 from various mortgage lenders with which we have lead or other similar arrangements; the Estimated Payment is an average of those rates.
See how much you could borrow to make a competitive offer.
Climate risks
Neighborhood: Green Valley South
Nearby schools
GreatSchools rating
- 6/10Selma F Bartlett Elementary SchoolGrades: PK-5Distance: 0.6 mi
- 6/10Barbara And Hank Greenspun Junior High SchoolGrades: 6-8Distance: 0.5 mi
- 6/10Green Valley High SchoolGrades: 9-12Distance: 2 mi
Schools provided by the listing agent
- Elementary: Bartlett, Selma,Bartlett, Selma
- Middle: Greenspun
- High: Green Valley
Source: LVR. This data may not be complete. We recommend contacting the local school district to confirm school assignments for this home.


A local agent can set up tours, give advice and negotiate with sellers.
- Nevada
- Clark County
- Henderson
- 89074
- Green Valley South
- 2058 Troon Dr
Nearby cities
Nearby neighborhoods
Nearby zip codes
Other Henderson Topics
