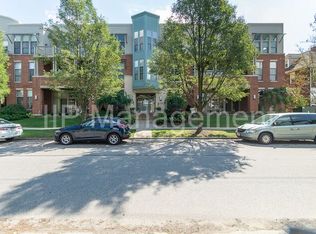
Location! Location! Enjoy the convenience of first-floor living in this modern condominium that offers an easy, low-maintenance lifestyle. Situated in the heart of Little Italy, this spacious unit features an open floor plan ideal for both relaxing and entertaining. The stunning kitchen includes a center island with granite countertops, wood cabinetry, and new appliances, all overlooking the bright and inviting living room. Floor-to-ceiling windows and sliders fill the space with natural light, while custom window treatments soften the glow and provide added privacy. Step outside to the generous private patio, perfect for dining, unwinding or taking in the cityscape. The primary bedroom suite offers a walk-in closet and a luxurious bathroom with a jetted tub. A second bedroom also includes its own adjacent private full bath. The in-unit laundry--with new appliances--adds everyday convenience right at your fingertips. This loft-style condo has so much to offer: proximity to top medical facilities, adjacent to CWRU, University Circle and its museums, walkable access to renowned restaurants, and the vibrant, friendly atmosphere of this historic neighborhood. Experience modern comfort in one of the city's most iconic communities.
Active
$359,000
2079 Random Rd APT 102, Cleveland, OH 44106
2beds
1,332sqft
Condominium
Built in 2005
-- sqft lot
$-- Zestimate®
$270/sqft
$737/mo HOA
What's special
Open floor planGenerous private patioFirst-floor livingStunning kitchenPrimary bedroom suiteCustom window treatmentsWood cabinetry
- 1 day |
- 144 |
- 7 |
Zillow last checked:
Listing updated:
Listed by:
Karen L Paul 440-781-3156 kpaulrealestate@gmail.com,
Russell Real Estate Services
Source: MLS Now,MLS#: 5236275 Originating MLS: Akron Cleveland Association of REALTORS
Originating MLS: Akron Cleveland Association of REALTORSFacts & features
Interior
Bedrooms & bathrooms
- Bedrooms: 2
- Bathrooms: 2
- Full bathrooms: 2
- Main level bathrooms: 2
- Main level bedrooms: 2
Heating
- Forced Air, Fireplace(s), Gas
Cooling
- Central Air
Appliances
- Included: Dryer, Dishwasher, Disposal, Microwave, Range, Refrigerator, Washer
- Laundry: Laundry Room
Features
- Entrance Foyer, Elevator, Granite Counters, High Ceilings, His and Hers Closets, Kitchen Island, Multiple Closets, Pantry, Recessed Lighting, Storage, Soaking Tub, Jetted Tub
- Windows: Double Pane Windows, Screens, Window Treatments
- Has basement: No
- Number of fireplaces: 1
- Fireplace features: Living Room, Gas
Interior area
- Total structure area: 1,332
- Total interior livable area: 1,332 sqft
- Finished area above ground: 1,332
- Finished area below ground: 0
Video & virtual tour
Property
Parking
- Total spaces: 2
- Parking features: Covered, Driveway, Detached, Electricity, Garage, Garage Door Opener, Lighted, Off Street, Private, Garage Faces Rear
- Garage spaces: 2
Accessibility
- Accessibility features: Accessible Full Bath, Accessible Bedroom, Central Living Area, Accessible Entrance
Features
- Levels: One
- Stories: 1
- Patio & porch: Covered, Patio
- Exterior features: Lighting
- Fencing: None
- Has view: Yes
- View description: City
Lot
- Size: 0.57 Acres
- Features: City Lot, Landscaped, Near Public Transit
Details
- Parcel number: 12105302
Construction
Type & style
- Home type: Condo
- Architectural style: Contemporary
- Property subtype: Condominium
- Attached to another structure: Yes
Materials
- Brick Veneer, Glass, HardiPlank Type, Concrete
- Foundation: Slab
- Roof: Flat,Membrane
Condition
- Updated/Remodeled
- Year built: 2005
Utilities & green energy
- Sewer: Public Sewer
- Water: Public
Community & HOA
Community
- Features: Fitness Center, Medical Service, Playground, Restaurant, Street Lights, Sidewalks
- Security: Carbon Monoxide Detector(s), Smoke Detector(s)
- Subdivision: Random Road Lofts Condo
HOA
- Has HOA: Yes
- Services included: Association Management, Common Area Maintenance, Insurance, Maintenance Grounds, Maintenance Structure, Parking, Pest Control, Reserve Fund, Roof, Snow Removal, Security, Trash
- HOA fee: $737 monthly
- HOA name: Random Road Lofts Owners Association
Location
- Region: Cleveland
Financial & listing details
- Price per square foot: $270/sqft
- Tax assessed value: $328,600
- Annual tax amount: $7,694
- Date on market: 8/13/2026
- Cumulative days on market: 2 days
- Listing terms: Cash,Conventional
Estimated market value
Not available
Estimated sales range
Not available
Not available
Price history
| Date | Event | Price |
|---|---|---|
| 8/13/2026 | Listed for sale | $359,000+12.2%$270/sqft |
Source:  MLS Now #5236275 Report a problem MLS Now #5236275 Report a problem | ||
| 3/17/2025 | Sold | $320,000-2.7%$240/sqft |
Source: MLS Now #5093974 Report a problem | ||
| 2/21/2025 | Pending sale | $329,000$247/sqft |
Source: MLS Now #5093974 Report a problem | ||
| 2/8/2025 | Price change | $329,000-6%$247/sqft |
Source: MLS Now #5093974 Report a problem | ||
| 1/13/2025 | Listed for sale | $350,000$263/sqft |
Source: MLS Now #5093974 Report a problem | ||
| 1/1/2025 | Listing removed | $350,000$263/sqft |
Source: BHHS broker feed #5043944 Report a problem | ||
| 11/19/2024 | Listed for sale | $350,000$263/sqft |
Source: BHHS broker feed #5043944 Report a problem | ||
| 11/19/2024 | Listing removed | $350,000$263/sqft |
Source: BHHS broker feed #5043944 Report a problem | ||
| 9/11/2024 | Price change | $350,000+0%$263/sqft |
Source: MLS Now #5043944 Report a problem | ||
| 7/6/2024 | Price change | $349,999-4.1%$263/sqft |
Source: MLS Now #5043944 Report a problem | ||
| 6/29/2024 | Listed for sale | $365,000+13.7%$274/sqft |
Source: MLS Now #5043944 Report a problem | ||
| 6/29/2018 | Sold | $321,000+9.2%$241/sqft |
Source: MLS Now #3997654 Report a problem | ||
| 9/11/2015 | Sold | $294,000-2%$221/sqft |
Source: Public Record Report a problem | ||
| 7/2/2015 | Price change | $299,900-9.1%$225/sqft |
Source: Keller Williams - Keller Williams Greater Cleveland NE #3659947 Report a problem | ||
| 5/6/2015 | Price change | $330,000-5.7%$248/sqft |
Source: Keller Williams - Keller Williams Greater Cleveland NE #3659947 Report a problem | ||
| 4/11/2015 | Price change | $350,000-6.2%$263/sqft |
Source: Keller Williams - Keller Williams Greater Cleveland NE #3659947 Report a problem | ||
| 4/3/2015 | Listed for sale | $373,000$280/sqft |
Source: Keller Williams - Keller Williams Greater Cleveland NE #3659947 Report a problem | ||
| 10/16/2014 | Listing removed | $373,000$280/sqft |
Source: Keller Williams Realty Greater Cleveland Northeast #3659947 Report a problem | ||
| 8/19/2014 | Price change | $373,000-1.8%$280/sqft |
Source: BHHS Professional Realty #3477892 Report a problem | ||
| 2/27/2014 | Listed for sale | $379,900$285/sqft |
Source: Berkshire Hathaway HomeServices Professional Realty #3477892 Report a problem | ||
Public tax history
| Year | Property taxes | Tax assessment |
|---|---|---|
| 2025 | $7,694 +0% | $115,010 |
| 2024 | $7,691 -11.7% | $115,010 +2.4% |
| 2023 | $8,710 +0.6% | $112,350 |
| 2022 | $8,661 +795.2% | $112,350 +786.7% |
| 2021 | $968 +16.8% | $12,670 +35.1% |
| 2020 | $829 +8% | $9,380 |
| 2019 | $767 +0.3% | $9,380 |
| 2018 | $765 -1.1% | $9,380 |
| 2017 | $773 -30.5% | $9,380 |
| 2016 | $1,113 | $9,380 |
| 2015 | $1,113 +44.4% | $9,380 |
| 2014 | $770 +37.9% | $9,380 -90% |
| 2009 | $559 -7.4% | $93,590 -12% |
| 2008 | $603 | $106,330 |
Find assessor info on the county website
Monthly payment
Est. payment
Payment breakdown
Explore the cost of this home by adjusting the details. Changes won't be saved.Climate risks
Neighborhood: University District
Nearby schools
GreatSchools rating
- 3/10Mary M Bethune SchoolGrades: PK-8Distance: 1 mi
- 6/10Cleveland School Of The Arts High SchoolGrades: 9-12Distance: 0.6 mi
- 9/10John Hay Early College High SchoolGrades: 9-12Distance: 0.7 mi
Schools provided by the listing agent
- District: Cleveland Municipal - 1809
Source: MLS Now. This data may not be complete. We recommend contacting the local school district to confirm school assignments for this home.
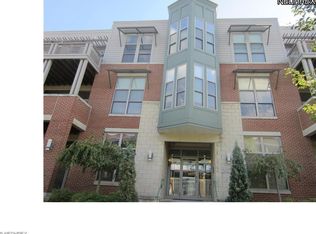
- $402,6002 bd2 ba1.2k sqft2079 Random Rd APT 315, Cleveland, OH 44106Off Market
- $410,6002 bd2 ba1.7k sqft2079 Random Rd APT 101, Cleveland, OH 44106Off Market

- $746,1003 bd3 ba3k sqft2079 Random Rd APT 205, Cleveland, OH 44106Off Market
- $409,3002 bd2 ba1.4k sqft2079 Random Rd APT 208, Cleveland, OH 44106Off Market
- $410,0002 bd2 ba1.7k sqft2079 Random Rd #20, Cleveland, OH 44106Sold
- $445,2003 bd3 ba1.7k sqft2079 Random Rd APT 311, Cleveland, OH 44106Off Market
- $354,7002 bd2 ba1.4k sqft2079 Random Rd APT 312, Cleveland, OH 44106Off Market
- $435,3003 bd2 ba1.6k sqft2079 Random Rd APT 313, Cleveland, OH 44106Off Market
A local agent can set up tours, give advice and negotiate with sellers.
Similar homes
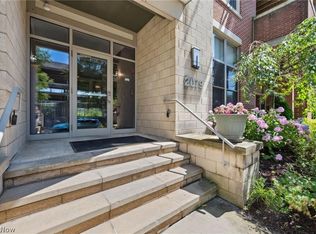
- $424,9003 bd2 ba1.5k sqft2079 Random Rd APT 314, Cleveland, OH 44106For Sale
 MLS ID #5212018, David E Lyngholm, Cutler Real Estate. MLS Now
 - $325,0003 bd3 ba1.4k sqft12101 Wade Park Ave, Cleveland, OH 44106For Sale
 MLS ID #5235936, Geoffrey Hoffman, Howard Hanna. MLS Now
 - $375,0002 bd2 ba1.5k sqft1951 W 26th St APT 514, Cleveland, OH 44113For Sale
 MLS ID #5236384, James J Robinson, RE/MAX Real Estate Group. MLS Now
 - $359,0002 bd4 ba1.5k sqft12581 Larchmere Blvd, Cleveland, OH 44120For Sale
 MLS ID #5210680, Adam S Kaufman, Howard Hanna. MLS Now
 - $289,9003 bd2 ba1.6k sqft12701 Larchmere Blvd APT 3B, Cleveland, OH 44120For SaleMLS ID #5235133, Wayne Brooks, Genstone Realty. MLS Now
- $360,0002 bd2 ba1.8k sqft3192 Richmond Rd, Beachwood, OH 44122For SaleMLS ID #5224534, Linda Carucci, Keller Williams Chervenic Rlty. MLS Now
- $299,0001 bd2 ba1.1k sqft2425 Derbyshire Ct #B4-c, Cleveland Heights, OH 44106For SaleMLS ID #5191270, Geoffrey Hoffman, Howard Hanna. MLS Now
- $399,9993 bd2 ba1.9k sqft1919 W 45th St, Cleveland, OH 44102For SaleMLS ID #5236779, Jacob L. Hamilton, Real of Ohio. MLS Now
- $269,9002 bd2 ba1.5k sqft12701 Larchmere Blvd APT 2A, Cleveland, OH 44120For SaleMLS ID #5228560, Sonja Halstead, Keller Williams Elevate. MLS Now
- $375,0002 bd2 ba1k sqft12900 Lake Ave APT 1125, Lakewood, OH 44107For SaleMLS ID #5226356, Michele M Evans, Richard Katz Realty & Condo Realty. MLS Now
- $330,0002 bd2 ba1.5k sqft1951 W 26th St APT 510, Cleveland, OH 44113For SaleMLS ID #5167521, Torry McJunkins, EXP Realty, LLC.. MLS Now
- $239,9002 bd3 ba1.2k sqft1454 E 105th St, Cleveland, OH 44106For SaleMLS ID #5194828, Nathaniel A Hedrick, Berkshire Hathaway HomeServices Professional Realty. MLS Now
- $275,0002 bd3 ba1.5k sqft2708 Martin Luther King Jr Dr, Cleveland, OH 44104For SaleMLS ID #5231512, Sarah Hendershot, Redfin Real Estate Corporation. MLS Now
- $339,0002 bd2 ba1.2k sqft1260 W 4th St APT 304, Cleveland, OH 44113For SaleMLS ID #5173153, Kristin E Rogers, Howard Hanna. MLS Now
- $222,5002 bd2 ba1.1k sqft14926 Lenox Dr #526, Strongsville, OH 44136For SaleMLS ID #5235306, Kelly A Schneider, RE/MAX Above & Beyond. MLS Now
- $375,0002 bd3 ba1.5k sqft5408 Saint Stephens Ct, Cleveland, OH 44102For SaleMLS ID #5225501, Steven Koleno, Beycome Brokerage Realty LLC. MLS Now
- $299,9992 bd2 ba1.2k sqft1951 W 26th St APT 313, Cleveland, OH 44113For SaleMLS ID #5222066, Nicholas J Huscroft, Chosen Real Estate Group. MLS Now
- $449,0002 bd3 ba1.3k sqft2334 W 16th Pl, Cleveland, OH 44113For SaleMLS ID #5234998, Michael Orlando, Key Realty. MLS Now
- $189,0003 bd3 ba1.9k sqft13700 Shaker Blvd APT 709, Cleveland, OH 44120For SaleMLS ID #5224981, Chris Jurcisin, Howard Hanna. MLS Now
- $309,9002 bd2 ba1k sqft1237 Washington Ave APT 809, Cleveland, OH 44113For SaleMLS ID #5214059, David S Sharkey, Progressive Urban Real Estate Co. MLS Now
