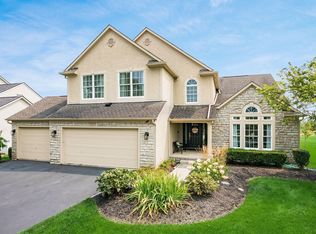
This pristine 4-bedroom, 3.5-bath residence seamlessly blends high-end finishes with forward-thinking efficiency. Highlighting the home's smart features are roof-mounted solar panels and a dedicated EV charger in the garage--drastically cutting utility costs while powering your modern lifestyle. The main level features durable, stylish Luxury Vinyl Plank flowing throughout an expansive layout. Upstairs, indulge in beautifully renovated, spa-like bathrooms. The massive, fully finished basement offers endless potential for a home theater, gym, or ultimate game room. Turnkey, energy-efficient, and meticulously maintained--this is luxury living made smart.
Coming soon
$560,000
6294 Jeffrelyn Dr, Hilliard, OH 43026
4beds
3,048sqft
Single Family Residence
Built in 2005
0.26 Acres Lot
$-- Zestimate®
$184/sqft
$16/mo HOA
What's special
- 2 days |
- 183 |
- 16 |
Zillow last checked:
Listing updated:
Listed by:
Tammy L Marquardt 614-419-0611,
e-Merge Real Estate
Source: Columbus and Central Ohio Regional MLS ,MLS#: 226030781
Facts & features
Interior
Bedrooms & bathrooms
- Bedrooms: 4
- Bathrooms: 4
- Full bathrooms: 3
- 1/2 bathrooms: 1
Heating
- Forced Air
Cooling
- Central Air
Appliances
- Included: Dishwasher, Gas Range, Microwave, Refrigerator
Features
- Flooring: Carpet, Vinyl
- Windows: Insulated Windows
- Basement: Full
- Number of fireplaces: 1
- Fireplace features: One, Direct Vent, Gas Log
- Common walls with other units/homes: No Common Walls
Interior area
- Total structure area: 2,348
- Total interior livable area: 3,048 sqft
Property
Parking
- Total spaces: 2
- Parking features: Garage Door Opener, Attached, On Street
- Garage spaces: 2
- Has uncovered spaces: Yes
Features
- Levels: Two
- Patio & porch: Patio
- Fencing: Invisible
Lot
- Size: 0.26 Acres
Details
- Parcel number: 050010260
- Special conditions: Standard
Construction
Type & style
- Home type: SingleFamily
- Architectural style: Traditional
- Property subtype: Single Family Residence
Condition
- New construction: No
- Year built: 2005
Details
- Warranty included: Yes
Utilities & green energy
- Sewer: Public Sewer
- Water: Public
Community & HOA
Community
- Subdivision: Estates at Hoffman Farms
HOA
- Has HOA: Yes
- Amenities included: Bike/Walk Path, Sidewalk
- HOA fee: $195 annually
Location
- Region: Hilliard
Financial & listing details
- Price per square foot: $184/sqft
- Tax assessed value: $436,400
- Annual tax amount: $10,231
- Date on market: 8/13/2026
- Listing terms: VA Loan,FHA,Conventional
Estimated market value
Not available
Estimated sales range
Not available
Not available
Price history
| Date | Event | Price |
|---|---|---|
| 3/8/2024 | Sold | $525,000$172/sqft |
Source:  Columbus and Central Ohio Regional MLS #224005067 Report a problem Columbus and Central Ohio Regional MLS #224005067 Report a problem | ||
| 2/26/2024 | Pending sale | $525,000$172/sqft |
Source: Columbus and Central Ohio Regional MLS #224005067 Report a problem | ||
| 2/23/2024 | Listed for sale | $525,000+72.1%$172/sqft |
Source: Columbus and Central Ohio Regional MLS #224005067 Report a problem | ||
| 6/30/2014 | Sold | $305,000-1.6%$100/sqft |
Source: Columbus and Central Ohio Regional MLS #214022620 Report a problem | ||
| 5/14/2014 | Listed for sale | $310,000+18.8%$102/sqft |
Source: e-Merge Real Estate #214022620 Report a problem | ||
| 3/25/2010 | Sold | $261,000-5%$86/sqft |
Source: Public Record Report a problem | ||
| 11/20/2009 | Listing removed | $274,700$90/sqft |
Source: RE/MAX Connections, Realtors #2927306 Report a problem | ||
| 8/1/2009 | Listed for sale | $274,700+3%$90/sqft |
Source: RE/MAX Connections, Realtors #2927306 Report a problem | ||
| 5/23/2006 | Sold | $266,700$88/sqft |
Source: Public Record Report a problem | ||
Public tax history
| Year | Property taxes | Tax assessment |
|---|---|---|
| 2024 | $10,231 +22.8% | $152,740 |
| 2023 | $8,331 +2.3% | $152,740 +28.5% |
| 2022 | $8,146 +5.2% | $118,870 +5.1% |
| 2021 | $7,743 +0.3% | $113,060 |
| 2020 | $7,724 -1.5% | $113,060 +15.7% |
| 2019 | $7,843 +0.4% | $97,720 |
| 2018 | $7,816 | $97,720 |
| 2017 | $7,816 +1.6% | $97,720 +9.7% |
| 2016 | $7,692 +5.9% | $89,040 |
| 2015 | $7,264 | $89,040 |
| 2014 | $7,264 +106.6% | $89,040 +5% |
| 2013 | $3,516 -46.9% | $84,770 |
| 2011 | $6,627 +4.1% | $84,770 -6.7% |
| 2010 | $6,364 +5% | $90,860 |
| 2008 | $6,060 +12.3% | $90,860 |
| 2007 | $5,394 +82.4% | -- |
| 2006 | $2,958 +159.7% | -- |
| 2005 | $1,139 | -- |
Find assessor info on the county website
Monthly payment
Est. payment
Payment breakdown
Explore the cost of this home by adjusting the details. Changes won't be saved.Climate risks
Neighborhood: 43026
Nearby schools
GreatSchools rating
- 8/10Hoffman Trails Elementary SchoolGrades: K-5Distance: 0.9 mi
- 7/10Hilliard Heritage Middle SchoolGrades: 6-8Distance: 1.4 mi
- 7/10Hilliard Darby High SchoolGrades: 9-12Distance: 1.3 mi
- $547,3004 bd2 ba3.1k sqft6308 Jeffrelyn Dr, Hilliard, OH 43026Off Market

- $618,4004 bd4 ba3.3k sqft6282 Jeffrelyn Dr, Hilliard, OH 43026Off Market

- $583,8004 bd2 ba1.1k sqft6303 Debidare Ct, Hilliard, OH 43026Off Market
- $570,4004 bd4 ba3.1k sqft6315 Debidare Ct, Hilliard, OH 43026Off Market

- $533,8004 bd2 ba715 sqft6289 Debidare Ct, Hilliard, OH 43026Off Market
- $597,2004 bd2 ba3.8k sqft6320 Jeffrelyn Dr, Hilliard, OH 43026Off Market
- $579,0004 bd2 ba1.2k sqft6295 Jeffrelyn Dr, Hilliard, OH 43026Off Market
- $575,9004 bd2 ba1.1k sqft6283 Jeffrelyn Dr, Hilliard, OH 43026Off Market
A local agent can set up tours, give advice and negotiate with sellers.
A local lender can help you make sure your offer is ready when you are.
Similar homes
- $539,9003 bd2 ba1.9k sqft4384 Leppert Rd, Hilliard, OH 43026For Sale

 MLS ID #226030743, Jennie Scoby, Keller Williams Consultants. Columbus and Central Ohio Regional MLS
 - $525,0004 bd3 ba2.4k sqft6176 Pollard Place Dr, Hilliard, OH 43026For Sale
 MLS ID #226015926, Amy M Carlisle, Coldwell Banker Realty. Columbus and Central Ohio Regional MLS
 - $579,9004 bd4 ba3.3k sqft4358 Donald Dr, Hilliard, OH 43026For Sale
 MLS ID #226028846, Thomas D Justice, Red 1 Realty. Columbus and Central Ohio Regional MLS
 - $699,9004 bd4 ba3.3k sqft5857 Walterway Dr, Hilliard, OH 43026For Sale
 MLS ID #226030539, Jon F Kirk, RE/MAX Premier Choice. Columbus and Central Ohio Regional MLS
 - $479,9004 bd4 ba3.3k sqft3191 Andrew James Dr, Hilliard, OH 43026For SaleMLS ID #226030752, Carlton J Shaffer, RE/MAX Partners. Columbus and Central Ohio Regional MLS
- $564,9994 bd4 ba3.1k sqft4766 Heath Trails Rd, Hilliard, OH 43026For SaleMLS ID #226028826, Mandy Mancini, Keller Williams Consultants. Columbus and Central Ohio Regional MLS
- $599,9004 bd3 ba2.7k sqft4305 Charles Ct, Hilliard, OH 43026For SaleMLS ID #226028262, Stacy Budinski, Coldwell Banker Realty. Columbus and Central Ohio Regional MLS
- $599,0004 bd4 ba2.7k sqft4401 Kathryns Way, Hilliard, OH 43026For SaleMLS ID #226025345, Sinan Falah, Coldwell Banker Realty. Columbus and Central Ohio Regional MLS
- $549,9994 bd4 ba2k sqft5783 Barbara Dr, Hilliard, OH 43026For Sale
 MLS ID #965131, Nicole Yoder-Barnhart, Howard Hanna Real Estate Serv. DABR MLS
 - $585,0003 bd2 ba2.8k sqft3748 Sanctuary Loop, Hilliard, OH 43026For SaleMLS ID #226030396, Rachel M Alley, Keller Williams Capital Ptnrs. Columbus and Central Ohio Regional MLS
- $685,0005 bd5 ba3.8k sqft6061 Baumeister Dr, Hilliard, OH 43026For SaleMLS ID #226030404, Angie Tanner-Miller, Coldwell Banker Realty. Columbus and Central Ohio Regional MLS
- $610,0005 bd5 ba3.7k sqft4545 Gary Way, Hilliard, OH 43026For SaleMLS ID #226019533, Aftab Mike A Syed, RE/MAX Connection. Columbus and Central Ohio Regional MLS
- $649,0004 bd3 ba2.8k sqft4826 Yankee Rd, Hilliard, OH 43026For SaleMLS ID #226024034, Andrew F Peters, Red 1 Realty. Columbus and Central Ohio Regional MLS
- $624,9004 bd3 ba3k sqft3193 Walkerview Dr, Hilliard, OH 43026For SaleMLS ID #226028003, Santel Grant, NavX Realty, LLC. Columbus and Central Ohio Regional MLS
- $689,0004 bd4 ba3.6k sqft6325 Parkmeadow Ln, Hilliard, OH 43026For SaleMLS ID #226028534, Riley E McTeague, Coldwell Banker Realty. Columbus and Central Ohio Regional MLS
- from $522,9004 bd3 ba2.5k sqftGranville Plan, Hill Farm, Hilliard, OH 43026New ConstructionM/I Homes
- $479,9004 bd3 ba2k sqft5638 Hatton Ct, Hilliard, OH 43026For SaleMLS ID #226030292, Rami M Tamimi, Coldwell Banker Realty. Columbus and Central Ohio Regional MLS
- $679,9004 bd3 ba3.4k sqft3234 Walkerview Dr, Hilliard, OH 43026For SaleMLS ID #226029677, Sahar M Shalash, LRG Realty. Columbus and Central Ohio Regional MLS
- from $533,9003 bd3 ba2.5k sqftWorthington Plan, Hill Farm, Hilliard, OH 43026New ConstructionM/I Homes
- from $531,9003 bd3 ba2.5k sqftDuckhorn Plan, Hill Farm, Hilliard, OH 43026New ConstructionM/I Homes
