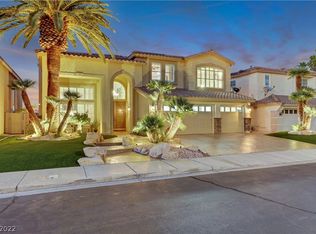
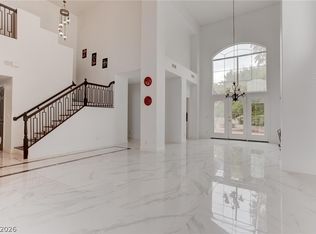
Discover an eхсеptionаl lifеstyle in this stunnіng Hеnderson residence, where spacious living meets unparalleled comfort. This magnificent two-story home, boasting an expansive 3331 square feet of living space, is perfectly situated on a generous 0.18-acre lot, offering both privacy and room to breathe. The property features a refreshing private pool, providing an ideal oasis for relaxation and entertaining during warm Nevada days. Inside, the home is thoughtfully designed with four well-appointed bedrooms and three and a half bathrooms, ensuring ample space for everyone. Every detail contributes to a refined living experience, from the elegant shutters to the convenient ceiling fan(s) that enhance comfort throughout the year. The inclusion of windows coverings throughout adds to the home's polished aesthetic and provides immediate privacy. A microwave is seamlessly integrated into the kitchen, offering modern convenience. Living in Henderson provides access to a vibrant community with diverse amenities, creating a desirable backdrop for this remarkable property. This residence represents a unique opportunity to embrace a sophisticated and comfortable lifestyle in a prime location.
Active
$810,000
2504 Hacker Dr, Henderson, NV 89074
4beds
3,331sqft
:
Get pre-qualified$5,263/mo
Single Family Residence
Built in 1994
7,840 Square Feet Lot
$780,800 Zestimate®
$243/sqft
$156/mo HOA
What's special
- 14 days |
- 464 |
- 23 |
Likely to sell faster than
Zillow last checked:
Listing updated:
Listed by:
Doug Verhaalen S.0173341 (702)335-6995,
Coldwell Banker Premier
Source: LVR,MLS#: 2802200 Originating MLS: Greater Las Vegas Association of Realtors Inc
Originating MLS: Greater Las Vegas Association of Realtors IncFacts & features
Interior
Bedrooms & bathrooms
- Bedrooms: 4
- Bathrooms: 4
- Full bathrooms: 3
- 1/2 bathrooms: 1
Primary bedroom
- Description: Ceiling Fan,Ceiling Light,Pbr Separate From Other,Upstairs,Walk-In Closet(s)
- Dimensions: 22x15
Bedroom 2
- Description: Custom Closet,Downstairs,Walk-In Closet(s),With Bath
- Dimensions: 18x16
Bedroom 3
- Description: Ceiling Fan,Closet,Upstairs,With Bath
- Dimensions: 18x14
Bedroom 4
- Description: Ceiling Fan,Closet,Upstairs,With Bath
- Dimensions: 16x14
Primary bathroom
- Description: Double Sink,Separate Shower,Separate Tub
- Dimensions: 12x14
Dining room
- Description: Formal Dining Room
- Dimensions: 14x10
Family room
- Description: Downstairs,Wet Bar
- Dimensions: 17x20
Kitchen
- Description: Breakfast Bar/Counter,Granite Countertops,Hardwood Flooring,Island
- Dimensions: 19x17
Living room
- Description: Front,Multi Story
- Dimensions: 18x12
Loft
- Description: Ceiling Fan
- Dimensions: 12x10
Heating
- Central, Gas, Multiple Heating Units
Cooling
- Central Air, Electric, 2 Units
Appliances
- Included: Built-In Electric Oven, Dryer, Dishwasher, Gas Cooktop, Disposal, Gas Water Heater, Microwave, Refrigerator, Washer
- Laundry: Cabinets, Gas Dryer Hookup, Main Level, Laundry Room, Sink
Features
- Bedroom on Main Level, Ceiling Fan(s), Window Treatments
- Flooring: Laminate, Tile
- Windows: Plantation Shutters
- Number of fireplaces: 1
- Fireplace features: Family Room, Gas
Interior area
- Total structure area: 3,331
- Total interior livable area: 3,331 sqft
Video & virtual tour
Property
Parking
- Total spaces: 3
- Parking features: Attached, Exterior Access Door, Garage, Inside Entrance, Private
- Attached garage spaces: 3
Features
- Stories: 2
- Patio & porch: Covered, Patio
- Exterior features: Patio, Private Yard, Sprinkler/Irrigation
- Has private pool: Yes
- Pool features: Gas Heat, Heated, In Ground, Private, Pool/Spa Combo
- Has spa: Yes
- Spa features: Indoor Hot Tub
- Fencing: Block,Back Yard
Lot
- Size: 7,840 Square Feet
- Features: Drip Irrigation/Bubblers, Landscaped, Synthetic Grass, Trees, < 1/4 Acre
Details
- Parcel number: 17818113012
- Zoning description: Single Family
- Horse amenities: None
Construction
Type & style
- Home type: SingleFamily
- Architectural style: Two Story
- Property subtype: Single Family Residence
Materials
- Roof: Tile
Condition
- Resale
- Year built: 1994
Utilities & green energy
- Electric: Photovoltaics None
- Sewer: Public Sewer
- Water: Public
- Utilities for property: Underground Utilities
Community & HOA
Community
- Security: Gated Community
- Subdivision: Augusta
HOA
- Has HOA: Yes
- Amenities included: Golf Course, Gated, Jogging Path, Guard
- Services included: Security
- HOA fee: $156 monthly
- HOA name: Master Series@Legacy
- HOA phone: 999-999-9999
Location
- Region: Henderson
Financial & listing details
- Price per square foot: $243/sqft
- Tax assessed value: $548,611
- Annual tax amount: $5,442
- Date on market: 8/1/2026
- Listing agreement: Exclusive Right To Sell
- Listing terms: Cash,Conventional,VA Loan
- Ownership: Single Family Residential
Estimated market value
$780,800
$742,000 - $820,000
$3,912/mo
Price history
| Date | Event | Price |
|---|---|---|
| 8/12/2026 | Listed for sale | $810,000+11%$243/sqft |
Source:  LVR #2802200 Report a problem LVR #2802200 Report a problem | ||
| 5/26/2024 | Listing removed | -- |
Source: Zillow Rentals Report a problem | ||
| 5/14/2024 | Listed for rent | $4,000$1/sqft |
Source: Zillow Rentals Report a problem | ||
| 5/13/2024 | Listing removed | -- |
Source: LVR #2569113 Report a problem | ||
| 5/3/2024 | Price change | $4,000-4.8%$1/sqft |
Source: LVR #2569113 Report a problem | ||
| 3/26/2024 | Listed for rent | $4,200+27.3%$1/sqft |
Source: LVR #2569113 Report a problem | ||
| 2/12/2024 | Sold | $730,000-5.8%$219/sqft |
Source: LVR #2549288 Report a problem | ||
| 1/12/2024 | Pending sale | $775,000$233/sqft |
Source: BHHS broker feed #2549288 Report a problem | ||
| 1/11/2024 | Contingent | $775,000$233/sqft |
Source: LVR #2549288 Report a problem | ||
| 1/5/2024 | Price change | $775,000-6.1%$233/sqft |
Source: LVR #2549288 Report a problem | ||
| 12/30/2023 | Listed for sale | $825,000+43.5%$248/sqft |
Source: LVR #2549288 Report a problem | ||
| 6/17/2022 | Listing removed | -- |
Source: Zillow Rental Network Premium Report a problem | ||
| 6/9/2022 | Listed for rent | $3,300+16%$1/sqft |
Source: Zillow Rental Network Premium #2405228 Report a problem | ||
| 2/26/2020 | Listing removed | $2,845$1/sqft |
Source: Black & Cherry RE Group and Property Management Report a problem | ||
| 2/7/2020 | Price change | $2,845-1.9%$1/sqft |
Source: Black & Cherry Real Estate #2165026 Report a problem | ||
| 1/28/2020 | Price change | $2,900-9.4%$1/sqft |
Source: Black & Cherry Real Estate #2165026 Report a problem | ||
| 1/13/2020 | Listed for rent | $3,200$1/sqft |
Source: Black & Cherry RE Group and Property Management Report a problem | ||
| 11/26/2019 | Sold | $575,000$173/sqft |
Source: LVR #2147186 Report a problem | ||
| 10/25/2019 | Listed for sale | $575,000+28.3%$173/sqft |
Source: THE Brokerage A RE Firm #2147186 Report a problem | ||
| 6/10/2013 | Listing removed | $448,000$134/sqft |
Source: The Buserini Group #1326210 Report a problem | ||
| 3/20/2013 | Listed for sale | $448,000-31.1%$134/sqft |
Source: The Buserini Group #1326210 Report a problem | ||
| 8/29/2005 | Sold | $650,000+128.1%$195/sqft |
Source: Public Record Report a problem | ||
| 2/28/1997 | Sold | $285,000+32.9%$86/sqft |
Source: Public Record Report a problem | ||
| 4/1/1994 | Sold | $214,500$64/sqft |
Source: Public Record Report a problem | ||
Public tax history
| Year | Property taxes | Tax assessment |
|---|---|---|
| 2026 | $5,445 +8% | $192,014 -4.9% |
| 2025 | $5,041 +8% | $201,976 +11.8% |
| 2024 | $4,668 +8% | $180,718 +9.4% |
| 2023 | $4,323 +8% | $165,132 +9.1% |
| 2022 | $4,003 +7.7% | $151,391 +0.7% |
| 2021 | $3,716 +6.7% | $150,348 +8.3% |
| 2020 | $3,482 +3% | $138,781 +4.2% |
| 2019 | $3,381 +5.7% | $133,190 |
| 2018 | $3,200 | $133,190 -0.7% |
| 2017 | $3,200 | $134,189 +5.7% |
| 2016 | $3,200 +2.5% | $126,969 +4.8% |
| 2015 | $3,120 +3% | $121,207 +19.5% |
| 2014 | $3,029 | $101,462 |
| 2013 | -- | $101,462 -2% |
| 2012 | -- | $103,573 -8.4% |
| 2011 | -- | $113,045 -5.9% |
| 2010 | -- | $120,087 -13.3% |
| 2009 | -- | $138,437 |
| 2008 | -- | $138,437 -27.8% |
| 2007 | -- | $191,770 -0.3% |
| 2006 | -- | $192,307 +34.1% |
| 2005 | -- | $143,357 +29.5% |
| 2004 | -- | $110,734 +8.6% |
| 2003 | -- | $101,931 +6.8% |
| 2002 | -- | $95,480 +3.9% |
| 2001 | -- | $91,910 |
Find assessor info on the county website
Monthly payment
Est. payment
Payment breakdown
Explore the cost of this home by adjusting the details. Changes won't be saved.Climate risks
Neighborhood: Green Valley South
Nearby schools
GreatSchools rating
- 8/10David M Cox Elementary SchoolGrades: PK-5Distance: 0.8 mi
- 6/10Barbara And Hank Greenspun Junior High SchoolGrades: 6-8Distance: 1.7 mi
- 7/10Coronado High SchoolGrades: 9-12Distance: 3.2 mi
Schools provided by the listing agent
- Elementary: Cox, David M.,Cox, David M.
- Middle: Greenspun
- High: Coronado High
Source: LVR. This data may not be complete. We recommend contacting the local school district to confirm school assignments for this home.
- $723,6004 bd3 ba2.9k sqft2506 Hacker Dr, Henderson, NV 89074Off Market

- $878,1005 bd4 ba3.3k sqft2502 Hacker Dr, Henderson, NV 89074Off Market

- $903,1004 bd3 ba3.3k sqft2508 Hacker Dr, Henderson, NV 89074Off Market
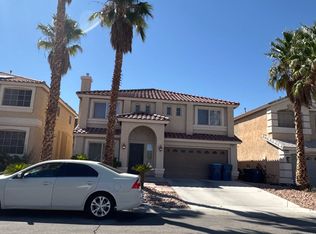
- $759,8004 bd3 ba2.9k sqft2500 Hacker Dr, Henderson, NV 89074Off Market
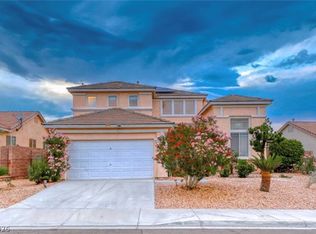
- $609,3003 bd2 ba2.2k sqft2505 Hacker Dr, Henderson, NV 89074Off Market
- $710,0003 bd3 ba2.5k sqft2503 Hacker Dr, Henderson, NV 89074Sold
- $758,4004 bd4 ba3.3k sqft2507 Hacker Dr, Henderson, NV 89074Off Market
- $692,6004 bd3 ba3.3k sqft149 Ultra Dr, Henderson, NV 89074Off Market
A local agent can set up tours, give advice and negotiate with sellers.
Similar homes
- $--5 bd4 ba3.3k sqft227 Drysdale Cir, Henderson, NV 89074Auction
 Auction.com 2
 - $--4 bd2 ba2.6k sqft10841 Osage Winter St, Henderson, NV 89052Auction
 ServiceLink Auction
 - $675,0004 bd3 ba2.5k sqft1674 Long Horizon Ct, Henderson, NV 89074For Sale
 MLS ID #2804985, Linda M. Sunada, Signature Real Estate Group. LVR
 - $750,0004 bd4 ba2.5k sqft1367 Minuet St, Henderson, NV 89052For Sale
 MLS ID #2806925, John J. McNamara III, Virtue Real Estate Group. LVR
 - $760,0005 bd4 ba3.1k sqft7789 Brook Valley Dr, Las Vegas, NV 89123For SaleMLS ID #2802861, Lisa Zagari, Win Win Real Estate. LVR
- $--3 bd2 ba1.7k sqft123 Lemongold St, Henderson, NV 89012AuctionAuction.com 2
- $--3 bd3 ba1.7k sqft1294 Silver Knoll Ave, Las Vegas, NV 89123AuctionAuction.com 2
- $775,0005 bd3 ba3k sqft5807 Rothbury Ave, Las Vegas, NV 89141For SaleMLS ID #2808344, Mickey G. Karacsonyi, Monopoly Realty & Mgmt Inc. LVR
- $--4 bd4 ba3.7k sqft690 Sea Star St, Henderson, NV 89002AuctionAuction.com 2
- $--3 bd3 ba2.5k sqft691 Fantasy Ct, Henderson, NV 89052AuctionXome
- $725,0005 bd3 ba3.5k sqft728 Blue Crystal Creek Rd, Henderson, NV 89002For SaleMLS ID #2806264, Kathleen Morrison, Keller Williams MarketPlace. LVR
- $449,0003 bd3 ba1.6k sqft2606 Heartland Ave, Henderson, NV 89074For SaleMLS ID #2772655, Andy Truong, Titan Real Estate & Investment. LVR
- $600,0004 bd3 ba2.7k sqft156 Dunblane St, Henderson, NV 89012For SaleMLS ID #2806333, Sterling Cash McCallum, Simply Vegas. LVR
- $--4 bd4 ba3.4k sqft5980 Palmyra Ave, Las Vegas, NV 89146AuctionAuction.com 2
- $629,9994 bd3 ba3.4k sqft9967 Pipestone St, Las Vegas, NV 89141For SaleMLS ID #2806919, Ileana M. Galindo, Western Realty. LVR
- $524,9993 bd3 ba1.8k sqft1720 Carlos Dr, Las Vegas, NV 89123For SaleMLS ID #2807639, Gisela Galvan, RE/MAX CENTRAL. LVR
- $799,9993 bd3 ba1.9k sqft59 Alta Cascata Pl, Henderson, NV 89011For SaleMLS ID #2807500, Marian Miller-Curcuru, Huntington & Ellis, A Real Est. LVR
- $749,9004 bd3 ba3.1k sqft9622 Staff Ln, Las Vegas, NV 89178For SaleMLS ID #2804582, Gwendolyn Lion, Love Las Vegas Realty. LVR
- $610,0003 bd2 ba1.9k sqft271 Fair Play St, Henderson, NV 89052For SaleMLS ID #2797166, Ishak Angel, Realty ONE Group, Inc. LVR
- $--5 bd4 ba4k sqft7817 Morning Queen Dr, Las Vegas, NV 89178AuctionAuction.com 2
