EXPERIENCΕ ΤΗE PIΝNΑCLE OF GUARD-GATΕD GREΕN VALLEY LIVING. Perfectly positioned on an oversized lot with a newly plastered pool and spa, Covered patio and build in BBQ, this fully reimagined 2 story home
combines timeless design, exceptional craftsmanship, and resort-style outdoor living. No detail has been
overlooked and no expense spared. From the moment you enter, you’ll be captivated by the wide-plank
LVP flooring the custom build fireplaces and soaring vaulted ceilings. You will find custom designer finishes
and thoughtfully curated spaces throughout the home. The chef’s kitchen serves as the centerpiece of the
home, showcasing custom white oak cabinetry with designer hardware, stunning Taj Mahal countertops,
plenty of coutner space/Storage, and a premium luxury appliance package. The living spaces are equally
impressive, highlighted by custom fireplace feature walls, hand-selected lighting, plumbing fixtures, and
sophisticated architectural details throughout. The luxurious primary suite feels like a bright private
retreat, featuring a spa-inspired bathroom with a beautiful soaking tub and oversized closet. Step outside
to your own backyard oasis. Recently transformed with all-new landscaping, irrigation, landscape lighting,
and lush greenery, the oversized backyard is anchored by a sparkling pool and spa and built in BBQ
creating the perfect setting for relaxing afternoons, sunset gatherings, and year-round entertaining.
Located within one of Green Valleys most desirable guard-gated communities, this extraordinary residence
offers the rare combination of luxury, privacy, and modern design—delivering the quintessential Green
Valley lifestyle.
Active
$799,999
2511 Hacker Dr, Henderson, NV 89074
3beds
2,518sqft
Single Family Residence
Built in 1994
6,969 Square Feet Lot
$776,600 Zestimate®
$318/sqft
$115/mo HOA
What's special
Sparkling pool and spaPremium luxury appliance packageCustom designer finishesSophisticated architectural detailsThoughtfully curated spacesOversized closetSpa-inspired bathroom
- 2 days |
- 232 |
- 18 |
Likely to sell faster than
Zillow last checked:
Listing updated:
Listed by:
Joseph Debenedetto S.0200132 725-465-7646,
Boeckle & Co.
Source: LVR,MLS#: 2807944 Originating MLS: Greater Las Vegas Association of Realtors Inc
Originating MLS: Greater Las Vegas Association of Realtors IncFacts & features
Interior
Bedrooms & bathrooms
- Bedrooms: 3
- Bathrooms: 4
- Full bathrooms: 3
- 1/2 bathrooms: 1
Primary bedroom
- Description: Walk-In Closet(s)
- Dimensions: 15x18
Bedroom 2
- Description: Closet
- Dimensions: 11x14
Bedroom 3
- Description: Closet
- Dimensions: 12x13
Primary bathroom
- Description: Double Sink,Separate Shower,Separate Tub
Dining room
- Description: Formal Dining Room
- Dimensions: 11x12
Dining room
- Description: Formal Dining Room
- Dimensions: 11x13
Family room
- Description: Separate Family Room
- Dimensions: 15x15
Kitchen
- Description: Breakfast Nook/Eating Area,Island
Heating
- Central, Gas
Cooling
- Central Air, Electric
Appliances
- Included: Built-In Gas Oven, Double Oven, Dishwasher, Gas Cooktop, Disposal, Refrigerator
- Laundry: Electric Dryer Hookup, Gas Dryer Hookup, Laundry Room
Features
- Flooring: Luxury Vinyl Plank
- Windows: Double Pane Windows
- Number of fireplaces: 2
- Fireplace features: Family Room, Gas, Primary Bedroom
Interior area
- Total structure area: 2,518
- Total interior livable area: 2,518 sqft
Video & virtual tour
Property
Parking
- Total spaces: 3
- Parking features: Attached, Garage, Private
- Attached garage spaces: 3
Features
- Stories: 2
- Exterior features: Private Yard, Sprinkler/Irrigation
- Has private pool: Yes
- Pool features: In Ground, Private
- Has spa: Yes
- Fencing: Block,Back Yard
Lot
- Size: 6,969 Square Feet
- Features: Drip Irrigation/Bubblers, Front Yard, Sprinklers In Front, Landscaped, < 1/4 Acre
Details
- Parcel number: 17818216027
- Zoning description: Single Family
- Horse amenities: None
Construction
Type & style
- Home type: SingleFamily
- Architectural style: Two Story
- Property subtype: Single Family Residence
Materials
- Drywall
- Roof: Pitched,Tile
Condition
- Resale
- Year built: 1994
Utilities & green energy
- Electric: Photovoltaics None
- Sewer: Public Sewer
- Water: Public
- Utilities for property: Underground Utilities
Green energy
- Energy efficient items: Windows
Community & HOA
Community
- Security: Gated Community
- Subdivision: Augusta
HOA
- Has HOA: Yes
- Amenities included: Golf Course, Gated, Guard
- Services included: Maintenance Grounds, Security
- HOA fee: $115 monthly
- HOA name: Masters Series
- HOA phone: 702-458-2580
Location
- Region: Henderson
Financial & listing details
- Price per square foot: $318/sqft
- Tax assessed value: $482,300
- Annual tax amount: $4,297
- Date on market: 8/12/2026
- Listing agreement: Exclusive Right To Sell
- Listing terms: Cash,Conventional,FHA,VA Loan
Estimated market value
$776,600
$738,000 - $815,000
$3,363/mo
Price history
| Date | Event | Price |
|---|---|---|
| 8/12/2026 | Listed for sale | $799,999-5.9%$318/sqft |
Source:  LVR #2807944 Report a problem LVR #2807944 Report a problem | ||
| 8/11/2026 | Listing removed | $850,000$338/sqft |
Source: LVR #2800901 Report a problem | ||
| 7/16/2026 | Listed for sale | $850,000+57.4%$338/sqft |
Source: LVR #2800901 Report a problem | ||
| 3/18/2026 | Sold | $540,000-10.7%$214/sqft |
Source: LVR #2744310 Report a problem | ||
| 2/21/2026 | Contingent | $605,000$240/sqft |
Source: LVR #2744310 Report a problem | ||
| 2/7/2026 | Price change | $605,000-2.4%$240/sqft |
Source: LVR #2744310 Report a problem | ||
| 2/4/2026 | Price change | $620,000-1.6%$246/sqft |
Source: LVR #2744310 Report a problem | ||
| 1/26/2026 | Price change | $630,000-6%$250/sqft |
Source: LVR #2744310 Report a problem | ||
| 1/16/2026 | Listed for sale | $670,000+254.5%$266/sqft |
Source: LVR #2744310 Report a problem | ||
| 1/7/1994 | Sold | $189,000$75/sqft |
Source: Public Record Report a problem | ||
Public tax history
| Year | Property taxes | Tax assessment |
|---|---|---|
| 2026 | $4,300 +8% | $168,805 -5.3% |
| 2025 | $3,982 +11% | $178,322 +12.5% |
| 2024 | $3,589 +8% | $158,520 +9.3% |
| 2023 | $3,323 +8.1% | $144,981 +9.9% |
| 2022 | $3,075 +3% | $131,979 +0.6% |
| 2021 | $2,985 +1.2% | $131,156 +9.4% |
| 2020 | $2,950 +4.8% | $119,841 +6.7% |
| 2019 | $2,814 +7% | $112,276 -2.3% |
| 2018 | $2,630 | $114,976 -0.6% |
| 2017 | $2,630 | $115,696 +4.6% |
| 2016 | $2,630 +0.2% | $110,636 +4.6% |
| 2015 | $2,626 +3% | $105,740 +20.4% |
| 2014 | $2,549 | $87,806 |
| 2013 | -- | $87,806 -2.4% |
| 2012 | -- | $89,950 -8.9% |
| 2011 | -- | $98,754 -5.5% |
| 2010 | -- | $104,504 -13.9% |
| 2009 | -- | $121,359 |
| 2008 | -- | $121,359 -29.5% |
| 2007 | -- | $172,112 -0.4% |
| 2006 | -- | $172,733 +36.3% |
| 2005 | -- | $126,725 +31.9% |
| 2004 | -- | $96,082 +9.3% |
| 2003 | -- | $87,899 +6.4% |
| 2002 | -- | $82,610 +3.7% |
| 2001 | -- | $79,660 |
Find assessor info on the county website
Monthly payment
Est. payment
Payment breakdown
Explore the cost of this home by adjusting the details. Changes won't be saved.Climate risks
Neighborhood: Green Valley South
Nearby schools
GreatSchools rating
- 8/10David M Cox Elementary SchoolGrades: PK-5Distance: 0.8 mi
- 6/10Barbara And Hank Greenspun Junior High SchoolGrades: 6-8Distance: 1.7 mi
- 7/10Coronado High SchoolGrades: 9-12Distance: 3.2 mi
Schools provided by the listing agent
- Elementary: Cox, David M.,Cox, David M.
- Middle: Greenspun
- High: Coronado High
Source: LVR. This data may not be complete. We recommend contacting the local school district to confirm school assignments for this home.
- $649,2003 bd2 ba2.5k sqft2509 Hacker Dr, Henderson, NV 89074Off Market
- $745,4004 bd3 ba2.9k sqft2513 Hacker Dr, Henderson, NV 89074Off Market
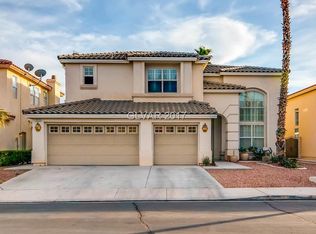
- $675,0003 bd3 ba2.5k sqft2508 Putting Green Dr, Henderson, NV 89074Sold

- $758,4004 bd4 ba3.3k sqft2507 Hacker Dr, Henderson, NV 89074Off Market

- $685,4004 bd3 ba3.3k sqft2515 Hacker Dr, Henderson, NV 89074Off Market
- $699,9004 bd3 ba2.9k sqft2510 Putting Green Dr, Henderson, NV 89074Sold
- $744,1004 bd3 ba2.9k sqft2506 Putting Green Dr, Henderson, NV 89074Off Market
- $774,6004 bd3 ba3.3k sqft2512 Putting Green Dr, Henderson, NV 89074Off Market
A local agent can set up tours, give advice and negotiate with sellers.
Similar homes
- $749,9006 bd3 ba3k sqft36 Stone Cress Dr, Henderson, NV 89074For Sale
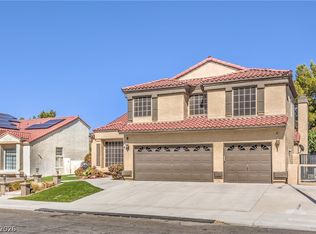 MLS ID #2806316, Marveline M. Grant, Elite Realty. LVR
 - $620,0004 bd3 ba2.8k sqft2835 Via Terra St, Henderson, NV 89074For Sale
 MLS ID #2807179, Lisa A. Wilson, Simply Vegas. LVR
 - $749,9004 bd2 ba2.4k sqft1551 Managua Dr, Las Vegas, NV 89123For Sale
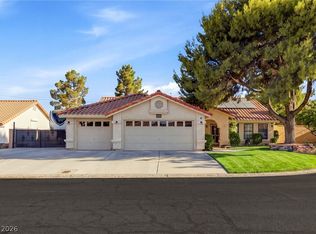 MLS ID #2807086, John Sullivan, Huntington & Ellis, A Real Est. LVR
 - $455,0004 bd3 ba1.7k sqft7 Via De Luccia, Henderson, NV 89074For Sale
 MLS ID #2807184, Ben Lee, HomeSmart Encore. LVR
 - $549,0003 bd3 ba1.5k sqft253 Camelback Ridge Ave, Henderson, NV 89012For SaleMLS ID #2808132, Elisa Dease, Orange Realty Group LLC. LVR
- $575,0004 bd3 ba2k sqft2332 Schillings Ct, Henderson, NV 89074For SaleMLS ID #2791180, Enkhjargal Lisa Beckes, Wardley Real Estate. LVR
- $759,0005 bd3 ba2.5k sqft2372 Quintet Ave, Henderson, NV 89052For SaleMLS ID #2801812, Heidi L. Haustein, Five Star Realty. LVR
- $695,0005 bd4 ba2.6k sqft33 Trailside Ct, Henderson, NV 89012For SaleMLS ID #2796551, Peter Torsiello, Signature Real Estate Group. LVR
- $849,9994 bd4 ba3.1k sqft2398 Sunburst View St, Henderson, NV 89052For SaleMLS ID #2765661, Joseph Tinnel, LPT Realty, LLC. LVR
- $639,9994 bd2 ba2.1k sqft2746 Canarsy Ct, Henderson, NV 89052For SaleMLS ID #2802322, Ammon J. Hellewell, NextHome People First. LVR
- $680,0004 bd3 ba2.9k sqft3775 Rick Stratton Dr, Las Vegas, NV 89120For SaleMLS ID #2802458, Alice Y. Maddox, Signature Real Estate Group. LVR
- $520,0003 bd2 ba1.7k sqft60 Blaven Dr, Henderson, NV 89002For SaleMLS ID #2808218, Alaceia Colson, Las Vegas Sotheby's Int'l. LVR
- $475,0003 bd3 ba2k sqft977 Sparkling Light St, Henderson, NV 89052For SaleMLS ID #2807468, Louis Francis L. Gosioco, Heart Realty. LVR
- $725,0004 bd3 ba2.4k sqft937 Denberry Way, Las Vegas, NV 89123For SaleMLS ID #2754940, Ayele Endalkachew, Key Realty. LVR
- $499,9994 bd2 ba1.8k sqft246 Amber Light Ct, Henderson, NV 89074For SaleMLS ID #2799940, Sheila Lynch, Sphere Real Estate. LVR
- $599,9994 bd3 ba2.5k sqft2439 Kaymin Ridge Rd, Henderson, NV 89052For SaleMLS ID #2799680, Kristina Ledstrom, LPT Realty, LLC. LVR
- $649,9004 bd3 ba2.5k sqft904 Pastel Dusk Ct, Henderson, NV 89012For SaleMLS ID #2767767, Michael E. Buserini, eXp Realty. LVR
- $580,0004 bd4 ba3.1k sqft1035 Devon Lake St, Las Vegas, NV 89110For SaleMLS ID #2807522, Juan Carlos Carrera Pena, United Realty Group. LVR
- $549,9004 bd2 ba2.2k sqft3855 Lorraine Ln, Las Vegas, NV 89120For SaleMLS ID #2799043, Eva C. Andrade, City National Properties. LVR
- $795,0005 bd4 ba3.6k sqft8960 Lansberry Ct, Las Vegas, NV 89147For SaleMLS ID #2697903, Sherry L. Wetterstrom, Costello Realty & Mgmt. LVR
