Luxury Golf-Course Living in Green ***BRAND NEW ROOF***
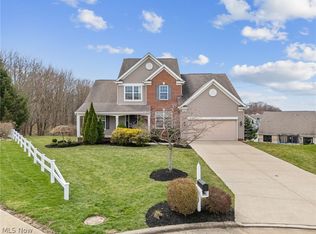
Welcome to this stunning Colonial nestled in the desirable Chenoweth Estates community, perfectly positioned along the 13th hole of the golf course! With beautiful golf-course views, an impressive floor plan, and NO HOA, this exceptional corner lot beauty in a cul-de-sac offers the space, comfort you've been looking for.
Step inside through the dramatic two-story foyer, where rich hardwood floors lead you into the elegant living and dining spaces. The bright living room features a beautiful tray ceiling, while the formal dining room is perfect for entertaining. The gourmet kitchen is truly the heart of the home, offering granite countertops, a center working island, stainless-steel appliances, and a large walk-in pantry. Just off the kitchen, the inviting family room features a stunning stone fireplace and opens onto the patio, where you can relax and enjoy picturesque views of the golf course.
The first-floor primary suite provides a peaceful retreat with dual vanities, a jetted soaking tub, separate shower, and private water closet. Upstairs, you'll find a spacious loft and three generously sized bedrooms, all featuring walk-in closets. The upper level also includes a private bath and a convenient Jack-and-Jill bath.
The finished lower level takes this home to another level, featuring a spacious recreation room complete with pool table, a kitchenette with bar, office, gym space, and a full bathroom, perfect for entertaining, relaxing, working from home, or creating your own private retreat.
And now for the big bonus: BRAND-NEW ROOF! With an incredible layout, golf-course setting, finished lower level, and NO HOA, this home is an opportunity you don't want to miss.
Motivated sellers! Schedule your private showing today and discover everything this beautiful Green home has to offer. Make this address yours before the new school year!
Active
$729,999
2828 Steelwood Cir, Akron, OH 44312
4beds
5,912sqft
Single Family Residence
Built in 2005
0.49 Acres Lot
$-- Zestimate®
$123/sqft
$-- HOA
What's special
Spacious loftInviting family roomGolf-course viewsFinished lower levelThree generously sized bedroomsGranite countertopsDual vanities
- 2 days |
- 358 |
- 19 |
Zillow last checked:
Listing updated:
Listed by:
Monique Rankins 330-703-7019 monique@sellingohio.com,
Selling Ohio LLC
Source: MLS Now,MLS#: 5236210 Originating MLS: Stark Trumbull Area REALTORS
Originating MLS: Stark Trumbull Area REALTORSFacts & features
Interior
Bedrooms & bathrooms
- Bedrooms: 4
- Bathrooms: 5
- Full bathrooms: 4
- 1/2 bathrooms: 1
- Main level bathrooms: 2
- Main level bedrooms: 1
Heating
- Forced Air, Gas
Cooling
- Central Air, Multi Units
Appliances
- Included: Built-In Oven, Dryer, Dishwasher, Disposal, Humidifier, Microwave, Range, Refrigerator, Washer
- Laundry: Main Level, Laundry Room
Features
- Breakfast Bar, Tray Ceiling(s), Ceiling Fan(s), Chandelier, Crown Molding, Cathedral Ceiling(s), Double Vanity, Entrance Foyer, Granite Counters, High Ceilings, His and Hers Closets, Kitchen Island, Primary Downstairs, Multiple Closets, Pantry, Recessed Lighting, Storage, Natural Woodwork, Walk-In Closet(s), Jetted Tub
- Basement: Full,Finished,Sump Pump
- Number of fireplaces: 1
- Fireplace features: Blower Fan, Gas, Glass Doors, Stone
Interior area
- Total structure area: 5,912
- Total interior livable area: 5,912 sqft
- Finished area above ground: 3,672
- Finished area below ground: 2,240
Video & virtual tour
Property
Parking
- Total spaces: 3
- Parking features: Attached, Circular Driveway, Concrete, Garage, Oversized, Garage Faces Side
- Attached garage spaces: 3
Features
- Levels: Two
- Stories: 2
- Patio & porch: Patio
- Exterior features: Sprinkler/Irrigation
- Has view: Yes
- View description: Golf Course
Lot
- Size: 0.49 Acres
- Features: Corner Lot, Cul-De-Sac, Front Yard, Irregular Lot, Landscaped, On Golf Course
Details
- Parcel number: 2814896
Construction
Type & style
- Home type: SingleFamily
- Architectural style: Colonial
- Property subtype: Single Family Residence
Materials
- Brick, Vinyl Siding
- Roof: Fiberglass
Condition
- Year built: 2005
Utilities & green energy
- Sewer: Public Sewer
- Water: Public
Community & HOA
Community
- Features: Clubhouse, Golf, Sidewalks
- Security: Security System, Smoke Detector(s)
- Subdivision: Chenoweth Estates Ph Vi
HOA
- Has HOA: No
Location
- Region: Akron
Financial & listing details
- Price per square foot: $123/sqft
- Tax assessed value: $547,470
- Annual tax amount: $9,515
- Date on market: 8/13/2026
- Cumulative days on market: 3 days
- Listing terms: Cash,Conventional,FHA,VA Loan
Estimated market value
Not available
Estimated sales range
Not available
Not available
Price history
| Date | Event | Price |
|---|---|---|
| 8/13/2026 | Listed for sale | $729,999+4.3%$123/sqft |
Source:  MLS Now #5236210 Report a problem MLS Now #5236210 Report a problem | ||
| 3/31/2026 | Listing removed | $699,900$118/sqft |
Source: MLS Now #5187722 Report a problem | ||
| 2/28/2026 | Price change | $699,900-1.4%$118/sqft |
Source: MLS Now #5187722 Report a problem | ||
| 2/18/2026 | Listed for sale | $710,000+39.2%$120/sqft |
Source: MLS Now #5187722 Report a problem | ||
| 4/25/2013 | Sold | $510,000$86/sqft |
Source: Public Record Report a problem | ||
| 5/5/2009 | Sold | $510,000$86/sqft |
Source: Public Record Report a problem | ||
Public tax history
| Year | Property taxes | Tax assessment |
|---|---|---|
| 2025 | $9,515 +0.4% | $191,610 |
| 2024 | $9,473 +4.6% | $191,610 |
| 2023 | $9,053 +1.6% | $191,610 +13% |
| 2022 | $8,910 +6.6% | $169,572 |
| 2021 | $8,355 | $169,572 |
| 2020 | -- | $169,572 -9.3% |
| 2019 | $9,625 -2.2% | $186,978 0% |
| 2018 | $9,838 -2.5% | $186,980 +4.8% |
| 2017 | $10,091 | $178,440 |
| 2016 | $10,091 | $178,440 |
| 2015 | $10,091 +0.6% | $178,440 |
| 2014 | $10,026 -2.3% | $178,440 0% |
| 2013 | $10,264 -0.5% | $178,460 |
| 2012 | $10,314 +0.6% | $178,460 +0% |
| 2011 | $10,254 +19.1% | $178,459 0% |
| 2010 | $8,607 | $178,501 -11.8% |
| 2009 | -- | $202,427 |
| 2008 | $9,884 +3.7% | $202,427 +0.2% |
| 2007 | $9,528 +1.3% | $202,094 |
| 2006 | $9,403 +833.8% | $202,094 +854.7% |
| 2005 | $1,007 | $21,168 |
| 2004 | -- | -- |
Find assessor info on the county website
Monthly payment
Est. payment
Payment breakdown
Explore the cost of this home by adjusting the details. Changes won't be saved.Climate risks
Neighborhood: 44312
Nearby schools
GreatSchools rating
- NAGreenwood Elementary SchoolGrades: PK-KDistance: 2.5 mi
- 8/10Green Middle SchoolGrades: 6-8Distance: 2.5 mi
- 8/10Green High SchoolGrades: 9-12Distance: 1.9 mi
Schools provided by the listing agent
- District: Green LSD (Summit)- 7707
Source: MLS Now. This data may not be complete. We recommend contacting the local school district to confirm school assignments for this home.
- $769,5005 bd4 ba4.9k sqft2816 Steelwood Cir, Akron, OH 44312Off Market
- $771,2003 bd3 ba3.3k sqft2852 Steelwood Cir, Akron, OH 44312Off Market
- $680,4004 bd3 ba3.1k sqft2811 Steelwood Cir, Akron, OH 44312Off Market
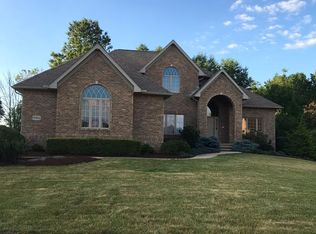
- $729,8004 bd5 ba3.4k sqft2819 Steelwood Cir, Akron, OH 44312Off Market
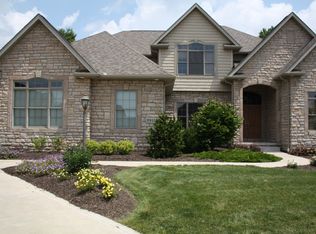
- $648,4005 bd4 ba3.6k sqft864 Redwood Dr, Akron, OH 44312Off Market
- $697,4004 bd3 ba3.9k sqft2864 Steelwood Cir, Akron, OH 44312Off Market
- $627,5004 bd3 ba3.1k sqft2853 Steelwood Cir, Akron, OH 44312Off Market
- $503,1004 bd2 ba2.8k sqft876 Redwood Dr, Akron, OH 44312Off Market
A local agent can set up tours, give advice and negotiate with sellers.
Similar homes
- $649,9004 bd3 ba4k sqft535 E Caston Rd, Uniontown, OH 44685For Sale
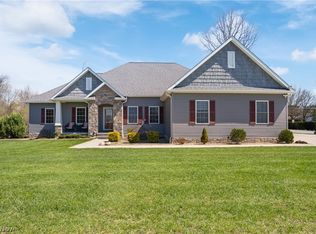 MLS ID #5236886, Nancy L Bartlebaugh, RE/MAX Trends Realty. MLS Now
 - $489,9004 bd3 ba2.9k sqft1273 Muchney Cir, Akron, OH 44312For Sale
 MLS ID #5224454, Michael Kaim, Real of Ohio. MLS Now
 - $499,9004 bd4 ba3.8k sqft1257 Muchney Cir, Akron, OH 44312For Sale
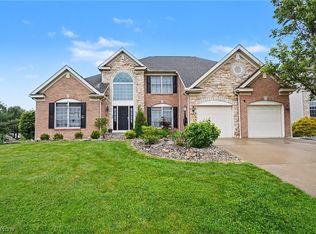 MLS ID #5208684, Steve Spinelli, Keller Williams Chervenic Rlty. MLS Now
 - $525,0004 bd4 ba4k sqft3196 Dunstone Cir, Akron, OH 44312For Sale
 MLS ID #5196341, Dianna Porterfield, Keller Williams Legacy Group Realty. MLS Now
 - $824,9004 bd3 ba4k sqft8534 Sweeney Ave NW, North Canton, OH 44720For SaleMLS ID #5236342, Amy Wengerd, EXP Realty, LLC.. MLS Now
- $540,0004 bd3 ba3.7k sqft2390 Auberry Dr, Akron, OH 44312For SaleMLS ID #5227603, Talethia Mummertz, Keller Williams Legacy Group Realty. MLS Now
- $499,9003 bd3 ba4.4k sqft3371 Sherbrook Dr, Uniontown, OH 44685For SaleMLS ID #5236193, Randy S Hull, McDowell Homes Real Estate Services. MLS Now
- $725,0004 bd4 ba4.1k sqft4066 Knollbrook Dr, Barberton, OH 44203For SaleMLS ID #5234750, Amanda K Daily, Keller Williams Legacy Group Realty. MLS Now
- $685,0004 bd5 ba4.6k sqft1343 Vermillion Dr, New Franklin, OH 44203For SaleMLS ID #5225285, Barbara Jones, Berkshire Hathaway HomeServices Professional Realty. MLS Now
- $625,0004 bd5 ba4.9k sqft1056 Brigantine Ave, Uniontown, OH 44685For SaleMLS ID #5210268, Lydia L Melik, Russell Real Estate Services. MLS Now
- $750,0003 bd4 ba6.8k sqft5706 Kemary Ave SW, Navarre, OH 44662For SaleMLS ID #5235648, Vir Maharaj, RE/MAX Oasis Dream Homes. MLS Now
- $769,9005 bd4 ba5.6k sqft1920 Stockbridge Rd, Akron, OH 44313For SaleMLS ID #5220004, Kelsey M Wozniak, Keller Williams Greater Metropolitan. MLS Now
- $599,9004 bd3 ba3.1k sqft1938 Fairway Dr, Uniontown, OH 44685For SaleMLS ID #5215200, Anthony E Harbert, Real of Ohio. MLS Now
- $799,9005 bd6 ba5.4k sqft4966 Abbey Church Ave NW, Canton, OH 44718For SaleMLS ID #5231122, Julie A Kaszyca, Cutler Real Estate. MLS Now
- $625,0004 bd3 ba3.6k sqft5825 Nicholson Dr, Hudson, OH 44236For SaleMLS ID #5235714, Jie (Jay) Yao, RE/MAX Haven Realty. MLS Now
- $689,9005 bd5 ba5.3k sqft5205 Foxchase Ave NW, Canton, OH 44718For SaleMLS ID #5212209, John A Williams, RE/MAX Edge Realty. MLS Now
- $603,0004 bd4 ba5.1k sqft157 Bierce St, Tallmadge, OH 44278For SaleMLS ID #5232509, Rollin Gosney, TG Real Estate. MLS Now
- $599,9004 bd4 ba4.2k sqft8493 Deacon Ave NW, North Canton, OH 44720For SaleMLS ID #5233897, Amy Wengerd, EXP Realty, LLC.. MLS Now
- $739,9004 bd5 ba3.5k sqft1535 Chadford Gate SE, North Canton, OH 44709For SaleMLS ID #5211042, Jose Medina, Keller Williams Legacy Group Realty. MLS Now
- $799,9004 bd4 ba4.1k sqft841 Chardoney Dr, Wadsworth, OH 44281For SaleMLS ID #5228869, Brent Chervenic, Keller Williams Chervenic Rlty. MLS Now
