Discover an exceptional opportunity to own a nearly new home, offering both affordability and serene privacy in Dayton. This charming residence, only 21 years young, is perfectly situated with a natural green space backing the property, ensuring tranquil views and an expansive feel. The surrounding perennial plantings provide vibrant color and beauty throughout every season, creating an inviting exterior. Step inside to a bright and airy interior, where natural light floods every room, enhancing the welcoming atmosphere. The heart of the home, the kitchen, boasts exquisite cherry cabinets and comes fully equipped with a dishwasher, dryer, garbage disposal, microwave, range, refrigerator, and washer, making daily living effortless. The living room, thoughtfully positioned at the rear of the house, offers a private sanctuary perfect for relaxation and enjoying the peaceful surroundings. With three bedrooms and two and a half bathrooms spread across two stories, this home provides ample space for comfortable living. The upper level features a conveniently located laundry area, alongside two well-appointed bedrooms. The primary bedroom is a true retreat, complete with a spacious walk-in closet and a luxurious four-piece bathroom featuring double sinks. Situated on a generous 0.17-acre lot, this property combines modern conveniences with a desirable connection to nature, making it an ideal place to call home.
For sale
$275,000
5200 Brookmill Ct, Dayton, OH 45414
3beds
1,796sqft
Single Family Residence
Built in 2005
7,405 Square Feet Lot
$248,300 Zestimate®
$153/sqft
$-- HOA
What's special
Three bedroomsExpansive feelBright and airy interiorExquisite cherry cabinetsTranquil views
- 2 days |
- 138 |
- 20 |
Zillow last checked:
Listing updated:
Listed by:
Mary Rife (937)432-3700,
Sibcy Cline Inc.
Source: DABR MLS,MLS#: 966369 Originating MLS: Dayton Area Board of REALTORS
Originating MLS: Dayton Area Board of REALTORSFacts & features
Interior
Bedrooms & bathrooms
- Bedrooms: 3
- Bathrooms: 3
- Full bathrooms: 2
- 1/2 bathrooms: 1
- Main level bathrooms: 1
Primary bedroom
- Level: Second
- Dimensions: 14 x 15
Bedroom
- Level: Second
- Dimensions: 10 x 10
Bedroom
- Level: Second
- Dimensions: 10 x 11
Breakfast room nook
- Level: Main
- Dimensions: 10 x 8
Dining room
- Level: Main
- Dimensions: 11 x 13
Kitchen
- Level: Main
- Dimensions: 10 x 12
Living room
- Level: Main
- Dimensions: 16 x 13
Heating
- Natural Gas
Cooling
- Central Air
Appliances
- Included: Dishwasher, Microwave, Range, Refrigerator
Features
- Ceiling Fan(s), Laminate Counters, Walk-In Closet(s)
- Windows: Double Hung, Double Pane Windows, Insulated Windows
- Has fireplace: Yes
- Fireplace features: Gas
Interior area
- Total structure area: 1,796
- Total interior livable area: 1,796 sqft
Property
Parking
- Total spaces: 2
- Parking features: Attached, Garage, Two Car Garage, Garage Door Opener, Storage
- Attached garage spaces: 2
Features
- Levels: Two
- Stories: 2
- Patio & porch: Patio
- Exterior features: Patio
Lot
- Size: 7,405 Square Feet
- Dimensions: 33.32 x 121.72
Details
- Parcel number: R721176210009
- Zoning: Residential
- Zoning description: Residential
Construction
Type & style
- Home type: SingleFamily
- Property subtype: Single Family Residence
Materials
- Brick, Vinyl Siding
- Foundation: Slab
Condition
- Year built: 2005
Utilities & green energy
- Water: Public
- Utilities for property: Natural Gas Available, Sewer Available, Water Available
Community & HOA
Community
- Security: Smoke Detector(s)
- Subdivision: City Dayton
HOA
- Has HOA: No
Location
- Region: Dayton
Financial & listing details
- Price per square foot: $153/sqft
- Tax assessed value: $189,380
- Annual tax amount: $4,220
- Date on market: 8/10/2026
Estimated market value
$248,300
$236,000 - $261,000
$2,229/mo
Price history
| Date | Event | Price |
|---|---|---|
| 8/13/2026 | Listed for sale | $275,000+71%$153/sqft |
Source:  DABR MLS #966369 Report a problem DABR MLS #966369 Report a problem | ||
| 10/14/2020 | Sold | $160,800-5.4%$90/sqft |
Source: Public Record Report a problem | ||
| 8/18/2020 | Pending sale | $170,000$95/sqft |
Source: Keller Williams Advantage Real Estate #822719 Report a problem | ||
| 8/16/2020 | Listed for sale | $170,000$95/sqft |
Source: Keller Williams Advantage Real Estate #822719 Report a problem | ||
| 8/2/2020 | Pending sale | $170,000$95/sqft |
Source: Keller Williams Advantage Real Estate #822719 Report a problem | ||
| 8/1/2020 | Listed for sale | $170,000+13.4%$95/sqft |
Source: Keller Williams Advantage Real Estate #822719 Report a problem | ||
| 9/2/2011 | Listing removed | $149,900$83/sqft |
Source: Keller Williams - Dayton - North #493398 Report a problem | ||
| 7/8/2011 | Price change | $149,900-3.2%$83/sqft |
Source: Keller Williams - Dayton - North #493398 Report a problem | ||
| 6/30/2011 | Price change | $154,900-3.1%$86/sqft |
Source: Keller Williams - Dayton - North #493398 Report a problem | ||
| 2/26/2011 | Listed for sale | $159,900+4%$89/sqft |
Source: Keller Williams - Dayton - North #493398 Report a problem | ||
| 8/31/2005 | Sold | $153,800+554.5%$86/sqft |
Source: Public Record Report a problem | ||
| 6/7/2005 | Sold | $23,500$13/sqft |
Source: Public Record Report a problem | ||
Public tax history
| Year | Property taxes | Tax assessment |
|---|---|---|
| 2025 | $4,220 -3.2% | $66,290 |
| 2024 | $4,362 +3% | $66,290 |
| 2023 | $4,236 +16.1% | $66,290 +43% |
| 2022 | $3,649 -0.4% | $46,350 |
| 2021 | $3,664 +0% | $46,350 |
| 2020 | $3,663 -6.3% | $46,350 +4.6% |
| 2019 | $3,909 -0.2% | $44,320 |
| 2018 | $3,916 +1.2% | $44,320 |
| 2017 | $3,868 -0.5% | $44,320 |
| 2016 | $3,888 +0% | $44,320 |
| 2015 | $3,886 +8.1% | $44,320 |
| 2014 | $3,596 | $44,320 |
Find assessor info on the county website
Monthly payment
Est. payment
Payment breakdown
Explore the cost of this home by adjusting the details. Changes won't be saved.Climate risks
Neighborhood: Northridge Estates
Nearby schools
GreatSchools rating
- 4/10Morrison Elementary SchoolGrades: PK-5Distance: 1.2 mi
- 3/10Northridge Middle SchoolGrades: 6-8Distance: 1.2 mi
- 3/10Northridge High SchoolGrades: 9-12Distance: 1.2 mi
Schools provided by the listing agent
- District: Northridge
Source: DABR MLS. This data may not be complete. We recommend contacting the local school district to confirm school assignments for this home.
- $232,1003 bd2 ba1.5k sqft5204 Brookmill Ct, Dayton, OH 45414Off Market
- $227,6003 bd2 ba1.3k sqft5201 Brookmill Ct, Dayton, OH 45414Off Market

- $222,6003 bd2 ba1.6k sqft5205 Brookmill Ct, Dayton, OH 45414Off Market

- $210,0003 bd2 ba1.4k sqft5208 Brookmill Ct, Dayton, OH 45414Sold
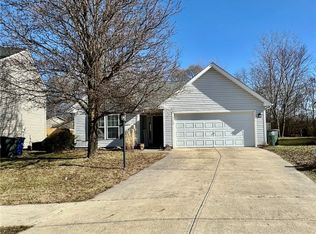
- $223,5003 bd2 ba1.5k sqft5214 Brookmill Ct, Dayton, OH 45414Off Market
- $278,2004 bd3 ba2.2k sqft5209 Brookmill Ct, Dayton, OH 45414Off Market
- $227,6003 bd2 ba1.4k sqft5215 Brookmill Ct, Dayton, OH 45414Off Market
- $274,2004 bd3 ba2.1k sqft5220 Brookmill Ct, Dayton, OH 45414Off Market
A local agent can set up tours, give advice and negotiate with sellers.
A local lender can help you make sure your offer is ready when you are.
Similar homes
- $260,0003 bd2 ba1.6k sqft3207 Malina Ave, Dayton, OH 45414For Sale
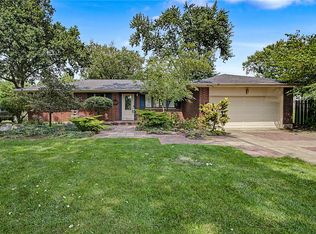
 MLS ID #966215, Carolyn Breed, Keller Williams Advisors Rlty. DABR MLS
 - $299,0003 bd2 ba2.1k sqft1310 Old Country Ln, Dayton, OH 45414For Sale
 MLS ID #966181, Sarah Horrigan, NavX Realty, LLC. DABR MLS
 - $289,0004 bd2 ba1.6k sqft2263 Woodson Dr, Dayton, OH 45414For Sale
 MLS ID #965245, Justin Fox, Comey & Shepherd REALTORS. DABR MLS
 - $279,0005 bd3 ba1.9k sqft1216 Amherst Pl, Dayton, OH 45406For Sale

 MLS ID #226030973, Steven Osborn, Parker Realty Associates. Columbus and Central Ohio Regional MLS
 - $249,9003 bd2 ba1.3k sqft3110 Little York Rd, Dayton, OH 45414For SaleMLS ID #965037, Jeffrey T Roberts, RE/MAX Alliance Realty. DABR MLS
- $269,9005 bd3 ba2.6k sqft549 Kenwood Ave, Dayton, OH 45406For SaleMLS ID #966489, Sean Lightfoot, Howard Hanna Real Estate Serv. DABR MLS
- $290,0004 bd3 ba2.6k sqft3467 Zephyr Dr, Dayton, OH 45414For SaleMLS ID #959965, Dylan Cassidy, Howard Hanna Real Estate Serv. DABR MLS
- $299,9003 bd3 ba2.2k sqft6006 Lynnaway Dr, Dayton, OH 45415For SaleMLS ID #966159, M. Isabella Hart, Bella Realty Group. DABR MLS
- $289,0003 bd2 ba1.7k sqft7610 Roselake Dr, Dayton, OH 45414For Sale By Owner
- $249,9004 bd2 ba2.1k sqft6338 Blue Ash Rd, Dayton, OH 45414For SaleMLS ID #961443, Gayle Gibbons, Howard Hanna Real Estate Serv. DABR MLS
- $--2 bd1 ba1.2k sqft1933 N Sunny Ridge Rd, Dayton, OH 45414AuctionAuction.com 2
- $269,9004 bd3 ba2k sqft1520 Kumler Ave, Dayton, OH 45406For SaleMLS ID #965731, Dylan Richey, Howard Hanna Real Estate Serv. DABR MLS
- $305,0004 bd2 ba1.8k sqft6020 Dog Leg Rd, Dayton, OH 45415For SaleMLS ID #965439, Diana Kuck, Ownerland Realty, Inc.. DABR MLS
- $225,0003 bd3 ba1.5k sqft130 Rosewood Dr, Dayton, OH 45415For SaleMLS ID #959981, Rachel Gannon, Local Roots Realty. DABR MLS
- $225,0003 bd3 ba1.4k sqft50 Winnet Dr, Dayton, OH 45415For SaleMLS ID #965814, Joshua Waltmann, Crest Commercial Realty. DABR MLS
- $255,0003 bd1 ba1.1k sqft3185 Stop Eight Rd, Dayton, OH 45414For SaleMLS ID #955105, Teresa Lawson, Key Realty. DABR MLS
- $219,9003 bd2 ba1.7k sqft605 Shiloh Dr, Dayton, OH 45415For SaleMLS ID #965277, Connie Roberts, Your Lifestyle Realty LLC. DABR MLS
- $255,0003 bd2 ba2k sqft92 Winnet Dr, Dayton, OH 45415For SaleMLS ID #962963, Genine Compton, Coldwell Banker Heritage. DABR MLS
- $--4 bd2 ba1.7k sqft135 Willowwood Dr, Dayton, OH 45405AuctionAuction.com 2
- $156,9993 bd2 ba1.6k sqft211 Odlin Ave, Dayton, OH 45405For SaleMLS ID #966655, Joseph Tadres, REAFCO. DABR MLS
