Looking for one-level living on a couple of acres, without a list of projects waiting? This is it. This beautiful ranch sits on 2.15 acres just outside Evansville, with new dual-zone geothermal (2026), a 2024 roof, and a composite deck. The open main level has hickory floors and cabinets, a stone gas fireplace, Sub-Zero fridge, and Wolf cooktop and oven. Split bedrooms put the primary suite on its own side, with deck access, a jetted tub, and a new walk-in shower. A main-floor den works well as an office, but could easily be used as a 5th bedroom. Downstairs, the walkout lower level is partially drywalled, has full-size windows, a sliding glass door leading to a large concrete patio, a bath stubbed in & ready to finish, and an option for another bedroom. All of this and still plenty of room for storage and a craft or workout area. The 4-car insulated garage has room for vehicles, a workbench, and everything 2 acres of lawn needs.
Active
$650,000
7199 N Territorial Rd, Evansville, WI 53536
4beds
2,452sqft
Single Family Residence
Built in 2006
2.15 Acres Lot
$642,000 Zestimate®
$265/sqft
$-- HOA
What's special
- --
- on Zillow
- 1,033
- views
- 31
- saves
Zillow last checked:
Listing updated:
Listed by:
Erin L Swenson,
Realty Executives Cooper Spransy
Source: SCWMLS,MLS#: 2035799
Facts & features
Interior
Bedrooms & bathrooms
- Bedrooms: 4
- Bathrooms: 3
- Full bathrooms: 2
- 1/2 bathrooms: 1
- Main level bathrooms: 3
Primary bedroom
- Level: Main
- Area: 234
- Dimensions: 18 x 13
Bedroom 2
- Level: Main
- Area: 132
- Dimensions: 12 x 11
Bedroom 3
- Level: Main
- Area: 110
- Dimensions: 11 x 10
Bedroom 4
- Level: Main
- Area: 143
- Dimensions: 13 x 11
Dining room
- Level: Main
- Area: 154
- Dimensions: 14 x 11
Kitchen
- Features: Breakfast Bar, Pantry, Range/Oven, Refrigerator, Dishwasher, Disposal
- Level: Main
- Area: 120
- Dimensions: 12 x 10
Living room
- Level: Main
- Area: 405
- Dimensions: 27 x 15
Heating
- Forced Air, Geothermal, Zoned
Cooling
- Central Air
Appliances
- Included: Washer, Dryer, Water Softener Included
- Laundry: Main Level
Features
- Walk-In Closet(s), Jetted bathtub, At Least 1 tub, Split bedrooms, Internet- Fiber available, Smart doorbell, Smart Thermostat, Other smart features, Ceiling Fan(s), Exhaust Fan, Entrance Foyer, Primary Bath, Den/Office
- Windows: Low Emissivity Windows, Window Coverings
- Basement: Full,Full Size Windows/Exposed,Walk-Out Access,Partially Finished,Sump Pump,8'+ Ceiling,Bath/Stubbed,Radon Mitigation System,Storage Space,Exposed
- Number of fireplaces: 2
- Fireplace features: 2 fireplaces, Gas
Interior area
- Total structure area: 2,452
- Total interior livable area: 2,452 sqft
- Finished area above ground: 2,452
Video & virtual tour
Property
Parking
- Total spaces: 4
- Parking features: Attached, Garage Door Opener, 4+ car, Insulated
- Has attached garage: Yes
- Has uncovered spaces: Yes
Features
- Levels: One
- Stories: 1
- Patio & porch: Deck, Patio, Front Porch, Porch
- Exterior features: Electronic pet containmnt
Lot
- Size: 2.15 Acres
- Features: Cul-De-Sac, Corner Lot, Rural-not in subdivision
Details
- Parcel number: 040 067107
- Zoning: RR
Construction
Type & style
- Home type: SingleFamily
- Architectural style: Ranch
- Property subtype: Single Family Residence
Materials
- Vinyl Siding
Condition
- Year built: 2006
Utilities & green energy
- Sewer: Non-Municipal/Prvt dispos
- Water: Well
- Utilities for property: Cable Available
Community & HOA
Community
- Security: Carbon Monoxide Detector(s), Smoke Detector(s)
- Subdivision: Glacier Valley Est 2nd Add
Location
- Region: Evansville
Financial & listing details
- Price per square foot: $265/sqft
- Tax assessed value: $463,600
- Annual tax amount: $7,499
- Date on market: 11/3/2026
- Inclusions: range/oven, refrigerator, dishwasher,
- Exclusions: Freezer, washer, and dryer are negotiable
Estimated market value
$642,000
$610,000 - $674,000
$3,108/mo
Price history
| Date | Event | Price |
|---|---|---|
| 11/3/2026 | Listed for sale | $650,000+133.4%$265/sqft |
Source: SCWMLS #2035799 Report a problem | ||
| 4/21/2014 | Sold | $278,500-2.2%$114/sqft |
Source: SCWMLS #1701841 Report a problem | ||
| 11/21/2013 | Listed for sale | $284,900$116/sqft |
Source: Premier Realty Team, LLC #1701841 Report a problem | ||
Public tax history
| Year | Property taxes | Tax assessment |
|---|---|---|
| 2025 | $7,217 +6.6% | $463,600 |
| 2024 | $6,773 +3.8% | $463,600 |
| 2023 | $6,527 -3.7% | $463,600 |
| 2022 | $6,780 +3.2% | $463,600 +58.5% |
| 2021 | $6,571 -0.6% | $292,400 |
| 2020 | $6,612 +5.4% | $292,400 |
| 2019 | $6,273 +3.2% | $292,400 |
| 2018 | $6,076 | $292,400 |
| 2017 | $6,076 +5.4% | $292,400 |
| 2016 | $5,767 -8.6% | $292,400 |
| 2014 | $6,309 +5.1% | $292,400 |
| 2013 | $6,002 +5.9% | $292,400 |
| 2012 | $5,668 +0% | $292,400 |
| 2011 | $5,666 | $292,400 +24.4% |
| 2010 | -- | $235,100 |
| 2009 | -- | $235,100 |
| 2008 | -- | $235,100 |
| 2007 | -- | $235,100 +683.7% |
| 2006 | -- | $30,000 |
Find assessor info on the county website
Monthly payment
Est. payment
Payment breakdown
Explore the cost of this home by adjusting the details. Changes won't be saved.Climate risks
Neighborhood: 53536
Nearby schools
Schools provided by the listing agent
- Elementary: Levi Leonard
- Middle: Jc Mckenna
- High: Evansville
- District: Evansville
Source: SCWMLS. This data may not be complete. We recommend contacting the local school district to confirm school assignments for this home.
- $526,100-- bd-- ba-- sqft7201 N Territorial Rd, Evansville, WI 53536Off Market
- $421,000-- bd-- ba-- sqft12956 W Us Highway 14, Evansville, WI 53536Off Market
- $165,0004 bd2 ba1.9k sqft12956 W Highway 14, Evansville, WI 53536Sold
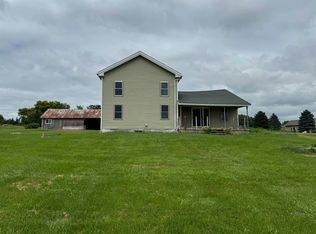
- $566,9004 bd3 ba3.1k sqft7221 N Territorial Rd, Evansville, WI 53536Off Market
Similar homes
- $459,9004 bd3 ba2.9k sqft13072 W Woodworth Dr, Evansville, WI 53536For Sale
 MLS ID #2021215, Patrick J Reese. SCWMLS
- from $554,5004 bd3 ba2.6k sqftThe Kennedy Plan, Settler's Grove, Evansville, WI 53536New Construction
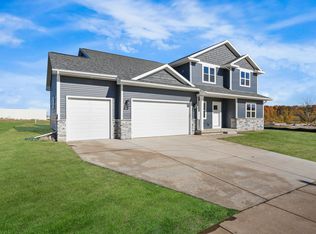 Eldon Homes
- $449,9004 bd3 ba2.5k sqft219 N Water St, Evansville, WI 53536For Sale
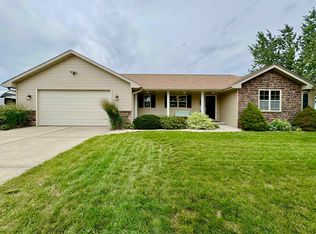 MLS ID #2033054, Noelle Fox. SCWMLS
- $499,9004 bd3 ba2.4k sqft370 Oak St, Evansville, WI 53536For Sale
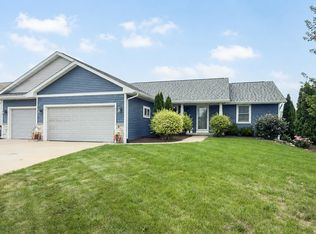 MLS ID #2030770, Ryan O Koch. SCWMLS
