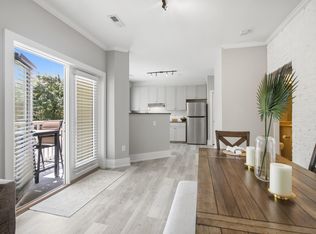
Move-in ready and in excellent condition, this low maintenance, ''easy living'' one-level home in The Peninsula is ready to be yours! Located in one of Charleston's most popular neighborhoods and walking distance to schools, parks, playgrounds and two pools, this lovingly maintained home lives much larger than its 1084 square feet. This 3-bedroom, 2-bath ranch has an open living and dining area that fills with natural light, plus smooth ceilings, and low-maintenance luxury vinyl plank and ceramic tile floors for easy clean up. Slide open the glass door to a private fenced backyard that's ready for pets, play, or a weekend cookout. A one-car garage adds everyday convenience. The fantastic neighborhood pools, parks and playgrounds are all right there for you to enjoy.It's a low-maintenance way to own a single-family home instead of settling for a condo or townhouse. The neighborhood is active, with community events and activities year-round! Come and see how much house this is. Walk or take a golf cart to schools and skip the long pick-up lines. Move-in ready and priced to move, this one won't last. Mark it as a favorite and set your appointment to see it today!
Active
$449,900
1379 Water Edge Dr, Charleston, SC 29492
3beds
1,084sqft
Single Family Residence
Built in 2003
0.25 Acres Lot
$412,000 Zestimate®
$415/sqft
$-- HOA
What's special
Smooth ceilings
- 21 hours
- 277
- 8
Zillow last checked:
Listing updated:
Listed by:
Charleston Expert Home Sellers, LLC
Source: CTMLS,MLS#: 26029672
Facts & features
Interior
Bedrooms & bathrooms
- Bedrooms: 3
- Bathrooms: 2
- Full bathrooms: 2
Rooms
- Room types: Great Room, Great
Appliances
- Laundry: Washer Hookup, Electric Dryer Hookup
Features
- High Ceilings, Ceiling - Smooth, Walk-In Closet(s), Ceiling Fan(s)
- Flooring: Ceramic Tile, Luxury Vinyl
- Has fireplace: No
Interior area
- Total structure area: 1,084
- Total interior livable area: 1,084 sqft
Property
Parking
- Total spaces: 1
- Parking features: Attached, Garage
- Attached garage spaces: 1
Features
- Levels: One
- Stories: 1
- Entry location: Ground Level
- Patio & porch: Patio
- Fencing: Wood,Privacy
Lot
- Size: 0.25 Acres
- Features: High, Interior Lot, Level, 0 - .5 Acre
Details
- Parcel number: 2690201055
Construction
Type & style
- Home type: SingleFamily
- Architectural style: Contemporary,Ranch
- Property subtype: Single Family Residence
Materials
- Vinyl Siding
- Foundation: Slab
- Roof: Architectural
Condition
- New construction: No
- Year built: 2003
Utilities & green energy
- Sewer: Public Sewer
- Water: Public
- Utilities for property: Charleston Water Service, Dominion Energy
Community & HOA
Community
- Features: Trash
- Subdivision: The Peninsula
Location
- Region: Charleston
Financial & listing details
- Price per square foot: $415/sqft
- Tax assessed value: $377,300
- Annual tax amount: $2,571
- Date on market: 11/2/2026
- Listing terms: Cash,Conventional,FHA,VA Loan
Estimated market value
$412,000
$391,000 - $433,000
$2,582/mo
Price history
| Date | Event | Price |
|---|---|---|
| 11/2/2026 | Listed for sale | $449,900+16.9%$415/sqft |
Source:  CTMLS #26029672 Report a problem | ||
| 10/13/2023 | Sold | $385,000+1.3%$355/sqft |
Source: CTMLS #23021798 Report a problem | ||
| 9/24/2023 | Contingent | $379,900$350/sqft |
Source: CTMLS #23021798 Report a problem | ||
| 9/22/2023 | Listed for sale | $379,900-17.8%$350/sqft |
Source: CTMLS #23021798 Report a problem | ||
| 6/16/2011 | Sold | $462,050+277.6%$426/sqft |
Source: Agent Provided Report a problem | ||
| 12/12/2003 | Sold | $122,375$113/sqft |
Source: Public Record Report a problem | ||
Public tax history
| Year | Property taxes | Tax assessment |
|---|---|---|
| 2025 | $2,571 -64.2% | $15,090 -33.3% |
| 2024 | $7,177 +545.6% | $22,640 +244.6% |
| 2023 | $1,112 -6.2% | $6,570 |
| 2022 | $1,185 -49.2% | $6,570 |
| 2021 | $2,332 +89.8% | $6,570 |
| 2020 | $1,229 +12% | $6,570 +15.1% |
| 2018 | $1,098 | $5,710 0% |
| 2017 | $1,098 +5.4% | $5,712 +0% |
| 2016 | $1,041 | $5,710 |
| 2015 | $1,041 | $5,710 |
| 2014 | $1,041 | $5,710 +10% |
| 2012 | -- | $5,190 -16.4% |
| 2010 | -- | $6,210 +37.7% |
| 2007 | $733 -28.8% | $4,510 |
| 2006 | $1,030 -2.4% | $4,510 |
| 2005 | $1,055 +27.8% | $4,510 +23.2% |
| 2004 | $825 | $3,660 |
Find assessor info on the county website
Monthly payment
Est. payment
Payment breakdown
Explore the cost of this home by adjusting the details. Changes won't be saved.Climate risks
Neighborhood: 29492
Nearby schools
Schools provided by the listing agent
- Elementary: Philip Simmons
- Middle: Philip Simmons
- High: Philip Simmons
Source: CTMLS. This data may not be complete. We recommend contacting the local school district to confirm school assignments for this home.
- $431,700-- bd-- ba1.2k sqft1383 Water Edge Dr, Charleston, SC 29492Off Market
- $455,8003 bd3 ba1.3k sqft1375 Water Edge Dr, Charleston, SC 29492Off Market
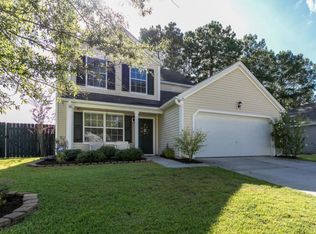
- $459,9003 bd2 ba1.3k sqft1387 Water Edge Dr, Charleston, SC 29492Off Market
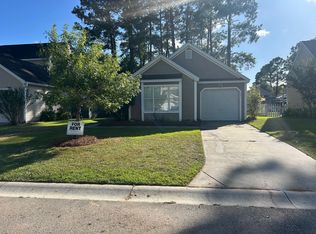
- $417,4003 bd2 ba1k sqft1371 Water Edge Dr, Charleston, SC 29492Off Market
Similar homes
- $500,0003 bd3 ba1.4k sqft1245 Shadow Mist Ln, Charleston, SC 29492For Sale

 MLS ID #26029511, Ashley Christani. CTMLS
- $349,0003 bd3 ba1.3k sqft1004 Washitonia Way Unit B, Charleston, SC 29492For Sale
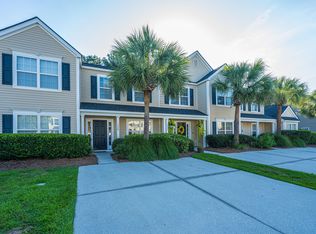 MLS ID #26023941, Don Dawson. CTMLS
- $449,0002 bd2 ba1k sqft130 River Landing Dr Unit 3318, Daniel Island, SC 29492For Sale
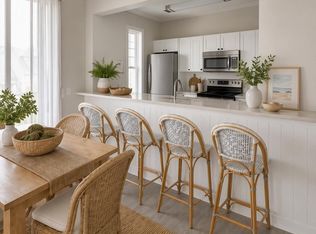 MLS ID #26028384, Jenn Wilkinson. CTMLS
- $485,0002 bd2 ba1.2k sqft250 Seven Farms Dr Unit 202, Daniel Island, SC 29492For Sale
 MLS ID #26025625, Amy Patrick. CTMLS
- $345,0002 bd2 ba1.4k sqft1295 Island Club Dr Unit D, Charleston, SC 29492For SaleMLS ID #26011560, Jeffrey Doran. CTMLS
- $450,0003 bd2 ba1.2k sqft300 Bucksley Ln Unit 302, Daniel Island, SC 29492For SaleMLS ID #26013243, Katie Austin. CTMLS
- $295,0002 bd3 ba1.3k sqft1005 Summerhaven Pl Unit B, Charleston, SC 29492For SaleMLS ID #26022453, Suzy Kopp. CTMLS
- $439,5002 bd2 ba1.1k sqft300 Bucksley Ln Unit 105, Daniel Island, SC 29492For SaleMLS ID #26028050, Reese Havens. CTMLS
- $458,9002 bd2 ba1.1k sqft130 River Landing Dr Unit 10100, Daniel Island, SC 29492For SaleMLS ID #26026196, Drew Sineath. CTMLS
- $475,0003 bd2 ba1.3k sqft500 Bucksley Ln Unit 301, Daniel Island, SC 29492For SaleMLS ID #26021061, Luke Pressler. CTMLS
- $536,3902 bd2 ba1.3k sqft3092 Sawtimber, Charleston, SC 29492For SaleMLS ID #26022800, Meghan Golde. CTMLS
- $537,1902 bd2 ba1.3k sqft237 Bark Beetle, Charleston, SC 29492For SaleMLS ID #26024112, Emma Willman. CTMLS
- $573,0003 bd2 ba1.3k sqft1202 Laurel Park Trl, Mount Pleasant, SC 29466For SaleMLS ID #26029429, Sarah Schlecht. CTMLS
- $395,0003 bd3 ba1.2k sqft304 Twin Rivers Dr, Charleston, SC 29492For SaleMLS ID #26028366, Jordan Shinall. CTMLS
- $335,0003 bd3 ba1.2k sqft428 Doane Way, Charleston, SC 29492For SaleMLS ID #26027341, Joe Swisher. CTMLS
- $449,0001 bd2 ba1.1k sqft125 Pier View St Unit 407, Charleston, SC 29492For SaleMLS ID #26023542, Susan Aviles. CTMLS
- $334,7502 bd3 ba1.2k sqft357 Kelsey Blvd, Wando, SC 29492For SaleMLS ID #26026094, Allison Pittman. CTMLS
- $439,9001 bd1 ba926 sqft130 River Landing Dr Unit 9100, Daniel Island, SC 29492For SaleMLS ID #26025933, Therese Jenkins. CTMLS
- $642,5002 bd2 ba1.2k sqft1124 Honeysuckle Ct, Mount Pleasant, SC 29464For SaleMLS ID #26029741, Zelda Bryant. CTMLS
