Welcome to this beautiful all-brick Ranch, move-in-ready home! Situated on a large corner lot. Features include hardwood floors, an open floor plan, a spacious kitchen with an island, custom laundry room cabinets, and an oversized 2-car side-entry garage with an extended driveway. The primary suite offers double vanities and two walk-in closets. Step outside to enjoy the beautifully landscaped, fully fenced backyard with a large covered patio—perfect for relaxing or entertaining. Conveniently located near shopping, dining, schools, and major highways. Immaculately maintained and ready for its new owners!
Active
$379,900
7021 Steen Blvd, Smyrna, TN 37167
3beds
1,323sqft
Single Family Residence, Residential
Built in 2004
0.35 Acres Lot
$-- Zestimate®
$287/sqft
$-- HOA
What's special
All-brick ranchOpen floor planCustom laundry room cabinetsExtended drivewayLarge corner lotHardwood floorsTwo walk-in closets
- 1 day |
- 112 |
- 8 |
Zillow last checked:
Listing updated:
Listed by:
Mitra Chamlagai 615-730-0897,
RE/MAX 1ST Choice 615-384-7355
Source: RealTracs MLS as distributed by MLS GRID,MLS#: 3512481
Facts & features
Interior
Bedrooms & bathrooms
- Bedrooms: 3
- Bathrooms: 2
- Full bathrooms: 2
- Main level bedrooms: 3
Bedroom 1
- Features: Suite
- Level: Suite
- Area: 182 Square Feet
- Dimensions: 13x14
Bedroom 2
- Area: 143 Square Feet
- Dimensions: 11x13
Bedroom 3
- Area: 100 Square Feet
- Dimensions: 10x10
Dining room
- Area: 198 Square Feet
- Dimensions: 11x18
Kitchen
- Area: 198 Square Feet
- Dimensions: 11x18
Living room
- Area: 208 Square Feet
- Dimensions: 13x16
Heating
- Central
Cooling
- Central Air
Appliances
- Included: Electric Oven, Cooktop, Dishwasher, Microwave, Refrigerator
Features
- Flooring: Carpet, Wood, Tile
- Basement: None
Interior area
- Total structure area: 1,323
- Total interior livable area: 1,323 sqft
- Finished area above ground: 1,323
Property
Parking
- Total spaces: 2
- Parking features: Garage Faces Front
- Attached garage spaces: 2
Features
- Levels: One
- Stories: 1
Lot
- Size: 0.35 Acres
- Dimensions: 114.7 x 114.45 IRR
Details
- Parcel number: 048A B 05200 R0026841
- Special conditions: Standard
Construction
Type & style
- Home type: SingleFamily
- Property subtype: Single Family Residence, Residential
Materials
- Brick
Condition
- New construction: No
- Year built: 2004
Utilities & green energy
- Sewer: Public Sewer
- Water: Public
- Utilities for property: Water Available
Community & HOA
Community
- Subdivision: Westfork Sec 6
HOA
- Has HOA: No
Location
- Region: Smyrna
Financial & listing details
- Price per square foot: $287/sqft
- Tax assessed value: $300,100
- Annual tax amount: $1,802
- Date on market: 8/14/2026
Estimated market value
Not available
Estimated sales range
Not available
Not available
Price history
| Date | Event | Price |
|---|---|---|
| 8/14/2026 | Listed for sale | $379,900-2.6%$287/sqft |
Source:  RealTracs MLS as distributed by MLS GRID #3512481 Report a problem RealTracs MLS as distributed by MLS GRID #3512481 Report a problem | ||
| 7/28/2026 | Listing removed | $389,900$295/sqft |
Source: RealTracs MLS as distributed by MLS GRID #3270693 Report a problem | ||
| 7/10/2026 | Listed for sale | $389,900+5.4%$295/sqft |
Source: RealTracs MLS as distributed by MLS GRID #3270693 Report a problem | ||
| 11/27/2023 | Sold | $370,000+41.8%$280/sqft |
Source: Public Record Report a problem | ||
| 9/30/2020 | Sold | $261,000+4.4%$197/sqft |
Source: RealTracs MLS as distributed by MLS GRID #2181292 Report a problem | ||
| 8/23/2020 | Listed for sale | $250,000+56.3%$189/sqft |
Source: Red Realty, LLC #2181292 Report a problem | ||
| 10/26/2007 | Sold | $160,000$121/sqft |
Source: Public Record Report a problem | ||
Public tax history
| Year | Property taxes | Tax assessment |
|---|---|---|
| 2025 | $1,802 | $75,025 |
| 2024 | $1,802 | $75,025 |
| 2023 | $1,802 +12.1% | $75,025 |
| 2022 | $1,607 +2.9% | $75,025 +40.4% |
| 2021 | $1,561 | $53,450 |
| 2020 | $1,561 +39.1% | $53,450 |
| 2019 | $1,122 -25.1% | $53,450 |
| 2018 | $1,497 +55.5% | $53,450 +48.7% |
| 2017 | $963 -24.8% | $35,950 |
| 2016 | $1,281 | $35,950 |
| 2015 | $1,281 | $35,950 -0.6% |
| 2013 | $1,281 +9.6% | $36,175 |
| 2012 | $1,168 +4.2% | $36,175 +4% |
| 2011 | $1,121 | $34,775 |
| 2010 | $1,121 -6.2% | $34,775 -4% |
| 2008 | $1,195 | $36,225 |
| 2007 | $1,195 -0.1% | $36,225 -0.1% |
| 2006 | $1,196 +13% | $36,250 +19.5% |
| 2005 | $1,059 | $30,344 |
| 2004 | $1,059 | $30,344 |
Find assessor info on the county website
Monthly payment
Est. payment
Payment breakdown
Explore the cost of this home by adjusting the details. Changes won't be saved.Climate risks
Neighborhood: 37167
Nearby schools
GreatSchools rating
- 7/10Smyrna Elementary SchoolGrades: PK-5Distance: 3.5 mi
- 6/10Smyrna Middle SchoolGrades: 6-8Distance: 3.3 mi
- 6/10Smyrna High SchoolGrades: 9-12Distance: 2.4 mi
Schools provided by the listing agent
- Elementary: Smyrna Primary
- Middle: Smyrna Middle School
- High: Smyrna High School
Source: RealTracs MLS as distributed by MLS GRID. This data may not be complete. We recommend contacting the local school district to confirm school assignments for this home.
- $362,800-- bd2 ba1.3k sqft7019 Steen Blvd, Smyrna, TN 37167Off Market
- $393,600-- bd2 ba1.7k sqft8028 Valencia Dr, Smyrna, TN 37167Off Market
- $353,500-- bd2 ba1.3k sqft8026 Valencia Dr, Smyrna, TN 37167Off Market
- $377,900-- bd2 ba1.5k sqft8100 Bostic Dr, Smyrna, TN 37167Off Market
- $363,2003 bd2 ba1.3k sqft7017 Steen Blvd, Smyrna, TN 37167Off Market
- $380,800-- bd2 ba1.7k sqft8102 Bostic Dr, Smyrna, TN 37167Off Market
- $341,1003 bd2 ba1.2k sqft9039 Macbeth Dr, Smyrna, TN 37167Off Market
- $391,1003 bd2 ba1.7k sqft8024 Valencia Dr, Smyrna, TN 37167Off Market
A local agent can set up tours, give advice and negotiate with sellers.
Similar homes
- $379,9003 bd2 ba1.4k sqft7103 Castile Dr, Smyrna, TN 37167For Sale
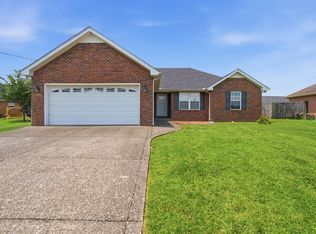
 MLS ID #3251325, Georgia R. Evans. RealTracs MLS as distributed by MLS GRID
 - $399,9003 bd2 ba1.7k sqft6008 Boxer Pl, Smyrna, TN 37167For Sale
 MLS ID #3244607, Colleen Norwood. RealTracs MLS as distributed by MLS GRID
 - $325,0004 bd3 ba1.8k sqft241 Jackson Ave, Smyrna, TN 37167For Sale
 MLS ID #3309288, Aaron C. Lovett. RealTracs MLS as distributed by MLS GRID
 - $350,0003 bd2 ba1.2k sqft3531 Quaker Ct, Murfreesboro, TN 37128For Sale
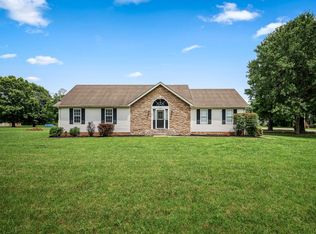 MLS ID #3508225, Hayley Bishop. RealTracs MLS as distributed by MLS GRID
 - $415,0003 bd2 ba1.9k sqft712 Williamsburg Dr, Smyrna, TN 37167For SaleMLS ID #3305465, Clint Sherman. RealTracs MLS as distributed by MLS GRID
- $395,0003 bd2 ba1.6k sqft3411 Juneberry Way, Murfreesboro, TN 37128For SaleMLS ID #3123205, Wendy Green ABR, CRS, SRS and RSC-D.. RealTracs MLS as distributed by MLS GRID
- $350,0002 bd2 ba1.7k sqft307 Dartford Ct, Smyrna, TN 37167For SaleMLS ID #3230621, Erin Moriarity. RealTracs MLS as distributed by MLS GRID
- $355,0003 bd2 ba1.2k sqft1971 Odessa Ave, Murfreesboro, TN 37128For SaleMLS ID #3507950, Karen Albright. RealTracs MLS as distributed by MLS GRID
- $352,0003 bd2 ba1.2k sqft4625 Wachovia Way, Murfreesboro, TN 37129For SaleMLS ID #3302472, Karen Albright. RealTracs MLS as distributed by MLS GRID
- $350,0003 bd2 ba1.6k sqft197 Sanders Dr, La Vergne, TN 37086For SaleMLS ID #3336267, Sam Miller. RealTracs MLS as distributed by MLS GRID
- $354,9003 bd2 ba1.2k sqft1604 Cason Trl, Murfreesboro, TN 37128For SaleMLS ID #3320948, Ryan Boggs. RealTracs MLS as distributed by MLS GRID
- $410,0003 bd2 ba1.5k sqft119 Vincent Ln, La Vergne, TN 37086For SaleMLS ID #3319069, Michael Ezsol. RealTracs MLS as distributed by MLS GRID
- $425,0003 bd2 ba1.7k sqft4620 Catalina Ct, Murfreesboro, TN 37128For SaleMLS ID #3500784, Debra Switalski. RealTracs MLS as distributed by MLS GRID
- $349,9003 bd2 ba1.2k sqft107 Breeze Dr, Murfreesboro, TN 37129For SaleMLS ID #3306016, Robert Salmons. RealTracs MLS as distributed by MLS GRID
- $399,9003 bd2 ba1.3k sqft937 Fallview Trl, Nashville, TN 37211For SaleMLS ID #3506520, Adam Helton. RealTracs MLS as distributed by MLS GRID
- $359,9003 bd2 ba1.1k sqft107 Antler Dr, Murfreesboro, TN 37130For SaleMLS ID #3147792, Chad McCord. RealTracs MLS as distributed by MLS GRID
- $364,9003 bd3 ba1.4k sqft2823 Black Stallion Ct, Murfreesboro, TN 37130For SaleMLS ID #3305118, Robert Salmons. RealTracs MLS as distributed by MLS GRID
- $339,9003 bd2 ba1.1k sqft5056 Tabitha St, Murfreesboro, TN 37129For SaleMLS ID #3262592, George W Weeks. RealTracs MLS as distributed by MLS GRID
- $348,9003 bd2 ba1.3k sqft5075 Preserve Blvd, Antioch, TN 37013For SaleMLS ID #3336176, Megan Baker Jernigan. RealTracs MLS as distributed by MLS GRID
- $379,0003 bd2 ba1.5k sqft104 Johnny Ruth Ct, Murfreesboro, TN 37127For SaleMLS ID #3272176, Miguel Esparza. RealTracs MLS as distributed by MLS GRID
