Located in convenient Shrewsbury, in Westfield Estates, this delightful Colonial home offers a perfect blend of comfort and modern living. Built in 2006, this spacious residence has been completely remodeled, top to bottom, over the past 5 years. Step inside to discover a warm ambiance highlighted by a cozy gas fireplace, perfect for those chilly evenings. The heart of the home is the open living area that flows seamlessly into the kitchen, creating an inviting atmosphere for gatherings. With refinished cabinets, newer countertops and appliances, a pantry and an island, the kitchen is a pleasure to look at and to cook in. The upper level features four inviting bedrooms and two bathrooms. The basement provides an additional living space perfect for an office, a laundry area, and an additional bathroom, as well as access to the garage. Outside, enjoy your own personal oasis, perfect for summer fun and relaxation. Parking is a breeze with a two-car attached garage and additional driveway space. This home is not just a place to live; it's a sanctuary where memories are made. Experience the joy of living in a move-in ready, recently updated home with a newer roof, in a community that feels like home!
For sale
$455,000
16607 Kennedy Cir, Shrewsbury, PA 17361
4beds
2,342sqft
Single Family Residence
Built in 2006
0.29 Acres Lot
$-- Zestimate®
$194/sqft
$25/mo HOA
What's special
Two-car attached garageNewer countertops and appliancesNewer roofAdditional driveway spaceCozy gas fireplaceRefinished cabinetsFour inviting bedrooms
- 4 days |
- 278 |
- 7 |
Zillow last checked:
Listing updated:
Listed by:
Cindy Mann 717-817-3572,
Coldwell Banker Realty (717) 757-2717
Source: Bright MLS,MLS#: PAYK2109702
Facts & features
Interior
Bedrooms & bathrooms
- Bedrooms: 4
- Bathrooms: 4
- Full bathrooms: 3
- 1/2 bathrooms: 1
- Main level bathrooms: 1
Rooms
- Room types: Living Room, Dining Room, Kitchen, Family Room, Office
Dining room
- Level: Main
Family room
- Level: Main
Kitchen
- Level: Main
Living room
- Level: Main
Office
- Level: Lower
Heating
- Forced Air, Natural Gas
Cooling
- Central Air, Electric
Appliances
- Included: Electric Water Heater
- Laundry: In Basement
Features
- Basement: Garage Access,Partial
- Number of fireplaces: 1
- Fireplace features: Gas/Propane
Interior area
- Total structure area: 2,342
- Total interior livable area: 2,342 sqft
- Finished area above ground: 1,942
- Finished area below ground: 400
Property
Parking
- Total spaces: 4
- Parking features: Garage Faces Front, Garage Door Opener, Inside Entrance, Driveway, Attached
- Attached garage spaces: 2
- Uncovered spaces: 2
Accessibility
- Accessibility features: None
Features
- Levels: Two
- Stories: 2
- Pool features: None
Lot
- Size: 0.29 Acres
Details
- Additional structures: Above Grade, Below Grade
- Parcel number: 450001100210000000
- Zoning: RESIDENTIAL
- Special conditions: Standard
Construction
Type & style
- Home type: SingleFamily
- Architectural style: Colonial
- Property subtype: Single Family Residence
Materials
- Vinyl Siding, Brick
- Foundation: Block
- Roof: Shingle
Condition
- New construction: No
- Year built: 2006
Utilities & green energy
- Sewer: Public Sewer
- Water: Public
Community & HOA
Community
- Subdivision: Westfield Estates
HOA
- Has HOA: Yes
- HOA fee: $75 quarterly
- HOA name: WESTFIELD ESTATES/TIDEWATER PROPERTY MANAGEMENT
Location
- Region: Shrewsbury
- Municipality: SHREWSBURY TWP
Financial & listing details
- Price per square foot: $194/sqft
- Tax assessed value: $305,690
- Annual tax amount: $8,416
- Date on market: 8/12/2026
- Listing agreement: Exclusive Right To Sell
- Listing terms: Cash,Conventional,FHA,VA Loan
- Inclusions: Refrigerator, Washer, Dryer
- Ownership: Fee Simple
Estimated market value
Not available
Estimated sales range
Not available
Not available
Price history
| Date | Event | Price |
|---|---|---|
| 8/12/2026 | Listed for sale | $455,000+11%$194/sqft |
Source:  Bright MLS #PAYK2109702 Report a problem Bright MLS #PAYK2109702 Report a problem | ||
| 4/7/2023 | Listing removed | $409,900$175/sqft |
Source: Bright MLS #PAYK2035920 Report a problem | ||
| 1/30/2023 | Listed for sale | $409,900-0.8%$175/sqft |
Source: Bright MLS #PAYK2035920 Report a problem | ||
| 8/31/2022 | Listing removed | $413,000$176/sqft |
Source: Bright MLS #PAYK2028648 Report a problem | ||
| 8/24/2022 | Price change | $413,000-1.7%$176/sqft |
Source: Bright MLS #PAYK2028648 Report a problem | ||
| 8/19/2022 | Listed for sale | $420,000+0%$179/sqft |
Source: Bright MLS #PAYK2028648 Report a problem | ||
| 8/19/2022 | Listing removed | $419,900$179/sqft |
Source: Bright MLS #PAYK2027824 Report a problem | ||
| 8/11/2022 | Listed for sale | $419,900+78.7%$179/sqft |
Source: Bright MLS #PAYK2027824 Report a problem | ||
| 7/31/2020 | Sold | $235,000-2%$100/sqft |
Source: Public Record Report a problem | ||
| 5/8/2020 | Price change | $239,900-2.4%$102/sqft |
Source: Coldwell Banker Residential Brokerage - York #PAYK132532 Report a problem | ||
| 2/2/2020 | Listed for sale | $245,900+12414%$105/sqft |
Source: Coldwell Banker Residential Brokerage #PAYK132532 Report a problem | ||
| 1/14/2020 | Sold | $1,965-99.2%$1/sqft |
Source: Public Record Report a problem | ||
| 8/25/2018 | Price change | $245,000+2.1%$105/sqft |
Source: Keller Williams Keystone Realty #1002089810 Report a problem | ||
| 7/25/2018 | Price change | $240,000-2%$102/sqft |
Source: Keller Williams Keystone #1002089810 Report a problem | ||
| 4/5/2018 | Pending sale | $245,000$105/sqft |
Source: Keller Williams Keystone Realty #1000793385 Report a problem | ||
| 1/23/2018 | Price change | $245,000+11.4%$105/sqft |
Source: Keller Williams Keystone #1000793385 Report a problem | ||
| 1/2/2018 | Price change | $220,000-4.3%$94/sqft |
Source: Keller Williams Keystone #1000793385 Report a problem | ||
| 8/26/2017 | Price change | $230,000-4.2%$98/sqft |
Source: York PA #21700376 Report a problem | ||
| 8/8/2017 | Price change | $240,000-7.7%$102/sqft |
Source: York PA #21700376 Report a problem | ||
| 7/26/2017 | Price change | $260,000-5.5%$111/sqft |
Source: York PA #21700376 Report a problem | ||
| 7/7/2017 | Price change | $275,000-6.8%$117/sqft |
Source: York PA #21700376 Report a problem | ||
| 5/8/2017 | Price change | $295,000-3.3%$126/sqft |
Source: York PA #21700376 Report a problem | ||
| 3/1/2017 | Price change | $305,000-4.7%$130/sqft |
Source: Keller Williams - York, PA #21700376 Report a problem | ||
| 2/11/2017 | Price change | $320,000-3%$137/sqft |
Source: Keller Williams - York, PA #21700376 Report a problem | ||
| 1/11/2017 | Listed for sale | $330,000-15.3%$141/sqft |
Source: Keller Williams - York, PA #21700376 Report a problem | ||
| 5/2/2006 | Sold | $389,755+211.8%$166/sqft |
Source: Public Record Report a problem | ||
| 1/6/2006 | Sold | $125,000$53/sqft |
Source: Public Record Report a problem | ||
Public tax history
| Year | Property taxes | Tax assessment |
|---|---|---|
| 2025 | $8,495 +0.1% | $305,690 |
| 2024 | $8,489 +1.2% | $305,690 |
| 2023 | $8,388 +5.9% | $305,690 |
| 2022 | $7,923 -1.6% | $305,690 |
| 2021 | $8,053 +2% | $305,690 |
| 2020 | $7,894 +0.9% | $305,690 |
| 2019 | $7,827 +1.9% | $305,690 |
| 2018 | $7,682 +341.3% | $305,690 |
| 2017 | $1,741 | $305,690 |
| 2016 | -- | $305,690 |
| 2015 | -- | $305,690 |
| 2014 | -- | $305,690 |
| 2013 | -- | $305,690 |
| 2012 | -- | $305,690 |
| 2011 | -- | $305,690 |
| 2010 | -- | $305,690 +1% |
| 2009 | -- | $302,690 |
| 2008 | -- | $302,690 |
| 2007 | -- | $302,690 +908.3% |
| 2006 | -- | $30,020 |
Find assessor info on the county website
Monthly payment
Est. payment
Payment breakdown
Explore the cost of this home by adjusting the details. Changes won't be saved.Climate risks
Neighborhood: 17361
Nearby schools
GreatSchools rating
- 6/10Shrewsbury El SchoolGrades: K-6Distance: 0.2 mi
- 6/10Southern Middle SchoolGrades: 7-8Distance: 3.3 mi
- 8/10Susquehannock High SchoolGrades: 9-12Distance: 3.3 mi
Schools provided by the listing agent
- District: Southern York County
Source: Bright MLS. This data may not be complete. We recommend contacting the local school district to confirm school assignments for this home.
- $460,4004 bd2 ba2.4k sqft16601 Kennedy Cir, Shrewsbury, PA 17361Off Market
- $344,2003 bd4 ba2.3k sqft73 Messina Ct, Shrewsbury, PA 17361Off Market
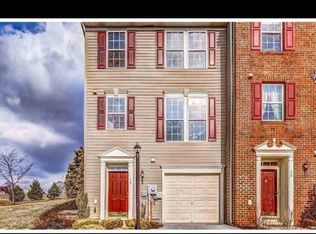
- $526,9004 bd2 ba2.9k sqft16615 Kennedy Cir, Shrewsbury, PA 17361Off Market
- $314,5003 bd2 ba2.2k sqft81 Messina Ct, Shrewsbury, PA 17361Off Market
- $569,9004 bd3 ba2.9k sqft16554 Kennedy Dr, Shrewsbury, PA 17361Sold
- $301,7003 bd3 ba1.5k sqft77 Messina Ct, Shrewsbury, PA 17361Off Market
- $286,9003 bd3 ba1.8k sqft82 Messina Ct, Shrewsbury, PA 17361Off Market
- $492,5004 bd3 ba3.5k sqft16595 Kennedy Cir, Shrewsbury, PA 17361Off Market
A local agent can set up tours, give advice and negotiate with sellers.
Similar homes
- $375,0004 bd3 ba1.7k sqft116 E Clearview Dr, Shrewsbury, PA 17361For Sale

 MLS ID #PAYK2108648, Brooke Hufnagle, Iron Valley Real Estate Hanover. Bright MLS
 - $425,0004 bd3 ba2.1k sqft1 Minuteman Ct, New Freedom, PA 17349For Sale
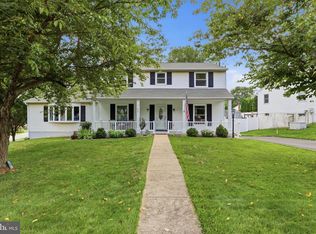 MLS ID #PAYK2109344, Lukas DelVuo, Keller Williams Keystone Realty. Bright MLS
 - $375,0003 bd2 ba2.1k sqft90 Crosswind Dr, Shrewsbury, PA 17361For Sale
 MLS ID #PAYK2109236, Elaine Bush, Berkshire Hathaway HomeServices Homesale Realty. Bright MLS
 - $449,9004 bd4 ba2.8k sqft16 Liberty Ave, New Freedom, PA 17349For Sale
 MLS ID #PAYK2106650, Pete Thorpe, Epique Realty LLC. Bright MLS
 - $450,0004 bd4 ba3.2k sqft1405 Karens Way, York, PA 17402For SaleMLS ID #PAYK2109574, Jessica Engle, Berkshire Hathaway HomeServices Homesale Realty. Bright MLS
- $600,0004 bd4 ba2.1k sqft3 Pen Delle Ct, Freeland, MD 21053For SaleMLS ID #MDBC2172070, Laura M. Ball, Cummings & Co. Realtors. Bright MLS
- $500,0005 bd3 ba2.7k sqft6011 Holly Tree Ct, Felton, PA 17322For SaleMLS ID #PAYK2109486, Monti Joines, Berkshire Hathaway HomeServices Homesale Realty. Bright MLS
- $459,9003 bd3 ba2.8k sqft3349 Overview Dr, York, PA 17406For SaleMLS ID #PAYK2109904, Shawn Scott, Coldwell Banker Realty. Bright MLS
- $479,9004 bd3 ba2.9k sqft2632 Farmstead Way, York, PA 17408For SaleMLS ID #PAYK2109566, Rebecca Schor, The Exchange Real Estate Company LLC. Bright MLS
- $510,0004 bd3 ba2.6k sqft3 Country Manor Ln, New Freedom, PA 17349For SaleMLS ID #PAYK2106788, JOY DANIELS, Joy Daniels Real Estate Group, Ltd. Bright MLS
- $499,9004 bd3 ba3.1k sqft3413 Hartzdale Dr, Manchester, MD 21102For SaleMLS ID #MDCR2037074, Damon Poquette, Keller Williams Realty Centre. Bright MLS
- $429,9003 bd3 ba2.1k sqft17 Ecker Ave, Stewartstown, PA 17363For SaleMLS ID #PAYK2104102, Ron Fimiani, Assist-2-Sell Keystone Realty. Bright MLS
- $525,0004 bd3 ba3.3k sqft2005 Woodberry Rd, York, PA 17408For SaleMLS ID #PAYK2109768, ADRIAN SMITH, Keller Williams Realty. Bright MLS
- $429,9004 bd3 ba2.6k sqft665 Clydesdale Dr, York, PA 17402For SaleMLS ID #PAYK2109348, Ashley Motter, House Broker Realty LLC. Bright MLS
- $380,0003 bd3 ba2k sqft222 Runningboard Rd, Stewartstown, PA 17363For SaleMLS ID #PAYK2109020, Bridget Floyd, Coldwell Banker Realty. Bright MLS
- $465,0004 bd3 ba2.5k sqft115 Angela Ln, York, PA 17402For SaleMLS ID #PAYK2108640, Heather Bradley, Core Partners Realty LLC. Bright MLS
- $489,0004 bd3 ba2k sqft15 Cantera Way, Hanover, PA 17331For SaleMLS ID #PAYK2109226, Paul Rhoads, Housesavings.com. Bright MLS
- $545,9004 bd4 ba2.7k sqft3165 Rexwood Dr, Glen Rock, PA 17327For SaleMLS ID #PAYK2102044, Patty Price, Berkshire Hathaway HomeServices Homesale Realty. Bright MLS
- $325,0005 bd3 ba2.5k sqft37 High St, Stewartstown, PA 17363For SaleMLS ID #PAYK2109160, Katie Klenk, Keller Williams Legacy. Bright MLS
- $360,0003 bd4 ba2.7k sqft100 Meadow Hill Dr, York, PA 17402For SaleMLS ID #PAYK2109652, Lisa Roemer, Iron Valley Real Estate of York County. Bright MLS
