Prepare to fall in love! This immaculate 5-bedroom home has everything you have been dreaming of. 406 Wynwood Road offers the space, flexibility, and finishes today's buyers are searching for. Step inside the grand entrance to an open floor plan filled with natural light, where the gourmet kitchen takes center stage. Perfect for everything from quiet mornings to entertaining friends and family. The seamless flow between living spaces creates an inviting atmosphere from the moment you walk in. The main floor also offers a formal dining room, living room, breakfast nook, and an office or playroom. This home is uniquely designed for multi-generational living or hosting long-term guests with two primary suites, each featuring their own private bath, a rare and highly desirable layout. In total, you'll find 5 spacious bedrooms and 3 full baths on the second floor. This is a convenience that allows everyone the space to spread out comfortably. The basement is partially finished, providing valuable bonus space for a media room, additional family room, home gym, or storage. The possibilities are endless! Outside, your private backyard oasis awaits for you to make a splash! A fully fenced yard surrounding a brand-new in-ground swimming pool backed by a transferable lifetime warranty! A rare feature that offers incredible long-term value and peace of mind for years to come. Major systems? Already handled. This home features a newly replaced two zone HVAC system, a roof under 7 years old, a hot water heater under 6 years old, and so many updates throughout that you can move in and simply enjoy your new home worry-free. Ideally and conveniently located in East York with quick and easy access to Route 30, Interstate 83, shops, restaurants, parks, and more! From the layout to the location to the upgrades already in place, this home truly has it all. Don't miss your chance to own this exceptional property in York Suburban School District — schedule your private showing today!
For sale
$620,000
406 Wynwood Rd, York, PA 17402
5beds
3,458sqft
Single Family Residence
Built in 2006
0.4 Acres Lot
$606,800 Zestimate®
$179/sqft
$-- HOA
What's special
Private backyard oasisFully fenced yardGrand entranceOffice or playroomBreakfast nookFormal dining roomGourmet kitchen
- 1 day |
- 281 |
- 15 |
Zillow last checked:
Listing updated:
Listed by:
Martha Mitchell 717-542-7858,
Keller Williams Keystone Realty 7177555599
Source: Bright MLS,MLS#: PAYK2109752
Facts & features
Interior
Bedrooms & bathrooms
- Bedrooms: 5
- Bathrooms: 5
- Full bathrooms: 3
- 1/2 bathrooms: 2
- Main level bathrooms: 1
Rooms
- Room types: Living Room, Dining Room, Primary Bedroom, Bedroom 2, Bedroom 3, Bedroom 4, Bedroom 5, Kitchen, Family Room, Foyer, Breakfast Room, Laundry, Recreation Room, Utility Room, Half Bath
Primary bedroom
- Features: Walk-In Closet(s), Flooring - Carpet, Attached Bathroom, Ceiling Fan(s), Double Sink, Flooring - Tile/Brick, Countertop(s) - Solid Surface, Window Treatments
- Level: Upper
- Area: 208 Square Feet
- Dimensions: 16 X 13
Bedroom 2
- Features: Flooring - Carpet, Ceiling Fan(s), Window Treatments, Attached Bathroom
- Level: Upper
- Area: 200 Square Feet
- Dimensions: 20 X 10
Bedroom 3
- Features: Flooring - Carpet, Attic - Access Panel
- Level: Upper
- Area: 132 Square Feet
- Dimensions: 12 X 11
Bedroom 4
- Features: Flooring - Carpet, Ceiling Fan(s)
- Level: Upper
- Area: 156 Square Feet
- Dimensions: 12 X 13
Bedroom 5
- Features: Ceiling Fan(s)
- Level: Upper
- Area: 100 Square Feet
- Dimensions: 10 X 10
Breakfast room
- Features: Flooring - HardWood, Balcony Access, Breakfast Bar, Window Treatments
- Level: Main
- Area: 210 Square Feet
- Dimensions: 21 X 10
Dining room
- Features: Window Treatments, Formal Dining Room, Flooring - HardWood, Crown Molding, Chair Rail
- Level: Main
- Area: 182 Square Feet
- Dimensions: 13 X 14
Family room
- Features: Flooring - HardWood, Fireplace - Electric
- Level: Main
- Area: 320 Square Feet
- Dimensions: 20 X 16
Foyer
- Features: Crown Molding, Flooring - HardWood
- Level: Main
Half bath
- Features: Flooring - Tile/Brick
- Level: Lower
Kitchen
- Features: Kitchen - Gas Cooking, Kitchen Island, Flooring - HardWood, Countertop(s) - Quartz
- Level: Main
Laundry
- Level: Main
Living room
- Features: Flooring - HardWood, Crown Molding, Window Treatments
- Level: Main
- Area: 168 Square Feet
- Dimensions: 14 X 12
Recreation room
- Features: Flooring - Carpet, Basement - Partially Finished
- Level: Lower
- Area: 500 Square Feet
- Dimensions: 20 X 25
Utility room
- Level: Lower
Heating
- Forced Air, Natural Gas
Cooling
- Central Air, Electric
Appliances
- Included: Microwave, Cooktop, Dishwasher, Disposal, Dryer, Ice Maker, Double Oven, Refrigerator, Stainless Steel Appliance(s), Washer, Gas Water Heater
- Laundry: Main Level, Laundry Room
Features
- Breakfast Area, Family Room Off Kitchen, Kitchen - Gourmet, Primary Bath(s), Recessed Lighting, Walk-In Closet(s), Ceiling Fan(s), Chair Railings, Crown Molding, Bathroom - Stall Shower, Bathroom - Tub Shower, Dry Wall
- Flooring: Carpet, Ceramic Tile, Hardwood
- Windows: Double Hung, Window Treatments
- Basement: Walk-Out Access,Concrete,Exterior Entry,Partially Finished,Heated,Side Entrance
- Number of fireplaces: 1
Interior area
- Total structure area: 4,022
- Total interior livable area: 3,458 sqft
- Finished area above ground: 2,858
- Finished area below ground: 600
Property
Parking
- Total spaces: 6
- Parking features: Garage Faces Front, Garage Door Opener, Inside Entrance, Asphalt, Attached, Driveway, On Street
- Attached garage spaces: 2
- Uncovered spaces: 4
Accessibility
- Accessibility features: 2+ Access Exits
Features
- Levels: Three
- Stories: 3
- Exterior features: Sidewalks, Street Lights
- Has private pool: Yes
- Pool features: In Ground, Salt Water, Solar Heat, Private
- Fencing: Privacy,Back Yard
Lot
- Size: 0.4 Acres
- Features: Level
Details
- Additional structures: Above Grade, Below Grade
- Parcel number: 460004300040000000
- Zoning: RESIDENTIAL
- Special conditions: Standard
Construction
Type & style
- Home type: SingleFamily
- Architectural style: Colonial
- Property subtype: Single Family Residence
Materials
- Vinyl Siding, Aluminum Siding
- Foundation: Concrete Perimeter
- Roof: Asphalt,Shingle
Condition
- New construction: No
- Year built: 2006
Utilities & green energy
- Electric: 200+ Amp Service
- Sewer: Public Sewer
- Water: Public
Community & HOA
Community
- Subdivision: Kingswood Estates
HOA
- Has HOA: No
Location
- Region: York
- Municipality: SPRINGETTSBURY TWP
Financial & listing details
- Price per square foot: $179/sqft
- Tax assessed value: $342,500
- Annual tax amount: $11,528
- Date on market: 8/14/2026
- Listing agreement: Exclusive Agency
- Listing terms: Cash,Conventional,FHA,VA Loan
- Inclusions: Washer, Dryer, Pool Equipment, Kitchen Appliances, Playset And Playhouses Out Back
- Exclusions: Kitchen Fridge Is Brand New And Negotiable. The Fridge In The Garage Can Be Put Back Into The Kitchen If The Buyer Does Not Want To Make An Offer On The Kitchen Fridge.
- Ownership: Fee Simple
Estimated market value
$606,800
$576,000 - $637,000
$3,486/mo
Price history
| Date | Event | Price |
|---|---|---|
| 8/14/2026 | Listed for sale | $620,000+33.3%$179/sqft |
Source:  Bright MLS #PAYK2109752 Report a problem Bright MLS #PAYK2109752 Report a problem | ||
| 1/6/2023 | Sold | $465,000$134/sqft |
Source: Bright MLS #PAYK2031588 Report a problem | ||
| 1/6/2023 | Pending sale | $465,000$134/sqft |
Source:  RE/MAX International #PAYK2031588 Report a problem RE/MAX International #PAYK2031588 Report a problem | ||
| 1/6/2023 | Listing removed | -- |
Source: RE/MAX International Report a problem | ||
| 12/2/2022 | Pending sale | $465,000$134/sqft |
Source: Bright MLS #PAYK2031588 Report a problem | ||
| 11/17/2022 | Listed for sale | $465,000+78.8%$134/sqft |
Source: Bright MLS #PAYK2031588 Report a problem | ||
| 6/10/2019 | Sold | $260,000$75/sqft |
Source: Public Record Report a problem | ||
| 1/21/2019 | Pending sale | $260,000$75/sqft |
Source: CENTURY 21 Core Partners #1009954826 Report a problem | ||
| 1/8/2019 | Price change | $260,000-21%$75/sqft |
Source: CENTURY 21 Core Partners #1009954826 Report a problem | ||
| 12/11/2018 | Pending sale | $329,000$95/sqft |
Source: CENTURY 21 Core Partners #1009954826 Report a problem | ||
| 10/18/2018 | Listed for sale | $329,000-20.7%$95/sqft |
Source: Century 21 Core Partners #1009954826 Report a problem | ||
| 5/2/2006 | Sold | $414,844+563.8%$120/sqft |
Source: Public Record Report a problem | ||
| 1/6/2006 | Sold | $62,500$18/sqft |
Source: Public Record Report a problem | ||
Public tax history
| Year | Property taxes | Tax assessment |
|---|---|---|
| 2025 | $34 | -- |
| 2024 | $34 -99.7% | -- |
| 2023 | $11,777 +9.7% | $342,500 |
| 2022 | $10,736 -1.1% | $342,500 |
| 2021 | $10,856 +2.2% | $342,500 |
| 2020 | $10,622 +1.1% | $342,500 |
| 2019 | $10,508 +1.4% | $342,500 |
| 2018 | $10,360 +375.7% | $342,500 |
| 2017 | $2,178 | $342,500 |
| 2016 | -- | $342,500 |
| 2015 | -- | $342,500 |
| 2014 | -- | $342,500 |
| 2013 | -- | $342,500 |
| 2012 | -- | $342,500 |
| 2011 | -- | $342,500 |
| 2010 | -- | $342,500 |
| 2009 | -- | $342,500 |
| 2008 | -- | $342,500 |
| 2007 | -- | $342,500 +644.7% |
| 2006 | -- | $45,990 |
Find assessor info on the county website
Monthly payment
Est. payment
Payment breakdown
Explore the cost of this home by adjusting the details. Changes won't be saved.Climate risks
Neighborhood: East York
Nearby schools
GreatSchools rating
- NAYorkshire El SchoolGrades: K-2Distance: 0.4 mi
- 7/10York Suburban Middle SchoolGrades: 6-8Distance: 0.4 mi
- 9/10York Suburban Senior High SchoolGrades: 9-12Distance: 2.2 mi
Schools provided by the listing agent
- High: York Suburban
- District: York Suburban
Source: Bright MLS. This data may not be complete. We recommend contacting the local school district to confirm school assignments for this home.
- $488,4004 bd2 ba2.5k sqft404 Wynwood Rd, York, PA 17402Off Market
- $318,3003 bd2 ba2.2k sqft437 Pinehurst Rd, York, PA 17402Off Market
- $353,1004 bd2 ba2.1k sqft431 Pinehurst Rd, York, PA 17402Off Market
- $328,1003 bd2 ba1.8k sqft443 Pinehurst Rd, York, PA 17402Off Market
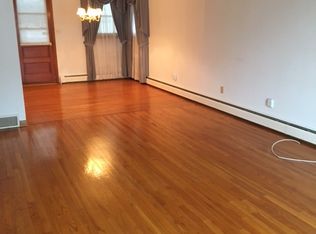
- $753,5005 bd5 ba5.6k sqft408 Wynwood Rd, York, PA 17402Off Market
- $329,5003 bd1 ba1.8k sqft425 Pinehurst Rd, York, PA 17402Off Market
- $516,6004 bd3 ba3.7k sqft407 Wynwood Rd, York, PA 17402Off Market
- $580,7004 bd3 ba4.2k sqft402 Wynwood Rd, York, PA 17402Off Market
A local agent can set up tours, give advice and negotiate with sellers.
A local lender can help you make sure your offer is ready when you are.
Similar homes
- $549,7504 bd4 ba3.2k sqft651 Mountain Laurel Ln, York, PA 17402For Sale
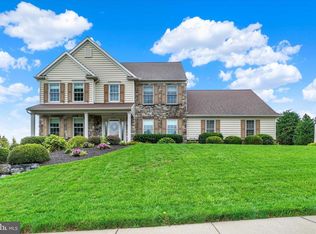
 MLS ID #PAYK2109150, Mr. Kim E Moyer, Berkshire Hathaway HomeServices Homesale Realty. Bright MLS
 - $450,0004 bd4 ba3.2k sqft1405 Karens Way, York, PA 17402For Sale
 MLS ID #PAYK2109574, Jessica Engle, Berkshire Hathaway HomeServices Homesale Realty. Bright MLS
 - $360,0003 bd4 ba2.7k sqft100 Meadow Hill Dr, York, PA 17402For Sale
 MLS ID #PAYK2109652, Lisa Roemer, Iron Valley Real Estate of York County. Bright MLS
 - $585,0004 bd3 ba2.8k sqft1013 Pin Oak Ln, York, PA 17403For Sale
 MLS ID #PAYK2109846, Tenly Reinhold, Keller Williams Keystone Realty. Bright MLS
 - $569,9004 bd3 ba3.3k sqft586 Owen Rd, York, PA 17403For SaleMLS ID #PAYK2108876, Lisa Y Hartlaub, Berkshire Hathaway HomeServices Homesale Realty. Bright MLS
- $534,9004 bd4 ba4.2k sqft1345 Sterling Dr, York, PA 17404For SaleMLS ID #PAYK2109130, Tami Behler, Inch & Co. Real Estate, LLC. Bright MLS
- $474,9004 bd3 ba2.3k sqft3729 Silverwood Dr, York, PA 17402For SaleMLS ID #PAYK2107624, MALAK DANOUR, Iron Valley Real Estate of York County. Bright MLS
- $429,9004 bd3 ba2.6k sqft665 Clydesdale Dr, York, PA 17402For SaleMLS ID #PAYK2109348, Ashley Motter, House Broker Realty LLC. Bright MLS
- $479,9004 bd3 ba2.9k sqft2632 Farmstead Way, York, PA 17408For SaleMLS ID #PAYK2109566, Rebecca Schor, The Exchange Real Estate Company LLC. Bright MLS
- $430,0004 bd4 ba3.2k sqft1540 Lilac Rd, York, PA 17408For SaleMLS ID #PAYK2109288, Jen Clemens, Iron Valley Real Estate of York County. Bright MLS
- $639,9994 bd4 ba3.7k sqft1124 Sarazen Way, York, PA 17404For SaleMLS ID #PAYK2108286, BRITTANY GRUVER, Infinity Real Estate. Bright MLS
- $465,0004 bd3 ba2.5k sqft115 Angela Ln, York, PA 17402For SaleMLS ID #PAYK2108640, Heather Bradley, Core Partners Realty LLC. Bright MLS
- $637,0004 bd5 ba3k sqft1730 Candle Ln, York, PA 17404For SaleMLS ID #PAYK2105966, Mariou Shenouda, Keller Williams Elite. Bright MLS
- $578,0003 bd2 ba2.3k sqft613 Rishel Dr, York, PA 17406For SaleMLS ID #PAYK2109262, Bobby Argento, Berkshire Hathaway HomeServices Homesale Realty. Bright MLS
- $475,0003 bd3 ba2.9k sqft1823 Stone Hill Dr, York, PA 17402For SaleMLS ID #PAYK2105952, Annemarie Cook, Iron Valley Real Estate of York County. Bright MLS
- $394,9004 bd3 ba2.6k sqft3120 Hackberry Ln, York, PA 17404For SaleMLS ID #PAYK2109098, Brittani Snyder, Iron Valley Real Estate of York County. Bright MLS
- $824,9005 bd5 ba4.4k sqft2805 Alperton Dr, York, PA 17402For SaleMLS ID #PAYK2107710, Jeremy Tolley, Keller Williams Keystone Realty. Bright MLS
- $435,0004 bd4 ba3.3k sqft1065 Stone Gate Dr, York, PA 17406For SaleMLS ID #PAYK2109242, Terrie Myers, Iron Valley Real Estate of York County. Bright MLS
- $499,9994 bd4 ba3.1k sqft2236 Bernays Dr, York, PA 17404For SaleMLS ID #PAYK2108930, Kent Anderson, Inch & Co. Real Estate, LLC. Bright MLS
- $429,9003 bd3 ba2.1k sqft3495 Edenbridge Rd, York, PA 17402For SaleMLS ID #PAYK2104818, Tyarra Toomey, Keller Williams Keystone Realty. Bright MLS
