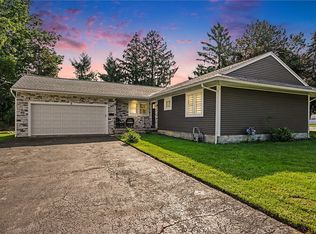
A smart, flexible layout sets this home apart: three bedrooms and two full baths on the main floor — with the ease of single-story living — complemented by a fourth bedroom in the lower level with a code-compliant egress window and its own full bath. The result is genuine additional living space, well suited to multigenerational households, live-in guests, or anyone who needs a private fourth bedroom rather than a converted den.
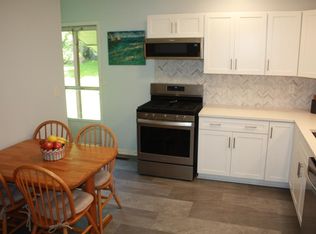
The main floor also offers a large kitchen and a formal dining room, giving everyday cooking and entertaining room to breathe.
Outside, a composite deck extends the living space with low-maintenance durability, while the attached two-car garage and generous yard round out the property with practical storage and outdoor space. A newer furnace, central air, and hot water heater mean the big-ticket mechanicals are already handled.
The location adds real value. Situated minutes from RIT, Monroe Community College, and the University of Rochester, this home is well positioned for faculty, staff, and students at any of the three institutions, with a straightforward commute to all. Henrietta's shopping and dining corridors along Jefferson Road and West Henrietta Road are close by, and access to I-390 and I-490 keeps the rest of the Rochester area within easy reach. Delayed negotiations Tuesday 8/11 at 5pm.
Pending
$219,900
72 Coronet Rd, Rochester, NY 14623
4beds
1,200sqft
Single Family Residence
Built in 1954
0.35 Acres Lot
$-- Zestimate®
$183/sqft
$-- HOA
What's special
Single-story livingGenerous yardAttached two-car garageFormal dining roomLarge kitchen
- 50 days
- 95
- 2
Zillow last checked:
Listing updated:
Listed by:
Coldwell Banker Custom Realty 585-671-1111,
Nicholas Torpey 585-260-2479
Source: NYSAMLSs,MLS#: R1703871 Originating MLS: Rochester
Originating MLS: RochesterFacts & features
Interior
Bedrooms & bathrooms
- Bedrooms: 4
- Bathrooms: 3
- Full bathrooms: 3
- Main level bathrooms: 2
- Main level bedrooms: 3
Heating
- Gas, Forced Air
Cooling
- Central Air
Appliances
- Included: Built-In Refrigerator, Dryer, Dishwasher, Electric Oven, Electric Range, Disposal, Gas Water Heater, Microwave, Washer
- Laundry: Main Level
Features
- Separate/Formal Dining Room, Convertible Bedroom
- Flooring: Carpet, Hardwood, Varies
- Basement: Full,Partially Finished
- Number of fireplaces: 1
Interior area
- Total structure area: 1,200
- Total interior livable area: 1,200 sqft
Video & virtual tour
Property
Parking
- Total spaces: 2
- Parking features: Attached, Garage
- Attached garage spaces: 2
Features
- Levels: One
- Stories: 1
- Exterior features: Blacktop Driveway
Lot
- Size: 0.35 Acres
- Dimensions: 130 x 165
- Features: Irregular Lot, Residential Lot
Details
- Parcel number: 2632001621500002009000
- Special conditions: Standard
Construction
Type & style
- Home type: SingleFamily
- Architectural style: Ranch
- Property subtype: Single Family Residence
Materials
- Vinyl Siding
- Foundation: Block
- Roof: Asphalt
Condition
- Resale
- Year built: 1954
Utilities & green energy
- Sewer: Connected
- Water: Connected, Public
- Utilities for property: Sewer Connected, Water Connected
Community & HOA
Community
- Subdivision: Suburban Heights Sec 02
Location
- Region: Rochester
Financial & listing details
- Price per square foot: $183/sqft
- Tax assessed value: $262,000
- Annual tax amount: $5,884
- Date on market: 8/5/2026
- Cumulative days on market: 27 days
- Listing terms: Cash,Conventional,FHA,Private Financing Available,VA Loan
Estimated market value
Not available
Estimated sales range
Not available
$2,539/mo
Price history
| Date | Event | Price |
|---|---|---|
| 8/11/2026 | Pending sale | $219,900$183/sqft |
Source:  NYSAMLSs #R1703871 Report a problem NYSAMLSs #R1703871 Report a problem | ||
| 8/5/2026 | Listed for sale | $219,900+75.9%$183/sqft |
Source: NYSAMLSs #R1703871 Report a problem | ||
| 12/9/2015 | Sold | $125,000$104/sqft |
Source: NYSAMLSs #R285347 Report a problem | ||
| 10/2/2015 | Listed for sale | $125,000+74.8%$104/sqft |
Source: RE/MAX Plus-Commercial Division #R285347 Report a problem | ||
| 6/12/2001 | Sold | $71,500-10.6%$60/sqft |
Source: Public Record Report a problem | ||
| 5/31/1995 | Sold | $80,000$67/sqft |
Source: Public Record Report a problem | ||
Public tax history
| Year | Property taxes | Tax assessment |
|---|---|---|
| 2025 | -- | $262,000 +47.6% |
| 2024 | -- | $177,500 |
| 2023 | -- | $177,500 +17% |
| 2022 | -- | $151,700 |
| 2021 | -- | $151,700 |
| 2020 | -- | $151,700 +21.4% |
| 2018 | -- | $125,000 |
| 2017 | $2,510 | $125,000 |
| 2016 | -- | $125,000 +7.6% |
| 2015 | -- | $116,200 |
| 2014 | -- | $116,200 |
| 2013 | -- | $116,200 |
| 2012 | -- | $116,200 |
| 2011 | -- | $116,200 +12.9% |
| 2010 | -- | $102,900 |
| 2009 | -- | $102,900 +3% |
| 2007 | -- | $99,900 +21.2% |
| 2006 | -- | $82,400 +7% |
| 2005 | -- | $77,000 |
| 2004 | -- | $77,000 +4.5% |
| 2003 | -- | $73,700 |
| 2002 | -- | $73,700 +1069.8% |
| 2001 | -- | $6,300 |
| 2000 | -- | $6,300 |
Find assessor info on the county website
Monthly payment
Climate risks
Neighborhood: 14623
Nearby schools
Schools provided by the listing agent
- District: Rush-Henrietta
Source: NYSAMLSs. This data may not be complete. We recommend contacting the local school district to confirm school assignments for this home.
Similar homes
- $169,9003 bd1 ba1.3k sqft95 Castle Rd, Rochester, NY 14623For Sale
 MLS ID #R1710644, Michael D Lee, Listing by: WCI Realty. NYSAMLSs
 - $199,0004 bd2 ba1.6k sqft295 Terrace Park, Rochester, NY 14619For Sale
 MLS ID #R1717006, Nicholas J Wenderlich, Listing by: Keller Williams Realty Greater Rochester. NYSAMLSs
 - $224,9003 bd2 ba1.2k sqft8 Hillview Dr, Rochester, NY 14622For Sale
 MLS ID #R1714311, G. Harlan Furbush, Listing by: Keller Williams Realty Greater Rochester. NYSAMLSs
 - $189,9003 bd2 ba1.1k sqft32 Walzer Rd, Rochester, NY 14622For Sale
 MLS ID #R1717177, Gregory P. Tacconi, Listing by: Howard Hanna. NYSAMLSs
 - $219,9003 bd1 ba1.1k sqft66 Landau Dr, Rochester, NY 14606For SaleMLS ID #B1714192, Joseph K Oliver Jr, Listing by: Nickel Realty. NYSAMLSs
- $219,9004 bd2 ba1.6k sqft879 Maiden Aka 11 Black Walnut Drive Ln, Rochester, NY 14615For SaleMLS ID #R1706006, Deborah Ruffell, Listing by: Coldwell Banker Custom Realty. NYSAMLSs
- $259,9004 bd2 ba1.3k sqft5 Woodale Dr, Rochester, NY 14616For SaleMLS ID #R1716492, Octavio Garcia, Listing by: Howard Hanna. NYSAMLSs
- $215,0003 bd2 ba1.2k sqft434 Crossfield Rd, Rochester, NY 14609For SaleMLS ID #R1714297, Octavio Garcia, Listing by: Howard Hanna. NYSAMLSs
- $269,9003 bd2 ba1.1k sqft100 Meadowbrook Rd, Rochester, NY 14620For SaleMLS ID #R1713720, Lisa S. Bolzner, Listing by: Howard Hanna. NYSAMLSs
- $264,9903 bd2 ba1.6k sqft48 Holmes Rd, Rochester, NY 14626For SaleMLS ID #R1716797, Talha Shahid, Listing by: Epique Realty Inc.. NYSAMLSs
- $219,9004 bd2 ba1.6k sqft1166 Bay Rd, Webster, NY 14580For SaleMLS ID #R1702967, Mary G. D'Angelo, Listing by: Howard Hanna. NYSAMLSs
- $260,0004 bd2 ba1.6k sqft76 Eastview Ave, Rochester, NY 14609For SaleMLS ID #R1717379, Jeff Krampen, Listing by: RE/MAX Realty Group. NYSAMLSs
- $224,9003 bd1 ba1.5k sqft540 Helendale Rd, Rochester, NY 14609For SaleMLS ID #R1711530, Ben Kayes, Listing by: RE/MAX Realty Group. NYSAMLSs
- $195,0004 bd2 ba1.4k sqft191 Straub Rd, Rochester, NY 14626For SaleMLS ID #S1701338, Lee Baldwin, Listing by: Acropolis Realty Group LLC. NYSAMLSs
- $199,9003 bd2 ba1.7k sqft18 Hickory St, Rochester, NY 14620For SaleMLS ID #R1714459, Heather E. Lindsay, Listing by: RE/MAX Plus. NYSAMLSs
- $275,0003 bd1 ba1.2k sqft20 Cullens Run, Pittsford, NY 14534For SaleMLS ID #R1714926, Richard L. Leasure, Listing by: Howard Hanna. NYSAMLSs
- $269,9003 bd3 ba1.5k sqft2126 Westside Dr, Rochester, NY 14624For SaleMLS ID #R1700969, Gregory P. Tacconi, Listing by: Howard Hanna. NYSAMLSs
- $189,9003 bd1 ba1.2k sqft260 Pardee Rd, Rochester, NY 14609For SaleMLS ID #R1713866, Joseph Deleguardia, Listing by: RE/MAX Realty Group. NYSAMLSs
- $172,5002 bd1 ba792 sqft297 River Meadow Dr, Rochester, NY 14623For SaleMLS ID #B1704594, Alexis Ruffino, Listing by: Symphony Real Estate LLC. NYSAMLSs
