Welcome to 72 Cottage Road, Flowers Cove: A Serene Lakeside Retreat. Nestled on the picturesque shores of Grand Lake, 72 Cottage Road in Flowers Cove offers an idyllic escape with its breathtaking views and luxurious amenities. This beautiful 4-bedroom, 2.5-bathroom home boasts a multi-level wrap-around deck that provides stunning panoramas of the shimmering lake. The main floor living room features floor to ceiling windows to take advantage of the stunning lake views. Also, on this level you will find a convenient laundry & storage room, the beautiful kitchen, with more than ample storage, stainless-steel appliances and an island with seating. From the kitchen is an additional TV room and sunroom with dining area. Completing the main level is the gorgeous primary bedroom with patio doors that open to the deck. The primary bedroom also features a walk-in closet, and ensuite bathroom. Also from the main level is an additional sunroom with doors leading to the Hot tub area overlooking the water. The upper level includes a loft/TV room, three bedrooms, and a full bath. Above the attached garage there is a stunning 24x32 rec room with large windows flooding the space with natural light and lake views. For your comfort this home offers ductless heat pumps, and four cozy propane fireplaces in the living room, family room, large sunroom, and primary bedroom. The attached and detached garages ensure ample parking, while the Generac generator offers peace of mind. This area is well known for boating, kayaking, hunting and fishing. Located just 40 minutes to Fredericton, and 5 minutes to Minto.
For sale
C$1,200,000
72 Cottage Rd, Canning, NB E4B 4A3
4beds
4,985sqft
SingleFamily
Built in ----
4,230 Square Feet Lot
$-- Zestimate®
C$241/sqft
C$-- HOA
What's special
Breathtaking viewsMulti-level wrap-around deckStainless-steel appliancesIsland with seatingAdditional tv roomSunroom with dining areaDuctless heat pumps
- 103 days
- 25
- 0
Zillow last checked:
Listing updated:
Listed by:
Rachel MacFarlane, Salesperson 170989,
Keller Williams Capital Realty Brokerage,
Sam MacFarlane, Salesperson,
Keller Williams Capital Realty
Source: New Brunswick Real Estate Board,MLS®#: NB143862
Facts & features
Interior
Bedrooms & bathrooms
- Bedrooms: 4
- Bathrooms: 3
- Full bathrooms: 2
- 1/2 bathrooms: 1
Bedroom
- Level: Second
Bedroom
- Level: Second
Bedroom
- Level: Second
Bathroom
- Level: Second
Other
- Level: Main
Other
- Level: Main
Other
- Level: Second
Family room
- Level: Main
Foyer
- Level: Main
Kitchen
- Level: Main
Laundry
- Level: Main
Living room
- Level: Main
Rec room
- Level: Third
Storage
- Level: Lower
Sun room
- Level: Main
Walk in closet
- Level: Main
Heating
- Baseboard, Electric, Fireplace-Gas, Geothermal, Propane, Radiant, Fireplace(s)
Cooling
- Electric, Geothermal, Heat Pump - Ductless
Appliances
- Laundry: Main Level
Features
- Ensuite
- Flooring: Porcelain
- Basement: Partial/Combo
- Has fireplace: Yes
Interior area
- Total structure area: 4,985
- Total interior livable area: 4,985 sqft
- Finished area above ground: 4,985
Property
Parking
- Parking features: Gravel, Garage
- Has garage: Yes
- Has uncovered spaces: Yes
Features
- Levels: Tri-Level
- Has view: Yes
- View description: Water
- Has water view: Yes
- Water view: Water
- Waterfront features: Waterfront, Lake
- Body of water: Grand Lake
Lot
- Size: 4,230 Square Feet
- Features: Beach, Landscaped, Recreation Nearby, 1.0 -2.99 Acres
Details
- Parcel number: 45143906
- Other equipment: Generator
Construction
Type & style
- Home type: SingleFamily
Materials
- Vinyl Siding
- Foundation: Concrete
- Roof: Metal
Utilities & green energy
- Water: Copper, Drilled, Well
Community & HOA
Location
- Region: Canning
Financial & listing details
- Price per square foot: C$241/sqft
- Annual tax amount: C$4,699
- Date on market: 7/13/2026
- Ownership: Other
Price history
Price history is unavailable.
Public tax history
Tax history is unavailable.
Climate risks
Neighborhood: E4B
Nearby schools
GreatSchools rating
No schools nearby
We couldn't find any schools near this home.
Similar homes
- C$999,9004 bd4 ba3.5k sqft192 Chapman Rd, Canning, NB E4B 2M1For Sale
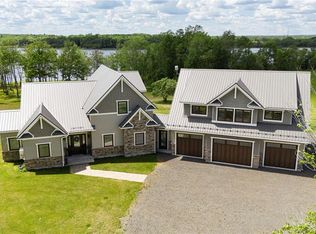 MLS ID #NB142407, Jacky Stephen, Salesperson, EXIT Realty Associates Brokerage. New Brunswick Real Estate Board
 - C$1,125,0003 bd2 ba3k sqft120 Hayesey Ln, Cambridge, NB E4C 0B3For Sale
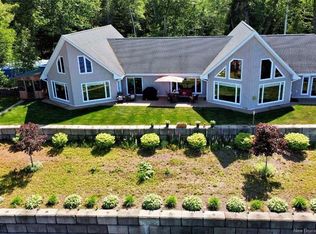 MLS ID #NB122797, Sophie Giterman, Agent Manager, Easy List Realty Brokerage. New Brunswick Real Estate Board
 - C$998,0007 bd5 ba4.5k sqft85 Canaan Rd S, Johnston, NB E4C 2S1For Sale
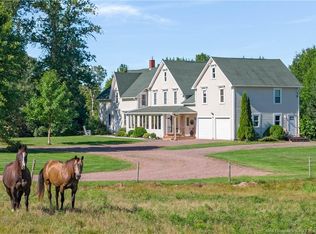 MLS ID #NB147217, Ted deWinter, Associate Manager, RE/MAX Quality Real Estate Inc. Brokerage. New Brunswick Real Estate Board
 - C$899,9004 bd2 ba2.5k sqft1419 102nd Rte, Gagetown, NB E5M 1P5For Sale
 MLS ID #NB145951, DAVE WATT, Agent Manager, The Right Choice Realty Brokerage. New Brunswick Real Estate Board
