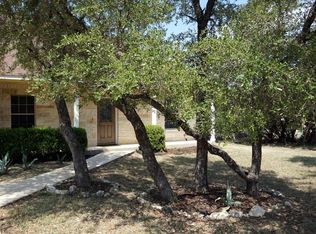
REMODELED CHEF'S KITCHEN • EXPANSIVE FIRST-FLOOR PRIMARY SUITE • INDOOR-OUTDOOR LIVING • WIDE-PLANK HARDWOOD FLOORS • OPTIONAL ADJACENT LOT Space to gather, room to retreat, and nature right outside your door. Thoughtfully prepared and move-in ready for its next owners, this limestone Hill Country home pairs beautiful updates with an exceptionally livable floor plan. At the center of the home is an impressive remodeled chef's kitchen with an 8-foot quartz island and prep sink, farmhouse sink, induction cooktop, double convection ovens, wall-mounted pot filler, custom cabinetry, stainless steel appliances and water filtration. The kitchen flows naturally into the dining and living spaces, where wide-plank hardwood floors, soaring ceilings and a wood-burning fireplace create a warm, open place to gather. French doors extend the living space to a large covered patio and spacious backyard, creating an easy connection between cooking, dining, entertaining and outdoor living. Established landscaping, pear tree and a small garden pond add character to a setting where the natural beauty of the Hill Country is always close by. The expansive first-floor primary suite offers a true main-level retreat, while the additional rooms and flexible spaces provide options for guests, home offices, creative pursuits, hobbies or simply room to spread out. Located near Jacob's Well, this is a home designed for a different pace of life: cook together, gather with friends, step outside and enjoy having a little more room to breathe. Looking for even more space? Ask about the opportunity to purchase the adjacent vacant lot.
Active
$450,000
72 Crazy Cross Rd, Wimberley, TX 78676
4beds
2,210sqft
Single Family Residence
Built in 1999
10,118 Square Feet Lot
$439,400 Zestimate®
$204/sqft
$13/mo HOA
What's special
Small garden pondWood-burning fireplaceWater filtrationSpacious backyardLarge covered patioStainless steel appliancesWide-plank hardwood floors
- 12 days
- 867
- 109
Likely to sell faster than
Zillow last checked:
Listing updated:
Listed by:
Jill Leberknight (512) 294-7296,
eXp Realty, LLC (888) 519-7431,
Katrina Adams (817) 907-1005,
eXp Realty, LLC
Source: Unlock MLS,MLS#: 4209722
Facts & features
Interior
Bedrooms & bathrooms
- Bedrooms: 4
- Bathrooms: 3
- Full bathrooms: 2
- 1/2 bathrooms: 1
- Main level bedrooms: 1
Heating
- Central, Electric, Fireplace(s)
Cooling
- Ceiling Fan(s), Central Air, Electric
Appliances
- Included: Built-In Electric Oven, Cooktop, Dishwasher, Disposal, Dryer, Exhaust Fan, Microwave, Double Oven, RNGHD, Washer, Washer/Dryer Stacked, Electric Water Heater, Water Softener Owned
Features
- Bidet, Breakfast Bar, Ceiling Fan(s), High Ceilings, Tray Ceiling(s), Vaulted Ceiling(s), Granite Counters, Quartz Counters, Crown Molding, Double Vanity, Electric Dryer Hookup, Eat-in Kitchen, French Doors, Interior Steps, Kitchen Island, Multiple Dining Areas, Open Floorplan, Primary Bedroom on Main, Recessed Lighting, Soaking Tub, Stackable W/D Connections, Storage, Walk-In Closet(s), Washer Hookup
- Flooring: Carpet, Tile, Wood
- Windows: Window Treatments
- Number of fireplaces: 1
- Fireplace features: Family Room, Wood Burning
Interior area
- Total interior livable area: 2,210 sqft
Video & virtual tour
Property
Parking
- Total spaces: 2
- Parking features: Attached, Door-Single, Driveway, Garage, Garage Door Opener, Garage Faces Front
- Attached garage spaces: 2
Accessibility
- Accessibility features: None
Features
- Levels: Two
- Stories: 2
- Patio & porch: Covered, Patio
- Exterior features: Exterior Steps, Gutters Full, Gutters Partial, Private Yard
- Pool features: None
- Spa features: None
- Fencing: Wood
- Has view: Yes
- View description: Hill Country, Trees/Woods
- Waterfront features: None
Lot
- Size: 10,118 Square Feet
- Features: Interior Lot, Level, Public Maintained Road, Trees-Medium (20 Ft - 40 Ft), Trees-Small (Under 20 Ft)
Details
- Additional structures: None
- Parcel number: 1198100902245008
- Special conditions: Standard
Construction
Type & style
- Home type: SingleFamily
- Property subtype: Single Family Residence
Materials
- Foundation: Slab
- Roof: Composition
Condition
- Resale
- New construction: No
- Year built: 1999
Utilities & green energy
- Sewer: Public Sewer
- Water: Public
- Utilities for property: Electricity Connected, Natural Gas Connected, Sewer Connected, Water Connected
Community & HOA
Community
- Features: Common Grounds, Dog Park, Golf, Playground
- Subdivision: Woodcreek Sec 9-B
HOA
- Has HOA: Yes
- Services included: Common Area Maintenance
- HOA fee: $153 annually
- HOA name: Woodcreek Property Owners Association
Location
- Region: Wimberley
Financial & listing details
- Price per square foot: $204/sqft
- Tax assessed value: $396,683
- Annual tax amount: $6,159
- Date on market: 8/28/2026
- Listing terms: Cash,Conventional,FHA,VA Loan
- Electric utility on property: Yes
Estimated market value
$439,400
$417,000 - $461,000
$2,814/mo
Price history
| Date | Event | Price |
|---|---|---|
| 8/28/2026 | Listed for sale | $450,000+10.9%$204/sqft |
Source:  Unlock MLS #4209722 Report a problem Unlock MLS #4209722 Report a problem | ||
| 6/4/2026 | Listing removed | $405,830$184/sqft |
Source: Unlock MLS #8529569 Report a problem | ||
| 5/23/2026 | Listed for sale | $405,830-13.7%$184/sqft |
Source: Unlock MLS #8529569 Report a problem | ||
| 5/12/2022 | Listing removed | -- |
Source: Owner Report a problem | ||
| 4/17/2022 | Pending sale | $470,000$213/sqft |
Source: Owner Report a problem | ||
| 4/3/2022 | Listed for sale | $470,000+5.6%$213/sqft |
Source: Owner Report a problem | ||
| 1/19/2022 | Listing removed | -- |
Source: Owner Report a problem | ||
| 1/16/2022 | Listed for sale | $445,000$201/sqft |
Source: Owner Report a problem | ||
| 1/10/2022 | Pending sale | $445,000$201/sqft |
Source: Owner Report a problem | ||
| 1/4/2022 | Listed for sale | $445,000+11.3%$201/sqft |
Source: Owner Report a problem | ||
| 8/20/2021 | Listing removed | -- |
Source: Owner Report a problem | ||
| 5/16/2021 | Listed for sale | $400,000+27%$181/sqft |
Source: Owner Report a problem | ||
| 3/24/2021 | Listing removed | -- |
Source: Owner Report a problem | ||
| 10/20/2017 | Listing removed | $315,000$143/sqft |
Source: Owner Report a problem | ||
| 9/5/2017 | Price change | $315,000+5%$143/sqft |
Source: Owner Report a problem | ||
| 7/16/2017 | Listed for sale | $300,000+29.3%$136/sqft |
Source: Owner Report a problem | ||
| 1/16/2010 | Listing removed | $232,000$105/sqft |
Source: Wimberley Land Company, Randall Morris & Associates #8926338 Report a problem | ||
| 9/15/2009 | Listed for sale | $232,000$105/sqft |
Source: Wimberley Land Company, Randall Morris & Associates #8926338 Report a problem | ||
Public tax history
| Year | Property taxes | Tax assessment |
|---|---|---|
| 2025 | -- | $396,683 -8.5% |
| 2024 | $5,308 -27.3% | $433,429 -16.6% |
| 2023 | $7,296 -1.8% | $520,000 +46% |
| 2022 | $7,428 +44% | $356,103 +10% |
| 2021 | $5,159 +3.5% | $323,730 +8.4% |
| 2020 | $4,984 -1.3% | $298,710 +2% |
| 2019 | $5,051 -5.3% | $292,790 +4.2% |
| 2018 | $5,333 +7.5% | $281,020 +4.2% |
| 2017 | $4,963 +8.1% | $269,630 +8.9% |
| 2016 | $4,593 +13.6% | $247,500 +6.3% |
| 2015 | $4,044 | $232,830 +7.5% |
| 2014 | $4,044 | $216,650 +5.4% |
| 2013 | -- | $205,520 -2.2% |
| 2012 | -- | $210,140 |
| 2011 | -- | $210,140 |
| 2010 | -- | $210,140 -1.3% |
| 2009 | -- | $212,830 +2.7% |
| 2007 | -- | $207,150 +3.4% |
| 2006 | -- | $200,260 +5.2% |
| 2005 | -- | $190,450 +2.3% |
| 2004 | -- | $186,130 +3.6% |
| 2003 | -- | $179,620 |
| 2002 | -- | $179,620 +7.2% |
| 2001 | -- | $167,610 +2% |
| 2000 | -- | $164,310 |
Find assessor info on the county website
Monthly payment
Est. payment
Payment breakdown
Explore the cost of this home by adjusting the details. Changes won't be saved.Climate risks
Neighborhood: 78676
Nearby schools
Schools provided by the listing agent
- Elementary: Jacobs Well
- Middle: Danforth
- High: Wimberley
- District: Wimberley ISD
Source: Unlock MLS. This data may not be complete. We recommend contacting the local school district to confirm school assignments for this home.
Similar homes
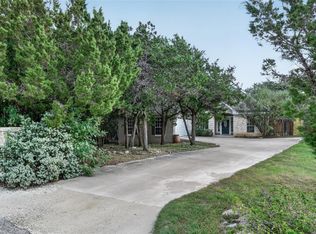
- $390,0003 bd2 ba1.8k sqft4 Cedarwood Cir, Wimberley, TX 78676Active
 MLS ID #8742966, Paola Samaia Lozano, Keller Williams Realty. Unlock MLS
 - $388,0003 bd3 ba1.9k sqft6 Basswood Cir, Wimberley, TX 78676Active
 MLS ID #7322401, Pat O'Reilly, NB Elite Realty. Unlock MLS
 - $450,0003 bd2 ba1.9k sqft26 Quiet Meadow Cir, Wimberley, TX 78676Active
 MLS ID #5596335, Elizabeth King, Epique Realty LLC. Unlock MLS
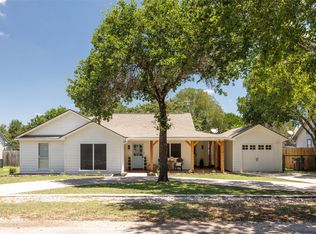
 - $430,0003 bd2 ba1.5k sqft8 Deer Ridge Rd, Wimberley, TX 78676Active
 MLS ID #2551917, Zach Adkisson, Century 21 Randall Morris & As. Unlock MLS
 - $520,0004 bd2 ba2.2k sqft54 Acacia Dr, Wimberley, TX 78676ActiveMLS ID #5150258, Judy Bowen, Keller Williams - Lake Travis. Unlock MLS
- $449,9003 bd2 ba1.7k sqft6 Chapotec Cir, Wimberley, TX 78676ActiveMLS ID #2295352, Rodney Monk, Team Price Real Estate. Unlock MLS
- $499,0003 bd3 ba2.1k sqft160 Donna Dr, Wimberley, TX 78676ActiveMLS ID #5430528, Jonathan Bailey, Hills Of Texas Sky Realty. Unlock MLS
- $383,0003 bd2 ba1.9k sqft4 Memory Ln, Wimberley, TX 78676ActiveMLS ID #3395920, Jim Henderson, Century 21 Randall Morris & As. Unlock MLS
- $519,0003 bd2 ba1.9k sqft3 Cripple Creek Ct, Wimberley, TX 78676ActiveMLS ID #8959077, Judith Thompson, Daybreak Real Estate, LLC. Unlock MLS
- $484,7004 bd2 ba2.1k sqft15 Summertime Cir, Wimberley, TX 78676ActiveMLS ID #7243019, Sylvia Muzzy, All City Real Estate Ltd. Co. Unlock MLS
- $429,0003 bd2 ba1.5k sqft34 Pebblebrook Ln, Wimberley, TX 78676ActiveMLS ID #1720387, Jess Vineyard, Full Circle Texas. Unlock MLS
- $399,0003 bd2 ba1.6k sqft12 Summertime Cir, Wimberley, TX 78676ActiveMLS ID #7077898, Sylvia Muzzy, All City Real Estate Ltd. Co. Unlock MLS
- $489,9993 bd2 ba1.8k sqft32 Acacia Dr, Wimberley, TX 78676ActiveMLS ID #2431633, Garrett Beem, NestHaven Properties. Unlock MLS
- $385,0004 bd3 ba1.8k sqft117 Golf Crest Dr Unit C, Wimberley, TX 78676ActiveMLS ID #6695210, Kia Potter, eXp Realty, LLC. Unlock MLS
- $389,0003 bd3 ba1.7k sqft213 Overlook Ct, Wimberley, TX 78676ActiveMLS ID #7922295, Ann Marie Skunda, Keller Williams Realty. Unlock MLS
- $399,9993 bd2 ba1.6k sqft9 Stone Crk, Wimberley, TX 78676ActiveMLS ID #3919228, Anna Untersee, NestHaven Properties. Unlock MLS
- $385,0003 bd3 ba2.2k sqft5 Cypress Pt, Wimberley, TX 78676Active
 MLS ID #596760, Elizabeth Harris, Compass RE Texas, LLC. Central Texas MLS
 - $459,9003 bd2 ba1.8k sqft1174 DESIREE ST, Canyon Lake, TX 78133For Sale
 MLS ID #2010128, Patty Hardy TREC #716551, Sheridan Realty. LERA MLS
 - $475,0003 bd3 ba1.8k sqft10409 Little Creek Cir, Dripping Springs, TX 78620ActiveMLS ID #9084366, James DeLoney, Haven Path Realty LLC. Unlock MLS
