The perfect country setting!!! This 3-bedroom, 2-bathroom NEW (2025) home sits on a generous 2.12 acre lot in Smithfield, providing substantial land ownership and privacy!! This home offers flexibility for outdoor pursuits, gardens, or future expansion possibilities. Positioned outside a subdivision you will find this property the perfect escape from the everyday hustle but just minutes from Selma's newest shopping center Eastfield Crossing, easy commute to RDU or SJAFB. While you will enjoy the land the home certainly does not disappoint. The perfect open floor plan with selections of a designer's eye for sure. The large cozy living room with accent wall welcomes you and the island kitchen with stainless steel appliances is a showstopper!! Enjoy slow mornings on your back porch right off the kitchen with a fresh cup of coffee from your coffee nook!! Owners' suite is spacious with large bath, dual vanity and large walk-in closet. The closet is the perfect size!! Secondary bedrooms are large with massive walk-in closets!! Additional bath boasts nice finishes and room for company!! Work from home?? The OFFICE is the perfect addition. This home truly checks all the boxes! Practically brand new just with extra additions like NICE APPLIANCES, LARGE PORCHES AND GREAT CURB APPEAL!!!
For sale
Price cut: $10.9K (9/24)
$369,000
72 Crocker Rd, Smithfield, NC 27577
3beds
1,699sqft
Manufactured On Land
Built in 2025
2.12 Acres Lot
$367,300 Zestimate®
$217/sqft
$-- HOA
What's special
Large porchesGreat curb appealNice appliancesCoffee nookPerfect open floor plan
- 47 days
- 262
- 15
Zillow last checked:
Listing updated:
Listed by:
Linsey Dale 919-931-3821,
HTR Southern Properties
Source: Doorify MLS,MLS#: 10189037
Facts & features
Interior
Bedrooms & bathrooms
- Bedrooms: 3
- Bathrooms: 2
- Full bathrooms: 2
- Main level bathrooms: 2
- Main level bedrooms: 3
Primary bedroom
- Level: Main
Heating
- Heat Pump
Cooling
- Central Air, Electric
Appliances
- Included: Dishwasher, Electric Range, Microwave, Range Hood
- Laundry: Laundry Room
Features
- Breakfast Bar, Built-in Features, Ceiling Fan(s), Double Vanity, Eat-in Kitchen, Kitchen Island, Open Floorplan, Walk-In Closet(s)
- Flooring: Laminate
- Doors: Sliding Doors, Storm Door(s)
Interior area
- Total structure area: 1,699
- Total interior livable area: 1,699 sqft
- Finished area above ground: 1,699
- Finished area below ground: 0
Property
Parking
- Parking features: Gravel
Features
- Levels: One
- Stories: 1
- Patio & porch: Deck, Front Porch, Rear Porch, See Remarks
- Exterior features: Private Entrance, Private Yard
Lot
- Size: 2.12 Acres
- Features: Back Yard, Few Trees, Front Yard, Landscaped, Level, Private, See Remarks
Details
- Parcel number: 15M13030D
- Zoning: RAG
- Special conditions: Standard
Construction
Type & style
- Home type: MobileManufactured
- Architectural style: Ranch
- Property subtype: Manufactured On Land
Materials
- Vinyl Siding
- Foundation: Brick/Mortar
- Roof: Shingle
Condition
- New construction: No
- Year built: 2025
Utilities & green energy
- Sewer: Septic Tank
- Water: Public
- Utilities for property: Electricity Connected, Water Connected, Septic Connected
Community & HOA
HOA
- Has HOA: No
Location
- Region: Smithfield
Financial & listing details
- Price per square foot: $217/sqft
- Tax assessed value: $275,190
- Annual tax amount: $1,719
- Date on market: 8/27/2026
- Listing agreement: Exclusive Right To Sell
- Listing terms: Cash,Conventional,FHA,USDA Loan,VA Loan
- Road surface type: Asphalt
- Body type: Double Wide
Estimated market value
$367,300
$349,000 - $386,000
Not available
Price history
| Date | Event | Price |
|---|---|---|
| 9/24/2026 | Price change | $369,000-2.9%$217/sqft |
Source: Doorify MLS #10189037 Report a problem | ||
| 8/27/2026 | Listed for sale | $379,900$224/sqft |
Source: Doorify MLS #10189037 Report a problem | ||
Public tax history
Tax history is unavailable.
Monthly payment
Climate risks
Neighborhood: 27577
Nearby schools
Schools provided by the listing agent
- Elementary: Johnston - Pine Level Elementary
- Middle: Johnston - North Johnston Middle
- High: Johnston - North Johnston High
Source: Doorify MLS. This data may not be complete. We recommend contacting the local school district to confirm school assignments for this home.
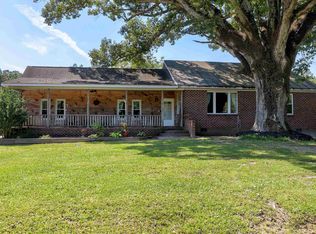
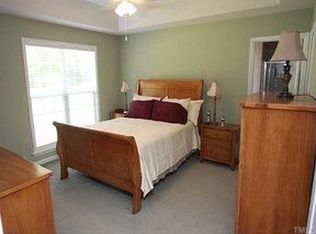
Similar homes
- $385,0003 bd2 ba2k sqft4351 Rains Crossroads Road, Princeton, NC 27569For Sale

 MLS ID #100608554, Linsey Dale, HTR Southern Properties. Hive MLS
 - $399,9003 bd2 ba1.4k sqft31 Water Oak Dr, Smithfield, NC 27577For Sale

 MLS ID #10192946, Karl Zellman. Doorify MLS
 - $439,7504 bd3 ba2.4k sqft426 Jackson Pond Dr, Smithfield, NC 27577For Sale
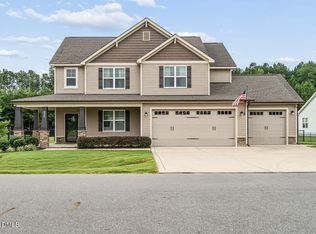 MLS ID #10184944, Jackie McKenzie. Doorify MLS
 - $399,0004 bd2 ba2.4k sqft1105 S Vermont St, Smithfield, NC 27577For Sale
 MLS ID #10167610, Suefan W Johnson. Doorify MLS
 - $315,9003 bd2 ba1.3k sqft292 Middle Landing Dr, Smithfield, NC 27577For SaleMLS ID #10184926, Shaunna Voorhees. Doorify MLS
- $349,0003 bd3 ba2k sqft1158 Buck Swamp Road, Goldsboro, NC 27530For SaleMLS ID #100608675, Adam McKnight, Hometowne Realty. Hive MLS
- $350,0004 bd3 ba1.9k sqft506 W Noble St, Selma, NC 27576For SaleMLS ID #10182649, Miriam Amado Lopez. Doorify MLS
- $319,9003 bd2 ba1.2k sqft113 Crosswinds Drive, Selma, NC 27576For SaleMLS ID #100602330, Beth Hines, RE/MAX Southland Realty II. Hive MLS
- $370,0003 bd3 ba2.1k sqft94 Diamond Creek Drive, Clayton, NC 27520For SaleMLS ID #100573092, Elliott Squires, Homeward Carolinas. Hive MLS
- $289,0003 bd2 ba1.4k sqft1535 Rains Mill Road Unit B, Princeton, NC 27569For SaleMLS ID #100599374, Robert Phillips, The Firm NC. Hive MLS
- $415,0003 bd3 ba2.4k sqft115 Spring Branch Dr, Four Oaks, NC 27524For SaleMLS ID #10193220, Caitlyn McLamb. Doorify MLS
- $339,9003 bd2 ba1.7k sqft202 Mossburg Drive, Goldsboro, NC 27530For SaleMLS ID #100599458, Karen Burnette, Porter Group Real Estate. Hive MLS
- $289,9003 bd2 ba1.3k sqft108 Forest Island Ave, Smithfield, NC 27577For SaleMLS ID #10182592, Erica Banks. Doorify MLS
- $339,9003 bd2 ba1.6k sqft111 Oakbridge Way, Pikeville, NC 27863For SaleMLS ID #100588541, Marsha House, EXP Realty LLC - C. Hive MLS
- $339,9003 bd2 ba1.6k sqft111 Oakbridge Way, Princeton, NC 27569For SaleMLS ID #10179783, Marsha House. Doorify MLS
- $325,9003 bd2 ba1.5k sqft32 Pendergrass Drive, Princeton, NC 27569New ConstructionMLS ID #100588594, Beth Hines, RE/MAX Southland Realty II. Hive MLS
- $265,0003 bd2 ba1.3k sqft313 S 4th St, Smithfield, NC 27577For SaleMLS ID #10171183, Alice Harris. Doorify MLS
- $250,0004 bd2 ba1.7k sqft149 Lillian Rd, Selma, NC 27576For SaleMLS ID #10189411, Stephanie Anson. Doorify MLS
- $259,9003 bd2 ba1.5k sqft5 Eden Dr, Smithfield, NC 27577For SaleMLS ID #10171201, Naomi Richardson. Doorify MLS
- $309,0003 bd2 ba1.9k sqft103 Pantego Place, Pikeville, NC 27863For SaleMLS ID #100599385, Michael Ellis, Coldwell Banker Howard Perry & Walston. Hive MLS
