This updated 4 bedroom, 4 bath colonial has a fantastic location just a short stroll from access to Great Bay. Enter through a huge foyer/ mudroom with a turning staircase. An expanded eat in kitchen with walk-in pantry and private office, and oversized deck overlook magical sunrises over Great Bay. The spacious sunny family room has a cathedral ceiling and large windows overlooking the water views and loads of built-ins. Formal dining and living spaces are also on the first floor. The second floor has 4 bedrooms and 3 full baths, giving guests their own bathroom. The primary suite has 2 walk in closets and a bath with oversized walk in shower and soaking tub overlooking Great Bay. The lower level has a playroom and a walkout office or workout room along with abundant storage spaces. A walkout 17x26 ft room is waiting for your finishing touches. The large fenced lawns behind the home are perfect for pet or children play areas. After dinner each evening go for a walk around the Tidewater Farms loop or on the raised trails at the Great Bay Estuary Discovery center, or launch your kayak from the Estuary boat launch. All this just minutes from downtown Portsmouth, the Atlantic Coast beaches or the Stratham Hill dog park and hiking and cross country trails. Friday and Saturday open houses!
Pending
Listed by: Coldwell Banker Realty - Portsmouth, NH • Nancy Beveridge
Price cut: $55K (8/20)
$1,695,000
72 Depot Road, Greenland, NH 03840
4beds
5,200sqft
Single Family Residence
Built in 1986
1.46 Acres Lot
$1,623,400 Zestimate®
$326/sqft
$-- HOA
What's special
Loads of built-insPrivate officeAbundant storage spaces
- 80 days
- 1,141
- 32
Zillow last checked:
Listing updated:
Listed by:
Nancy Beveridge,
Coldwell Banker Realty - Portsmouth, NH Off:603-334-1900,
Lynn Russ,
Coldwell Banker Realty - Portsmouth, NH
Source: PrimeMLS,MLS#: 5100218
Facts & features
Interior
Bedrooms & bathrooms
- Bedrooms: 4
- Bathrooms: 5
- Full bathrooms: 2
- 3/4 bathrooms: 1
- 1/2 bathrooms: 2
Heating
- Oil, Baseboard, Hot Water
Cooling
- Central Air
Appliances
- Included: Electric Cooktop, Dishwasher, Microwave, Double Oven, Refrigerator, Water Heater off Boiler, Tank Water Heater, Wine Cooler
- Laundry: 2nd Floor Laundry
Features
- Central Vacuum, Cathedral Ceiling(s), Ceiling Fan(s), Kitchen Island, Primary BR w/ BA, Soaking Tub, Walk-in Pantry
- Flooring: Carpet, Ceramic Tile, Hardwood
- Windows: Blinds
- Basement: Partially Finished,Interior Stairs,Walkout,Interior Entry
- Has fireplace: Yes
- Fireplace features: Gas, Wood Burning
Interior area
- Total structure area: 6,598
- Total interior livable area: 5,200 sqft
- Finished area above ground: 4,532
- Finished area below ground: 668
Video & virtual tour
Property
Parking
- Total spaces: 5
- Parking features: Paved, Auto Open, Direct Entry, Finished, Driveway, Garage, Parking Spaces 5, Attached
- Garage spaces: 3
- Has uncovered spaces: Yes
Accessibility
- Accessibility features: Paved Parking
Features
- Levels: 2.5
- Stories: 2.5
- Patio & porch: Patio
- Exterior features: Deck
- Has view: Yes
- View description: Water
- Has water view: Yes
- Water view: Water
- Body of water: Great Bay
- Frontage length: Road frontage: 264
Lot
- Size: 1.46 Acres
- Features: Subdivided, Views, Neighborhood
Details
- Parcel number: GRNLMRB13L32
- Zoning description: Single Fam MDL-01
- Special conditions: Standard
- Other equipment: Standby Generator
Construction
Type & style
- Home type: SingleFamily
- Architectural style: Colonial
- Property subtype: Single Family Residence
Materials
- Wood Frame, Clapboard Exterior, Wood Exterior
- Foundation: Poured Concrete
- Roof: Architectural Shingle
Condition
- New construction: No
- Year built: 1986
Utilities & green energy
- Electric: 100 Amp Service, 200+ Amp Service, Circuit Breakers, Generator
- Sewer: 1000 Gallon, Private Sewer, Septic Tank
- Utilities for property: Cable, Propane
Community & HOA
Community
- Subdivision: Tidewater Farms
Location
- Region: Greenland
Financial & listing details
- Price per square foot: $326/sqft
- Tax assessed value: $1,259,800
- Annual tax amount: $16,381
- Date on market: 7/16/2026
- Road surface type: Paved
Estimated market value
$1,623,400
$1.54M - $1.70M
$6,458/mo
Price history
| Date | Event | Price |
|---|---|---|
| 9/17/2026 | Pending sale | $1,695,000$326/sqft |
Source:  PrimeMLS #5100218 Report a problem PrimeMLS #5100218 Report a problem | ||
| 8/20/2026 | Price change | $1,695,000-3.1%$326/sqft |
Source: PrimeMLS #5100218 Report a problem | ||
| 7/16/2026 | Listed for sale | $1,750,000+17.1%$337/sqft |
Source: PrimeMLS #5100218 Report a problem | ||
| 7/11/2023 | Sold | $1,495,000$288/sqft |
Source: PrimeMLS #4945910 Report a problem | ||
| 6/7/2023 | Contingent | $1,495,000$288/sqft |
Source: PrimeMLS #4945910 Report a problem | ||
| 3/18/2023 | Listed for sale | $1,495,000+55976.5%$288/sqft |
Source: PrimeMLS #4945910 Report a problem | ||
| 6/6/2005 | Sold | $2,666$1/sqft |
Source: Agent Provided Report a problem | ||
Public tax history
| Year | Property taxes | Tax assessment |
|---|---|---|
| 2024 | $16,365 +5.9% | $1,259,800 |
| 2023 | $15,458 +26.5% | $1,259,800 +86.5% |
| 2022 | $12,220 +9.1% | $675,500 |
| 2020 | $11,200 +1.1% | $675,500 |
| 2019 | $11,078 +3.9% | $675,500 |
| 2018 | $10,666 -1.4% | $675,500 +3.9% |
| 2017 | $10,821 -0.1% | $650,300 |
| 2016 | $10,827 -1.5% | $650,300 |
| 2015 | $10,997 +6.2% | $650,300 |
| 2014 | $10,353 +2.7% | $650,300 |
| 2013 | $10,080 +3.8% | $650,300 -5.8% |
| 2010 | $9,711 +4.8% | $690,700 +0.6% |
| 2008 | $9,266 | $686,400 |
Find assessor info on the county website
Monthly payment
Est. payment
Payment breakdown
Explore the cost of this home by adjusting the details. Changes won't be saved.Climate risks
Neighborhood: 03840
Nearby schools
Schools provided by the listing agent
- Elementary: Greenland Central School
- Middle: Greenland Central School
- High: Portsmouth High School
Source: PrimeMLS. This data may not be complete. We recommend contacting the local school district to confirm school assignments for this home.
Similar homes
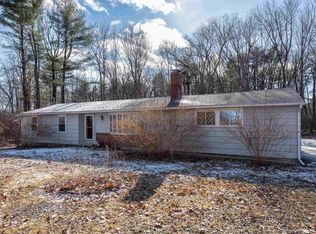
- $1,795,0005 bd5 ba5.8k sqft60 Tidewater Farm Road, Greenland, NH 03840Active
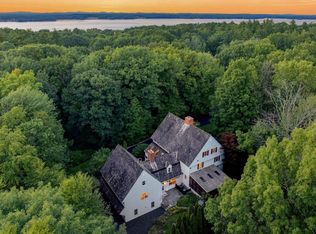 MLS ID #5108265, Marci Francis. PrimeMLS
 - $1,600,0004 bd3 ba3.3k sqft97 Tidewater Farm Road, Stratham, NH 03885Active
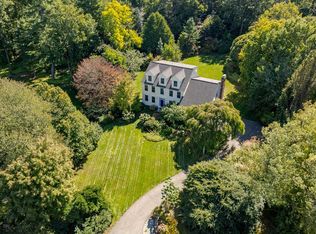 MLS ID #5112188, Tom Gorski. PrimeMLS
 - $1,995,0005 bd5 ba5.8k sqft73-75 Dearborn Road, Greenland, NH 03840Active
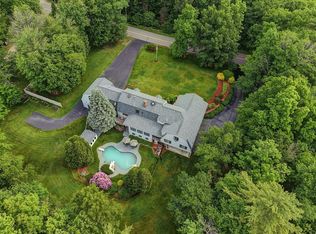 MLS ID #5098431, Chantal O'Hare. PrimeMLS
 - $1,899,9004 bd3 ba3.2k sqft1 Stillwater Drive, Greenland, NH 03840Active
 MLS ID #5111948, Elizabeth Harpin Markey. PrimeMLS
