Skip main navigation
Under contract-show
  • $690,000

    72 Ed Debruhl Rd, Alexander, NC 28701

    1beds
    1,292sqft
    : 
    Loading
    Get pre-qualified
    Single Family Residence
    Built in 1987
    16.89 Acres Lot
    $661,100 Zestimate®
    $534/sqft
    $-- HOA

    What's special

    Existing one-bedroom one-bath homeBeautiful long-range mountain viewsPartially cleared
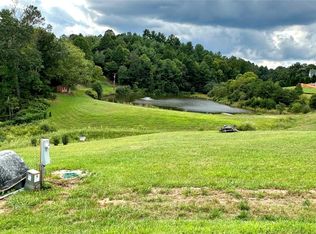
    Investor Alert! Encompassing 16.89 acres spanning across three separate parcels, this remarkable offering presents exceptional possibilities for multiple homesites, subject to buyer verification. Already partially cleared and featuring road frontage on two of the parcels, the property provides a rare combination of accessibility and flexibility. Beautiful long-range mountain views serve as the backdrop for rolling meadows and wooded acreage, while additional clearing would maximize the already impressive views. One of the parcels is improved with an existing one-bedroom, one-bath home, providing immediate use while future plans take shape. Whether envisioned as a private mountain compound, a legacy property to be enjoyed for generations, or a long-term investment, opportunities combining this level of scale, versatility, and mountain beauty are becoming increasingly difficult to find. All of this is complemented by easy access to Highway 25 and the shops, restaurants, and everyday conveniences of nearby Weaverville, allowing you to enjoy a sense of seclusion without sacrificing convenience.
    26 days
    |
    571
    |
    56
    |

    Zillow last checked:

    Listing updated:

    Listed by:

    Marie Reed Marie@MarieReedTeam.com,

    Keller Williams Professionals,

    Mark Carter,

    Keller Williams Professionals

    Source: Canopy MLS as distributed by MLS GRID,MLS#: 4394636MLS Logo

      Facts & features

      Interior

      Bedrooms & bathrooms
      • Bedrooms: 1
      • Bathrooms: 1
      • Full bathrooms: 1
      • Main level bedrooms: 1
      Bedroom s
      • Level: Main
      Bathroom full
      • Level: Main
      Dining area
      • Level: Main
      Kitchen
      • Level: Main
      Laundry
      • Level: Basement
      Living room
      • Level: Main
      Loft
      • Level: Upper
      Sunroom
      • Level: Main
      Utility room
      • Level: Basement
      Heating
      • Heat Pump
      Cooling
      • Ceiling Fan(s), Central Air
      Appliances
      • Included: Dishwasher, Dryer, Electric Oven, Electric Range, Refrigerator
      • Laundry: In Basement
      Features
      • Flooring: Laminate
      • Doors: Sliding Doors
      • Basement: Exterior Entry,Unfinished
      • Fireplace features: Wood Burning Stove
      Interior area
      • Total structure area: 1,292
      • Total interior livable area: 1,292 sqft
      • Finished area above ground: 1,292
      • Finished area below ground: 0

      Property

      Parking
      • Total spaces: 2
      • Parking features: Driveway
      • Uncovered spaces: 2
      Features
      • Levels: One and One Half
      • Stories: 1.5
      • Patio & porch: Covered, Deck, Front Porch, Wrap Around
      • Has view: Yes
      • View description: Long Range, Mountain(s), Year Round
      Lot
      • Size: 16.89 Acres
      • Features: Cleared, Sloped, Views, Wooded
      Details
      • Additional parcels included: 9724-46-2151 and 9724-46-5109
      • Parcel number: 972436972600000
      • Zoning: OU
      • Special conditions: Standard

      Construction

      Type & style
      • Home type: SingleFamily
      • Architectural style: Cottage
      • Property subtype: Single Family Residence
      Materials
      • Vinyl
      Condition
      • New construction: No
      • Year built: 1987

      Utilities & green energy

      • Sewer: Septic Installed
      • Water: Well
      • Utilities for property: Propane

      Community & HOA

      Community
      • Subdivision: none
      Location
      • Region: Alexander

      Financial & listing details

      • Price per square foot: $534/sqft
      • Tax assessed value: $375,300
      • Annual tax amount: $1,709
      • Date on market: 6/18/2026
      • Cumulative days on market: 26 days
      • Listing terms: Cash,Conventional
      • Exclusions: Leased "above ground" propane tank and Hay rake
      • Road surface type: Asphalt, Gravel, Paved

        Estimated market value

        $661,100

        $628,000 - $694,000

        $1,639/mo

        Price history

        DateEventPrice
        6/18/2026Listed for sale$690,000+820%$534/sqft
        Source: Canopy MLS as distributed by MLS GRID #4394636 Report a problem
        1/25/2013Sold$75,000$58/sqft
        Source: Public Record Report a problem

        Public tax history

        YearProperty taxesTax assessment
        2025$1,709 +12.5%$253,500 +7.7%
        2024$1,519 +3.1%$235,400
        2023$1,472 +5%$235,400
        2022$1,402 $235,400
        2021$1,402 +28.8%$235,400 +40.4%
        2020$1,088 $167,700
        2019$1,088 $167,700
        2018$1,088 $167,700 +17.8%
        2017$1,088 -1.5%$142,300
        2016$1,105 +7.3%$142,300
        2015$1,030 $142,300
        2014$1,030 $142,300
        Find assessor info on the county website

        Monthly payment

        Est. payment

        Payment breakdown

        Explore the cost of this home by adjusting the details. Changes won't be saved.
        All calculations are estimates and provided by Zillow, Inc. for informational purposes only. Actual amounts may vary.
        HOA fees may include property taxes on listings classified as Co-Ops. Contact the listing agent and/or owner for fee details.
        Mortgage interest rates are dependent on a number of factors, including credit score, down payment, and repayment length. Interest rate data provided by Zillow Group Marketplace, Inc. as of 1/1/1970 from various mortgage lenders with which we have lead or other similar arrangements; the Estimated Payment is an average of those rates.
        See how much you could borrow to make a competitive offer.

        Climate risks

        Neighborhood: 28701

        Getting around

        0 / 100
        Car-Dependent

        Nearby schools

        GreatSchools rating
        Schools provided by the listing agent
        • Elementary: North Buncombe/N. Windy Ridge
        • Middle: North Buncombe
        • High: North Buncombe

        Source: Canopy MLS as distributed by MLS GRID. This data may not be complete. We recommend contacting the local school district to confirm school assignments for this home.

        A local agent can set up tours, give advice and negotiate with sellers.

        Browse local experts

        Similar homes