Don't miss the opportunity to own this luxury 4-bedroom French Provincial Cape home out of Architectural Digest. This waterfront property is highlighted by unwavering commitment, captivating craftsmanship & detail. The builder's own home with special details from the ground up displaying artistry & distinction throughout. Nestled into the Moodus Reservoir cove is a storybook setting of tranquility with waterfront dock, granite steppingstones, stunning granite patio, gardens, arrogation system, propane fire pit, putting green & new tool shed. Upon entering the 3-floor home with lake views through the multiple walls of Anderson Palladian windows drawing a natural passive solar light & the shimmering sparkle of the sunshine on the lake. The great room is noted for the ultimate in refinement, 9' ceilings & fireplace open to the gourmet kitchen: granite, stainless, pantry, island & eat in area with French door access to veranda for seasonal dining. Office with built ins, fireplace & glass doors. The primary en suite designed for one flr living. French doors to the veranda waterfront view, walk-in in closet, laundry room & full bath w/ whirlpool tub & dual showers. Two additional bedrooms, full bath & bonus room on the 2nd flr. Full walkout basement, 9' ceil.extensive wet bar, luxury guest suite, gym w/ equipment, game rm & 2nd gourmet kitchen for entertainment or in law. The seven zone radiant flr heat will keep you cozy. Detail mechanical list & upgrades in MLS. Easy commute.
Sold for $1,099,000
$1,099,000
72 Falls Bashan Road, East Haddam, CT 06469
4beds
5,761sqft
Single Family Residence
Built in 2001
1.03 Acres Lot
$1,175,100 Zestimate®
$191/sqft
$4,982 Estimated rent
Home value
$1,175,100
$1.08M - $1.28M
$4,982/mo
Zestimate® history
Owner options
List your home for rent
$4,982/mo
Rent Zestimate®
Find your next renter with Zillow Rental Manager. Plus, with online applications, you can quickly screen prospective tenants – for free.
$4,982/mo
Rent Zestimate®
Refinance and save
$6,386/mo
Est. payment
Refinancing to a lower rate could help reduce your monthly payments and save thousands over the life of the loan.
$6,386/mo
Est. payment
Explore your selling options
Work with a Zillow partner agent
Leverage their expertise and Zillow's premium Showcase listings to get your home seen by more buyers.
Get startedList with your own agent
Get your home in front of millions of buyers by listing it on Zillow.
Learn how to do itSell it yourself
Take full control of how buyers see your home on Zillow by listing For Sale by Owner (FSBO).
List your homeWhat's special
Zillow last checked:
Listing updated:
Listed by:
Jodi Lisitano 860-301-2032,
Eagle Eye Realty PLLC 860-263-9102
Bought with:
Rachel Mathieu, RES.0824975
Berkshire Hathaway NE Prop.
Source: Smart MLS,MLS#: 24122318
Facts & features
Interior
Bedrooms & bathrooms
- Bedrooms: 4
- Bathrooms: 5
- Full bathrooms: 3
- 1/2 bathrooms: 2
Rooms
- Room types: Gym, Laundry, Wine Cellar
Primary bedroom
- Features: Balcony/Deck, Bedroom Suite, Dressing Room, Full Bath, Whirlpool Tub
- Level: Main
Bedroom
- Features: Remodeled, Walk-In Closet(s)
- Level: Upper
Bedroom
- Features: Remodeled
- Level: Upper
Bedroom
- Features: Full Bath
- Level: Lower
Dining room
- Features: Built-in Features
- Level: Main
Family room
- Features: Remodeled, High Ceilings, Wet Bar, Patio/Terrace
- Level: Lower
Kitchen
- Features: Palladian Window(s), High Ceilings, Vaulted Ceiling(s), Granite Counters, Kitchen Island, Pantry
- Level: Main
Kitchen
- Features: Granite Counters, Dining Area, Wet Bar, Tile Floor
- Level: Lower
Library
- Features: High Ceilings, Bookcases, Gas Log Fireplace
- Level: Main
Living room
- Features: Palladian Window(s), High Ceilings, Ceiling Fan(s), Fireplace
- Level: Main
Media room
- Level: Lower
Other
- Level: Lower
Heating
- Forced Air, Radiant, Propane
Cooling
- Central Air
Appliances
- Included: Gas Range, Refrigerator, Ice Maker, Dishwasher, Water Heater, Tankless Water Heater
- Laundry: Main Level
Features
- Sound System, Central Vacuum, Open Floorplan, Entrance Foyer
- Windows: Thermopane Windows
- Basement: Full,Finished
- Attic: Access Via Hatch
- Number of fireplaces: 2
Interior area
- Total structure area: 5,761
- Total interior livable area: 5,761 sqft
- Finished area above ground: 3,161
- Finished area below ground: 2,600
Property
Parking
- Total spaces: 10
- Parking features: Attached, Paved, Garage Door Opener
- Attached garage spaces: 3
Features
- Patio & porch: Patio
- Exterior features: Balcony, Sidewalk, Garden, Lighting
- Has view: Yes
- View description: Water
- Has water view: Yes
- Water view: Water
- Waterfront features: Waterfront, Lake, Dock or Mooring
Lot
- Size: 1.03 Acres
- Features: Few Trees, Landscaped, Open Lot
Details
- Additional structures: Shed(s)
- Parcel number: 2269551
- Zoning: L
- Other equipment: Generator Ready
Construction
Type & style
- Home type: SingleFamily
- Architectural style: Cape Cod,French
- Property subtype: Single Family Residence
Materials
- Brick
- Foundation: Concrete Perimeter
- Roof: Asphalt
Condition
- New construction: No
- Year built: 2001
Utilities & green energy
- Sewer: Septic Tank
- Water: Well
Green energy
- Energy efficient items: Windows
Community & HOA
Community
- Features: Medical Facilities, Park, Public Rec Facilities, Putting Green, Stables/Riding, Tennis Court(s)
- Subdivision: Moodus Lake Shores
HOA
- Has HOA: No
Location
- Region: Moodus
Financial & listing details
- Price per square foot: $191/sqft
- Tax assessed value: $585,940
- Annual tax amount: $16,441
- Date on market: 8/27/2025
Price history
| Date | Event | Price |
|---|---|---|
| 10/4/2025 | Pending sale | $1,099,000$191/sqft |
Source:  Smart MLS #24122318 Report a problem Smart MLS #24122318 Report a problem | ||
| 10/3/2025 | Sold | $1,099,000$191/sqft |
Source: Smart MLS #24122318 Report a problem | ||
| 8/29/2025 | Listed for sale | $1,099,000$191/sqft |
Source: Smart MLS #24122318 Report a problem | ||
Public tax history
Tax history is unavailable.
Neighborhood: Moodus
Nearby homes
- $1,099,0004 bd5 ba3.1k sqft72 Falls Bashan Rd, Moodus, CT 06469Sold
- $833,8004 bd4 ba2.5k sqft74 Falls Bashan Rd, Moodus, CT 06469Off Market
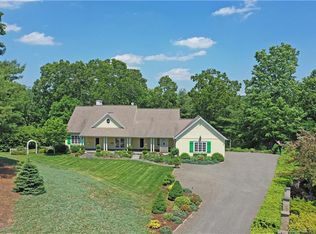
- $704,8003 bd2 ba2.5k sqft2 W Cove Rd, Moodus, CT 06469Off Market
- $831,1003 bd3 ba3k sqft6 W Cove Rd, Moodus, CT 06469Off Market
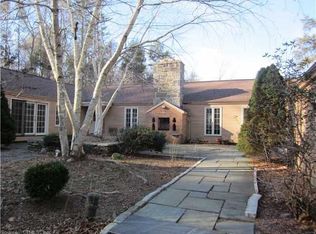
- $700,5004 bd3 ba2.7k sqft6 W Cove Rd, Moodus, CT 06469Off Market
- $4,100-- bd-- ba-- sqft6 W Cove Rd, Moodus, CT 06469Off Market
- $741,3003 bd4 ba2.4k sqft76 Falls Bashan Rd, Moodus, CT 06469Off Market
- $637,7004 bd3 ba3.4k sqft10 W Cove Rd, Moodus, CT 06469Off Market
Nearby schools
GreatSchools rating
- 7/10East Haddam Elementary SchoolGrades: PK-3Distance: 1 mi
- 6/10Nathan Hale-Ray Middle SchoolGrades: 4-8Distance: 1.2 mi
- 5/10Nathan Hale-Ray High SchoolGrades: 9-12Distance: 1.6 mi
Schools provided by the listing agent
- Elementary: East Haddam
- High: Nathan Hale
Source: Smart MLS. This data may not be complete. We recommend contacting the local school district to confirm school assignments for this home.
Sell for more on Zillow
Get a Zillow Showcase℠ listing at no additional cost and you could sell for .
$1,175,100
2% more
+$23,502
With Zillow Showcase(estimated)
$1,198,602
Sell for more on Zillow
Get a Zillow Showcase℠ listing at no additional cost and you could sell for .
$1,175,100
2% more
+$23,502
With Zillow Showcase(estimated)
$1,198,602
- Connecticut
- Middlesex County
- East Haddam
- 06469
- Moodus
- 72 Falls Bashan Road
