Welcome to 72 Fly Branch Road, Vanceburg, KY! Situated on approximately 2 acres, this spacious property offers the perfect combination of indoor and outdoor living with plenty of room to relax, entertain, and enjoy! The home features 3 bedrooms, 2 full bathrooms on the main level, and a full basement offering additional space and endless possibilities. Recent improvements include new flooring, an updated HVAC system, water heater, new toilets and bathroom sink tops and a brand-new shingle roof on the home, detached three-car garage, and pool house. Outside, you'll find an in-ground swimming pool complete with its own pool house, creating the perfect setting for summer gatherings, entertaining guests, or simply enjoying your own backyard retreat. The spacious three-car garage provides plenty of room for vehicles, storage, or hobbies. With approximately 2 acres of land, multiple outdoor amenities, and valuable recent updates, this property has so much to offer. Whether you're looking for additional space, a place to entertain, or your own private getaway, 72 Fly Branch Road is one you won't want to miss!
For sale
$331,400
72 Fly Branch Rd, Vanceburg, KY 41179
3beds
2,052sqft
Single Family Residence
Built in 1970
2 Acres Lot
$324,900 Zestimate®
$162/sqft
$-- HOA
What's special
Updated hvac systemIn-ground swimming poolMultiple outdoor amenitiesNew flooringBrand-new shingle roofDetached three-car garagePool house
- 7 days
- 261
- 12
Likely to sell faster than
Zillow last checked:
Listing updated:
Listed by:
Meleah Roe 606-541-9481,
HomeLand Real Estate Inc
Source: Imagine MLS,MLS#: 26029521
Facts & features
Interior
Bedrooms & bathrooms
- Bedrooms: 3
- Bathrooms: 3
- Full bathrooms: 2
- 1/2 bathrooms: 1
Primary bedroom
- Level: Second
Kitchen
- Level: First
Heating
- Electric, Propane
Cooling
- Electric
Features
- Has basement: Yes
- Number of fireplaces: 1
- Fireplace features: Basement
Interior area
- Total structure area: 2,052
- Total interior livable area: 2,052 sqft
- Finished area above ground: 1,431
- Finished area below ground: 621
Property
Parking
- Total spaces: 3
- Parking features: Detached Garage
- Garage spaces: 3
Features
- Has private pool: Yes
- Pool features: In Ground
Lot
- Size: 2 Acres
Details
- Additional structures: Shed(s), Pool House
- Parcel number: 0790000013.02
Construction
Type & style
- Home type: SingleFamily
- Property subtype: Single Family Residence
Materials
- Vinyl Siding
- Foundation: Block
- Roof: Shingle
Condition
- Year built: 1970
Utilities & green energy
- Sewer: Septic Tank
- Water: Public
Community & HOA
HOA
- Has HOA: No
Location
- Region: Vanceburg
Financial & listing details
- Price per square foot: $162/sqft
- Tax assessed value: $81,000
- Annual tax amount: $939
- Date on market: 10/25/2026
Estimated market value
$324,900
$309,000 - $341,000
$2,349/mo
Price history
| Date | Event | Price |
|---|---|---|
| 10/25/2026 | Listed for sale | $331,400$162/sqft |
Source:  Imagine MLS #26029521 Report a problem | ||
Public tax history
| Year | Property taxes | Tax assessment |
|---|---|---|
| 2025 | $939 +2.7% | $81,000 |
| 2024 | $914 +1.6% | $81,000 |
| 2023 | $900 +9.6% | $81,000 |
| 2022 | $821 -1.4% | $81,000 |
| 2021 | $833 -0.5% | $81,000 |
| 2020 | $837 +0.1% | $81,000 |
| 2019 | $836 -1.4% | $81,000 |
| 2018 | $848 | $81,000 |
| 2017 | -- | $81,000 |
| 2016 | -- | $81,000 |
| 2015 | -- | $81,000 |
| 2013 | -- | $81,000 |
| 2012 | -- | $81,000 |
| 2010 | -- | $81,000 |
Find assessor info on the county website
Monthly payment
Est. payment
Payment breakdown
Explore the cost of this home by adjusting the details. Changes won't be saved.Climate risks
Neighborhood: 41179
Nearby schools
Schools provided by the listing agent
- Elementary: Lewis Co. Central
- Middle: Lewis Co Middle
- High: Lewis Co High
Source: Imagine MLS. This data may not be complete. We recommend contacting the local school district to confirm school assignments for this home.
Similar homes
- $289,9003 bd2 ba2.1k sqft1836 Clarksburg Rd, Vanceburg, KY 41179For Sale
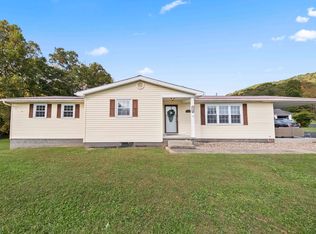
 MLS ID #61442, Lucas Stuart, EXP Realty, LLC. AABR
- $--3 bd2 ba1.6k sqft181 Shawnee Dr, Vanceburg, KY 41179Auction
 Auction.com 2
- $379,0004 bd2 ba2.1k sqft115 Silver Linden Ln Tract 2, Vanceburg, KY 41179For Sale
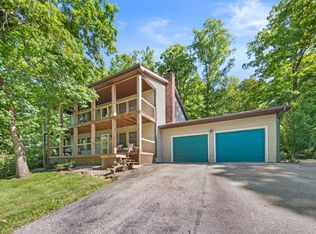 MLS ID #12008825, Isaac Singer, Arrowhead Land Company. My State MLS
- $182,5003 bd2 ba2.1k sqft1556 E State Highway 8, Vanceburg, KY 41179For Sale
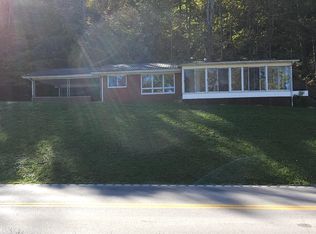
 MLS ID #26029276, Justin Lee, JL Realty Group, LLC. Imagine MLS
- $239,0003 bd2 ba1.5k sqft2984 Clarksburg Rd, Vanceburg, KY 41179For SaleMLS ID #26019344, Richard D Walje, Story Realty. Imagine MLS
- $267,0003 bd2 ba1.6k sqft3149 Salt Lick Rd, Vanceburg, KY 41179For SaleMLS ID #26021822, Meleah Roe, HomeLand Real Estate Inc. Imagine MLS
- $365,0003 bd2 ba2k sqft1395 Lick Br, Olive Hill, KY 41164For SaleMLS ID #61473, Mary L Sparks, Ross Real Estate Services. AABR
- $339,9002 bd2 ba1.4k sqft344 Clayton Pike, Manchester, OH 45144For Sale
 MLS ID #1049376, Robert (Mike) Wade, Client's Choice Realty. WRIST
- $249,0003 bd1 ba1.7k sqft19100 Us Route 52, Stout, OH 45684For Sale
 MLS ID #1887387, Amanda Fite, Wilson Realtors, West Union. Cincy MLS
- $399,9002 bd2 ba2.6k sqft487 Tracy Run Rd, Stout, OH 45684For Sale
 MLS ID #226040688, Christopher A Hayden, Whitetail PropertiesRealEstate. Columbus and Central Ohio Regional MLS
- $354,9003 bd2 ba2.2k sqft143 Jose Dr, West Union, OH 45693For SaleMLS ID #1887220, Lori Gallowitz, Wilson Realtors, West Union. Cincy MLS
- $320,0003 bd2 ba1.8k sqft10 Madonna Dr, West Union, OH 45693For SaleMLS ID #1896881, Heather J Purtee-Smart, MAX Sells Real Estate, LLC. Cincy MLS
- $439,0003 bd2 ba1.6k sqft2555 Cedar Mills Rd, Blue Creek, OH 45616For SaleMLS ID #1899030, Ciara Peluso, Howard Hanna Real Estate Servi. Cincy MLS
- $289,9004 bd2 ba2.3k sqft202 Lask Ln, Manchester, OH 45144For SaleMLS ID #1896758, Rachel Young, MAX Sells Real Estate, LLC. Cincy MLS
