Enjoy year-round recreation at Schweitzer Mountain Resort, North Idaho’s premier ski destination! Located in the heart of the Village, Selkirk Lodge offers convenient ski-in/ski-out access to 2,900 skiable acres, 92+ trails, open-bowl skiing, and terrain for all ability levels. In summer, Schweitzer transforms into an outdoor playground with more than 40 miles of downhill and cross-country mountain biking trails, plus horseback riding, disc golf, zip lining, tennis, family activities, festivals, and more. These top-floor lockout units are ideally situated near Schweitzer’s restaurants, shops, amenities, and activities, with views overlooking the Village Square. The main suite, Unit 511, features a king bed, double/twin bunk beds, a kitchenette, full bathroom, TV, and private balcony. Adjoining Unit 509 offers two queen beds, a refrigerator, microwave, full bathroom, TV, and private balcony. Carpet, paint, and drapes have been recently updated. The Selkirk Lodge rental program offers flexible participation options and potential rental income, making these units an appealing combination of personal mountain retreat and investment opportunity. HOA dues include utilities, snow removal, and road maintenance.
For sale
$669,000
72 Great Escape Rd #509/511, Sandpoint, ID 83864
2beds
2baths
755sqft
Condominium
Built in 1999
-- sqft lot
$-- Zestimate®
$886/sqft
$700/mo HOA
What's special
- 51 days
- 138
- 8
Zillow last checked:
Listing updated:
Listed by:
Julie Nolan 208-255-2059,
KELLER WILLIAMS REALTY,
Tom Nolan 208-597-2025
Source: SELMLS,MLS#: 20262056
Facts & features
Interior
Bedrooms & bathrooms
- Bedrooms: 2
- Bathrooms: 2
- Main level bathrooms: 1
- Main level bedrooms: 2
Primary bedroom
- Description: King Bed, Queen/Twin Bunks, Kitchenette
- Level: Main
Bedroom 2
- Description: 2 Queen Beds, Microwave & Fridge
- Level: Main
Bathroom 1
- Description: Full Bathrooms In Each Unit
- Level: Main
Dining room
- Description: Bar height seating in both units
Kitchen
- Description: Kitchenette in 511, Microwave & Fridge in 509
- Level: Main
Heating
- Electric, Wall Furnace
Cooling
- Wall Unit(s), Air Conditioning
Appliances
- Included: Microwave, Refrigerator
- Laundry: In Garage, Lower Level, Coin Operated Laundry Available In Parking Garage
Features
- Flooring: Carpet
- Windows: Sliders
Interior area
- Total structure area: 755
- Total interior livable area: 755 sqft
- Finished area above ground: 755
- Finished area below ground: 0
Property
Parking
- Parking features: Garage
- Has garage: Yes
Accessibility
- Accessibility features: Handicap Accessible, Accessible Elevator Installed, Eleveator
Features
- Levels: Multi/Split
- Exterior features: Balcony
- Has view: Yes
- View description: Mountain(s)
Lot
- Features: 5 to 10 Miles to City/Town, Level, Ski In/Out, Sloped
Details
- Parcel number: RP07021000509A
- Zoning description: Alpine Village
Construction
Type & style
- Home type: Condo
- Property subtype: Condominium
Materials
- Frame
- Foundation: Concrete Perimeter
Condition
- Resale
- New construction: No
- Year built: 1999
- Major remodel year: 2026
Utilities & green energy
- Sewer: Community
- Water: Community
- Utilities for property: Electricity Connected, Natural Gas Connected, Phone Connected
Community & HOA
Community
- Features: Tennis Court(s), Trail System
- Subdivision: Schweitzer
HOA
- Has HOA: Yes
- Services included: Utilities, Insurance
- HOA fee: $2,100 quarterly
Location
- Region: Sandpoint
Financial & listing details
- Price per square foot: $886/sqft
- Annual tax amount: $2,850
- Date on market: 8/18/2026
- Listing terms: Cash, Conventional
- Ownership: Condominium,Fee Simple
- Electric utility on property: Yes
Estimated market value
Not available
Estimated sales range
Not available
Not available
Price history
| Date | Event | Price |
|---|---|---|
| 8/18/2026 | Listed for sale | $669,000$886/sqft |
Source:  Coeur d'Alene MLS #26-8515 Report a problem Coeur d'Alene MLS #26-8515 Report a problem | ||
Public tax history
Tax history is unavailable.
Monthly payment
Est. payment
Payment breakdown
Explore the cost of this home by adjusting the details. Changes won't be saved.Climate risks
Neighborhood: 83864
Nearby schools
Schools provided by the listing agent
- Elementary: Farmin/Stidwell
- Middle: Sandpoint
- High: Sandpoint
Source: SELMLS. This data may not be complete. We recommend contacting the local school district to confirm school assignments for this home.
- $1,491,7002 bd3 ba1.2k sqft93 Pinnacle Ridge Rd, Sandpoint, ID 83864Off Market
- $1,499,7002 bd3 ba1.2k sqft95 Pinnacle Ridge Rd, Sandpoint, ID 83864Off Market
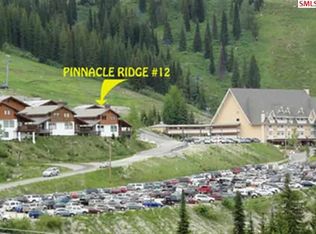
- $1,460,3002 bd3 ba1.2k sqft105 Pinnacle Ridge Rd, Sandpoint, ID 83864Off Market
- $1,688,9003 bd3 ba1.5k sqft82 Pinnacle Ridge Rd, Sandpoint, ID 83864Off Market
Similar homes
- $642,5002 bd2 ba775 sqft72 Great Escape Rd #410/412, Sandpoint, ID 83864For Sale
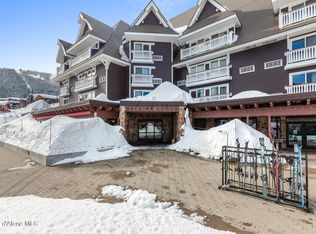 MLS ID #26-10012, Shawn Taylor, Timberveil Real Estate. Coeur d'Alene MLS
 - $642,5002 bd2 ba775 sqft72 Great Escape Rd, Sandpoint, ID 83864For Sale
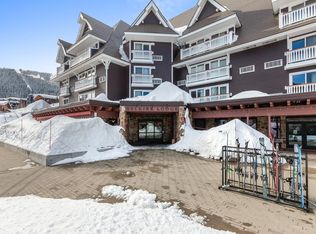
 MLS ID #20262408, Shawn Taylor, TIMBERVEIL REAL ESTATE. SELMLS
 - $640,0002 bd2 ba755 sqft72 Great Escape Rd #409/411, Sandpoint, ID 83864For Sale
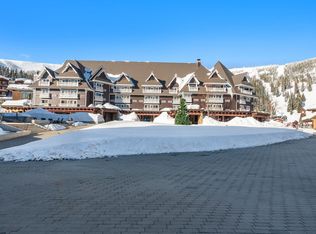 MLS ID #20261493, Courtney Nova, EVERGREEN REALTY. SELMLS
 - $725,0002 bd2 ba924 sqft90 Stella Ln #206, Sandpoint, ID 83864For Sale
 MLS ID #26-6940, Abby Helander, eXp Realty. Coeur d'Alene MLS
 - $700,0002 bd1 ba1k sqft8766 Schweitzer Mountain Rd #305, Sandpoint, ID 83864For SaleMLS ID #20260733, Courtney Nova, EVERGREEN REALTY. SELMLS
- $749,0002 bd2 ba1k sqft128 Blooming Flower Ct, Sandpoint, ID 83864For SaleMLS ID #20262192, Amber Gildersleeve, BERKSHIRE HATHAWAY JACKLIN REAL ESTATE. SELMLS
- $495,0001 bd1 ba468 sqft8754 Schweitzer Mountain Rd, Sandpoint, ID 83864For SaleMLS ID #20262360, Alison Murphy, NORTHWEST REALTY GROUP. SELMLS
- $889,0001 bd1 ba599 sqft124 Village Ln Suite 305, Sandpoint, ID 83864For SaleMLS ID #20262169, Scott Bortz, REALM PARTNERS, LLC. SELMLS
- $875,0001 bd1 ba575 sqft124 Village Ln Suite 203, Sandpoint, ID 83864For SaleMLS ID #20261555, Alison Murphy, NORTHWEST REALTY GROUP. SELMLS
- $425,000-- bd1 ba400 sqft495 NW Passage #305, Sandpoint, ID 83864For SaleMLS ID #20262374, Alison Murphy, NORTHWEST REALTY GROUP. SELMLS
- $900,0001 bd1 ba591 sqft124 Village Ln #108, Sandpoint, ID 83864For SaleMLS ID #20260196, Greg Jolliffe, TOMLINSON SOTHEBY`S INTL. REAL. SELMLS
- $649,0002 bd1 ba644 sqft905 Pine St, Sandpoint, ID 83864For SaleMLS ID #20261992, Abigail Thorpe, PUREWEST REAL ESTATE. SELMLS
- $405,0002 bd1 ba664 sqft169 Snowplow Rd #1, Sandpoint, ID 83864For SaleMLS ID #20261343, Alexxis Raugust, JOHN L SCOTT, INC. SELMLS
- $449,000-- bd1 ba421 sqft197 Mogul Hill Rd #6, Sandpoint, ID 83864For SaleMLS ID #20252910, Jolena Overland, PUREWEST REAL ESTATE. SELMLS
- $689,0002 bd1 ba1k sqft83 Copper Ridge Rd, Sagle, ID 83860For SaleMLS ID #20262391, Charesse Moore, EVERGREEN REALTY. SELMLS
- $435,000-- bd1 ba400 sqft515 Nw Psge #17, Sandpoint, ID 83864For SaleMLS ID #20261603, Alison Murphy, NORTHWEST REALTY GROUP. SELMLS
