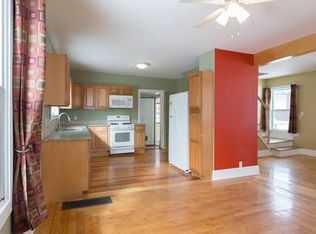
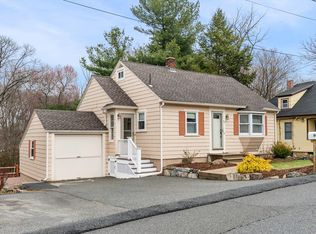
This turn-key home has it all new roof, windows, HVAC, electrical, kitchen, & baths. No detail overlooked! Enjoy bright open-concept living with hardwood floors throughout the spacious living room, dining area, & tastefully renovated kitchen featuring quartz counters, herringbone back splash, shaker cabinets, & s/s Frigidaire Gallery appliances perfect for any home cook. Featuring single-level living with 3 bedrooms, 2 stylishly refinished full bathrooms, plus a large finished basement ideal for entertaining your summer get together, holidays or weekend game nights, featuring a shiplap fireplace. Nestled on a tree-lined street with off-street parking, this home offers both comfort & privacy with nice backyard & plenty of woodlands for added seclusion. All just seconds from Route 1 & major highways. Perfect for commuters. Fantastic location just a short distance north of Boston with schools, shopping & much more nearby! A true gem ready for you to move in & make it home!
Sold for $750,000
$750,000
72 Great Woods Rd, Saugus, MA 01906
3beds
1,944sqft
Single Family Residence
Built in 1971
0.49 Acres Lot
$750,100 Zestimate®
$386/sqft
$3,506 Estimated rent
Home value
$750,100
$683,000 - $825,000
$3,506/mo
Zestimate® history
Owner options
List your home for rent
$3,506/mo
Rent Zestimate®
Find your next renter with Zillow Rental Manager. Plus, with online applications, you can quickly screen prospective tenants – for free.
$3,506/mo
Rent Zestimate®
Refinance and save
$4,859/mo
Est. payment
Refinancing to a lower rate could help reduce your monthly payments and save thousands over the life of the loan.
$4,859/mo
Est. payment
Explore your selling options
Work with a Zillow partner agent
Leverage their expertise and Zillow's premium Showcase listings to get your home seen by more buyers.
Get startedList with your own agent
Get your home in front of millions of buyers by listing it on Zillow.
Learn how to do itSell it yourself
Take full control of how buyers see your home on Zillow by listing For Sale by Owner (FSBO).
List your homeWhat's special
Shiplap fireplaceSingle-level livingHardwood floorsRenovated kitchenNew roofHerringbone back splashTree-lined street
Zillow last checked:
Listing updated:
Listed by:
Michael Foulds 617-461-1952,
Trinity Real Estate 781-231-9800
Bought with:
Jake Vo
Real Broker MA, LLC
Source: MLS PIN,MLS#: 73362092
Facts & features
Interior
Bedrooms & bathrooms
- Bedrooms: 3
- Bathrooms: 2
- Full bathrooms: 2
- Main level bathrooms: 2
- Main level bedrooms: 3
Primary bedroom
- Features: Bathroom - Full, Closet, Flooring - Hardwood, Lighting - Overhead
- Level: Main,First
Bedroom 2
- Features: Closet, Flooring - Hardwood, Lighting - Overhead
- Level: Main,First
Bedroom 3
- Features: Closet, Flooring - Hardwood, Lighting - Overhead
- Level: Main,First
Primary bathroom
- Features: Yes
Bathroom 1
- Features: Bathroom - Full, Bathroom - Tiled With Tub, Flooring - Stone/Ceramic Tile, Countertops - Stone/Granite/Solid, Countertops - Upgraded, Remodeled
- Level: Main,First
Bathroom 2
- Features: Bathroom - Full, Bathroom - Tiled With Shower Stall, Countertops - Stone/Granite/Solid, Countertops - Upgraded, Cabinets - Upgraded, Remodeled
- Level: Main,First
Dining room
- Features: Flooring - Hardwood, Open Floorplan, Recessed Lighting, Remodeled
- Level: Main,First
Family room
- Features: Closet, Flooring - Wall to Wall Carpet, Exterior Access, Open Floorplan, Recessed Lighting, Remodeled
- Level: Basement
Kitchen
- Features: Flooring - Hardwood, Countertops - Stone/Granite/Solid, Cabinets - Upgraded, Deck - Exterior, Exterior Access, Open Floorplan, Recessed Lighting, Remodeled, Stainless Steel Appliances, Gas Stove, Peninsula
- Level: Main,First
Living room
- Features: Flooring - Hardwood, Exterior Access, Open Floorplan, Recessed Lighting, Remodeled
- Level: Main,First
Heating
- Forced Air, Natural Gas
Cooling
- Central Air
Appliances
- Included: Gas Water Heater, Range, Dishwasher, Disposal, Microwave, Refrigerator, Washer, Dryer
- Laundry: In Basement
Features
- Flooring: Tile, Carpet, Hardwood
- Windows: Insulated Windows
- Basement: Full,Partially Finished,Walk-Out Access
- Number of fireplaces: 1
- Fireplace features: Family Room
Interior area
- Total structure area: 1,944
- Total interior livable area: 1,944 sqft
- Finished area above ground: 1,152
- Finished area below ground: 792
Property
Parking
- Total spaces: 2
- Parking features: Paved Drive, Off Street, Paved
- Uncovered spaces: 2
Features
- Patio & porch: Porch, Deck - Wood
- Exterior features: Porch, Deck - Wood, Rain Gutters
Lot
- Size: 0.49 Acres
- Features: Wooded, Gentle Sloping, Level
Details
- Parcel number: 2160441
- Zoning: NA
Construction
Type & style
- Home type: SingleFamily
- Architectural style: Ranch
- Property subtype: Single Family Residence
Materials
- Frame
- Foundation: Concrete Perimeter
- Roof: Shingle
Condition
- Year built: 1971
Utilities & green energy
- Electric: Circuit Breakers
- Sewer: Public Sewer
- Water: Public
- Utilities for property: for Gas Range
Community & HOA
Community
- Features: Public Transportation, Shopping, Walk/Jog Trails, Highway Access, Public School
HOA
- Has HOA: No
Location
- Region: Saugus
Financial & listing details
- Price per square foot: $386/sqft
- Tax assessed value: $573,900
- Annual tax amount: $6,129
- Date on market: 1/17/2026
Price history
| Date | Event | Price |
|---|---|---|
| 6/2/2025 | Sold | $750,000+7.2%$386/sqft |
Source: MLS PIN #73362092 Report a problem | ||
| 4/21/2025 | Listed for sale | $699,900+40.5%$360/sqft |
Source: MLS PIN #73362092 Report a problem | ||
| 12/23/2024 | Sold | $498,000+24.8%$256/sqft |
Source: MLS PIN #73315043 Report a problem | ||
| 11/29/2024 | Contingent | $399,000$205/sqft |
Source: MLS PIN #73315043 Report a problem | ||
| 11/22/2024 | Listed for sale | $399,000+87.3%$205/sqft |
Source: MLS PIN #73315043 Report a problem | ||
| 6/2/2000 | Sold | $213,000$110/sqft |
Source: Public Record Report a problem | ||
Public tax history
| Year | Property taxes | Tax assessment |
|---|---|---|
| 2025 | $6,129 +2.7% | $573,900 +2.5% |
| 2024 | $5,965 +4.4% | $560,100 +10.4% |
| 2023 | $5,712 | $507,300 |
| 2022 | $5,712 +9.2% | $507,300 +19.6% |
| 2021 | $5,232 +6.5% | $424,000 +2.9% |
| 2020 | $4,911 +2.3% | $412,000 +4.5% |
| 2019 | $4,801 +9.9% | $394,200 +4.5% |
| 2018 | $4,370 +6.5% | $377,400 +10.9% |
| 2017 | $4,102 +0.5% | $340,400 +1.8% |
| 2016 | $4,081 +6.6% | $334,500 +5% |
| 2015 | $3,830 +7.7% | $318,600 +4% |
| 2014 | $3,555 +2.9% | $306,200 |
| 2013 | $3,454 +2.2% | $306,200 |
| 2012 | $3,380 +3.9% | $306,200 |
| 2011 | $3,252 +5.3% | $306,200 -4% |
| 2010 | $3,087 +1.7% | $318,900 -3.7% |
| 2009 | $3,035 -1.7% | $331,000 -6.1% |
| 2008 | $3,089 +2.4% | $352,600 -3.2% |
| 2007 | $3,016 +5.2% | $364,200 +5.7% |
| 2006 | $2,866 +5.7% | $344,500 +5.9% |
| 2005 | $2,712 +5.6% | $325,200 +9.3% |
| 2004 | $2,567 +3% | $297,400 +13.7% |
| 2003 | $2,493 +23.1% | $261,600 +42.1% |
| 2001 | $2,025 +1.8% | $184,100 +7.2% |
| 2000 | $1,990 +1% | $171,700 +2.9% |
| 1999 | $1,970 | $166,800 |
Find assessor info on the county website
Neighborhood: 01906
Nearby homes
- $530,1002 bd1 ba852 sqft70 Great Woods Rd, Saugus, MA 01906Off Market
- $841,4004 bd2 ba2.7k sqft76 Great Woods Rd, Saugus, MA 01906Off Market
- $625,0003 bd2 ba1k sqft66 Great Woods Rd, Saugus, MA 01906Sold
- $775,8003 bd3 ba1.7k sqft78 Great Woods Rd, Saugus, MA 01906Off Market
- $585,9002 bd2 ba1k sqft64 Great Woods Rd, Saugus, MA 01906Off Market
- $940,0001 bd1 ba3.3k sqft69 Great Woods Rd, Saugus, MA 01906Off Market
- $604,3002 bd1 ba1.5k sqft75 Great Woods Rd, Saugus, MA 01906Off Market
- $705,8003 bd3 ba2k sqft65 Great Woods Rd, Saugus, MA 01906Off Market
Nearby schools
GreatSchools rating
- 5/10Belmonte STEAM AcademyGrades: 2-5Distance: 2.1 mi
- 4/10Belmonte Saugus Middle SchoolGrades: 6-8Distance: 2 mi
- 4/10Saugus High SchoolGrades: 9-12Distance: 1.9 mi
Get a cash offer in 3 minutes
Find out how much your home could sell for in as little as 3 minutes with a no-obligation cash offer.
Estimated market value
$750,100
Get a cash offer in 3 minutes
Find out how much your home could sell for in as little as 3 minutes with a no-obligation cash offer.
Estimated market value
$750,100
- Massachusetts
- Essex County
- Saugus
- 01906
- 72 Great Woods Rd
