Welcome to sought-after Lilly Pond Estates! This beautiful Colonial offers 3 bedrooms plus a spacious bonus room over the attached 2-car garage, providing flexibility for a home office, playroom, or guest space. The primary suite features a walk-in closet and a private bath complete with double sinks, a soaking tub, and separate shower. The main level includes a half bath, formal dining room, living room with a stunning stone fireplace, office area, and a spacious kitchen that is perfect for entertaining. Enjoy lots of cabinetry, granite countertops, a large center island, and a dining area. A slider leads to the composite deck overlooking the patio, fire pit, and private backyard. Convenience abounds with second-floor laundry located near the bedrooms and full bath. Don't miss this opportunity to enjoy space, comfort, and a desirable neighborhood setting.
Under contract
$550,000
72 Haley Meadow Road, Griswold, CT 06351
3beds
2,840sqft
:
Get pre-qualified$3,579/mo
Single Family Residence
Built in 2006
1.79 Acres Lot
$-- Zestimate®
$194/sqft
$-- HOA
What's special
- 30 days |
- 828 |
- 43 |
Zillow last checked:
Listing updated:
Listed by:
Tina Luft (860)917-1073,
Kazantzis Real Estate, LLC 860-774-2733
Source: Smart MLS,MLS#: 24185756
Facts & features
Interior
Bedrooms & bathrooms
- Bedrooms: 3
- Bathrooms: 3
- Full bathrooms: 2
- 1/2 bathrooms: 1
Primary bedroom
- Level: Upper
Bedroom
- Level: Upper
Bedroom
- Level: Upper
Primary bathroom
- Level: Main
Primary bathroom
- Level: Upper
Bathroom
- Level: Main
Bathroom
- Level: Upper
Dining room
- Level: Main
Kitchen
- Level: Main
Living room
- Level: Main
Office
- Level: Upper
Heating
- Hydro Air, Oil
Cooling
- Central Air
Appliances
- Included: Oven/Range, Microwave, Refrigerator, Dishwasher, Washer, Dryer, Water Heater
- Laundry: Upper Level
Features
- Basement: Full
- Attic: Pull Down Stairs
- Has fireplace: No
Interior area
- Total structure area: 2,840
- Total interior livable area: 2,840 sqft
- Finished area above ground: 2,528
- Finished area below ground: 312
Property
Parking
- Total spaces: 2
- Parking features: Attached
- Attached garage spaces: 2
Lot
- Size: 1.79 Acres
- Features: Subdivided, Cleared
Details
- Parcel number: 2467586
- Zoning: R80
Construction
Type & style
- Home type: SingleFamily
- Architectural style: Colonial
- Property subtype: Single Family Residence
Materials
- Vinyl Siding
- Foundation: Concrete Perimeter
- Roof: Asphalt
Condition
- New construction: No
- Year built: 2006
Utilities & green energy
- Sewer: Septic Tank
- Water: Well
Community & HOA
Community
- Subdivision: Lilly Pond Estates
HOA
- Has HOA: No
Location
- Region: Griswold
Financial & listing details
- Price per square foot: $194/sqft
- Tax assessed value: $275,170
- Annual tax amount: $7,479
- Date on market: 6/23/2026
Estimated market value
Not available
Estimated sales range
Not available
Not available
Price history
| Date | Event | Price |
|---|---|---|
| 7/1/2026 | Pending sale | $550,000$194/sqft |
Source:  Smart MLS #24185756 Report a problem Smart MLS #24185756 Report a problem | ||
| 6/27/2026 | Listed for sale | $550,000+39.3%$194/sqft |
Source: Smart MLS #24185756 Report a problem | ||
| 8/1/2007 | Sold | $394,900$139/sqft |
Source: Public Record Report a problem | ||
Public tax history
| Year | Property taxes | Tax assessment |
|---|---|---|
| 2025 | $7,323 +2.4% | $269,430 |
| 2024 | $7,151 +5.9% | $269,430 |
| 2023 | $6,755 | $269,430 |
| 2022 | $6,755 +3.8% | $269,430 +19.8% |
| 2021 | $6,507 -0.3% | $224,840 +0.3% |
| 2020 | $6,525 +2.3% | $224,210 +0.6% |
| 2019 | $6,376 +2.3% | $222,950 |
| 2018 | $6,231 +1.2% | $222,950 |
| 2017 | $6,156 +7.8% | $222,950 +3.7% |
| 2015 | $5,710 +1.9% | $214,900 |
| 2014 | $5,605 +0.2% | $214,900 |
| 2013 | $5,594 +5% | $214,900 |
| 2012 | $5,330 +9.1% | $214,900 -17.6% |
| 2011 | $4,885 | $260,820 |
| 2010 | $4,885 +11.8% | $260,820 |
| 2009 | $4,369 | $260,820 |
| 2008 | $4,369 +208.5% | $260,820 +208.4% |
| 2007 | $1,416 | $84,560 |
Find assessor info on the county website
Monthly payment
Est. payment
Payment breakdown
Explore the cost of this home by adjusting the details. Changes won't be saved.Climate risks
Neighborhood: 06351
Nearby schools
GreatSchools rating
- 6/10Griswold Middle SchoolGrades: 5-8Distance: 2.1 mi
- 6/10Griswold High SchoolGrades: 9-12Distance: 2.3 mi
- 2/10Griswold Elementary SchoolGrades: PK-4Distance: 2.4 mi
Schools provided by the listing agent
- Elementary: Griswold
- Middle: Griswold
- High: Griswold
Source: Smart MLS. This data may not be complete. We recommend contacting the local school district to confirm school assignments for this home.
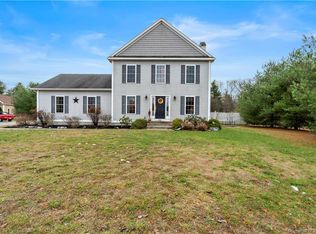
- $549,3004 bd3 ba2.2k sqft70 Haley Meadow Rd, Griswold, CT 06351Off Market
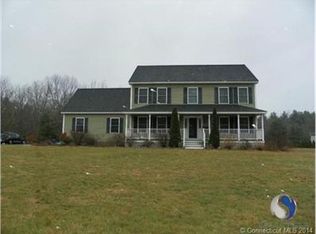
- $574,3004 bd3 ba2.5k sqft64 Haley Meadow Rd, Griswold, CT 06351Off Market
- $663,9004 bd3 ba2.6k sqft55 Haley Meadow Rd, Griswold, CT 06351Off Market
- $77061.3 Acres118 Lily Pond Rd, Griswold, CT 06351Off Market
- $652,0004 bd4 ba3k sqft68 Haley Meadow Rd, Griswold, CT 06351Off Market
- $580,5004 bd3 ba3k sqft58 Haley Meadow Rd, Griswold, CT 06351Off Market
- $360,0004 bd2 ba3.3k sqft119 Lily Pond Rd, Griswold, CT 06351Sold
- $594,2004 bd2 ba2.6k sqft38 Haley Meadow Rd, Griswold, CT 06351Off Market
A local agent can set up tours, give advice and negotiate with sellers.
Similar homes
- $739,9004 bd2 ba3k sqft24 Nowakowski Road, Griswold, CT 06351For Sale

 MLS ID #24187385, Sherry Borgeson, Berkshire Hathaway NE Prop.. Smart MLS
 - $600,0003 bd3 ba2k sqft519 Hazard Rd, West Greenwich, RI 02817For Sale

 MLS ID #1418380, Devin Sheehan, SERHANT.. StateWide MLS RI
 - $525,0005 bd5 ba2.8k sqft140 North Main Street, Griswold, CT 06351For Sale
 MLS ID #24173909, Ryan Lajoie, Johnston & Associates Real Estate, LLC. Smart MLS
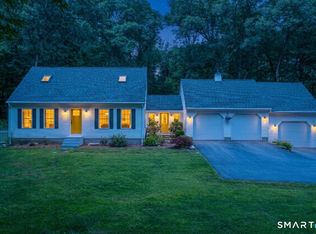
 - $599,9993 bd2 ba2k sqft159 Valentine Road, Pomfret, CT 06259For Sale
 MLS ID #24193099, Sheena Ruggirello, Real Broker CT, LLC. Smart MLS
 - $544,9003 bd3 ba3.3k sqft29 Old Canterbury Rd, Plainfield, CT 06374For SaleMLS ID #11740218, Nathan Clark, Your Home Sold Guaranteed Realty, The Nathan Clark Team. My State MLS
- $450,0003 bd3 ba1.8k sqft70 Lisbon Heights, Lisbon, CT 06351For SaleMLS ID #24189135, Heather Bassett, Team Bassett Realty LLC. Smart MLS
- $650,0003 bd2 ba2.2k sqft17 Blackwells Lndg, Brooklyn, CT 06234For SaleMLS ID #1418725, Andrew Hogan, JPAR Prime Real Estate. StateWide MLS RI
- $799,9004 bd4 ba3.5k sqft231 Kenwood, Griswold, CT 06351For SaleMLS ID #24177628, Heather Bassett, Team Bassett Realty LLC. Smart MLS
- $549,0003 bd2 ba2.2k sqft233 Kemp Road, Scotland, CT 06247For SaleMLS ID #24191309, Lindsey Niarhakos, RE/MAX One. Smart MLS
- $575,0004 bd3 ba2.7k sqft251 Wauregan Road, Brooklyn, CT 06234For SaleMLS ID #24164346, Heather Armbruster, Lamacchia Realty. Smart MLS
- $675,0004 bd3 ba2.3k sqft10 Ricky Lane, Preston, CT 06365For SaleMLS ID #24192590, James J. Carroll, Seaboard Properties. Smart MLS
- $620,0004 bd3 ba3k sqft269 Black Hill Road, Plainfield, CT 06374For SaleMLS ID #24187576, Darius Baturo, Berkshire Hathaway NE Prop.. Smart MLS
- $595,0003 bd3 ba1.4k sqft107 North Society Road, Canterbury, CT 06331For SaleMLS ID #24188698, Kristen E. Tarryk, Duprey Real Estate, LLC. Smart MLS
- $599,9004 bd6 ba3.3k sqft26 Canterbury Turnpike, Norwich, CT 06360For SaleMLS ID #24184359, Christopher Harrington, RE/MAX One. Smart MLS
- $550,0003 bd3 ba1.8k sqft239 Brown Road, Brooklyn, CT 06234For SaleMLS ID #24185658, Lisa Gervais, Team Bassett Realty LLC. Smart MLS
- $780,0003 bd4 ba3k sqft160 Browning Road, Griswold, CT 06351For SaleMLS ID #24179154, Gary Peacock, Berkshire Hathaway NE Prop.. Smart MLS
- $525,0003 bd2 ba2.2k sqft30 Grant Hill Road, Brooklyn, CT 06234For SaleMLS ID #24178930, Mary R. Collins, Berkshire Hathaway NE Prop.. Smart MLS
- $525,0003 bd3 ba2.7k sqft5 Summit Road, Columbia, CT 06237For SaleMLS ID #24188339, Olivia D. Evans, KEY Real Estate Services LLC. Smart MLS
- $399,0003 bd1 ba1.4k sqft1070 Norwich Road, Plainfield, CT 06374For SaleMLS ID #24189377, Deanna Tighe, Mott & Chace Sotheby's Intl Rt. Smart MLS
- $499,5004 bd3 ba2.1k sqft264 North Wawecus Hill Road, Norwich, CT 06360For SaleMLS ID #24182830, BJ Lee, William Raveis Real Estate. Smart MLS
