Set on just over two private acres, this Andover property offers a peaceful setting with views of Ragged Mountain and an opportunity to make a home your own. Whether you're looking for a primary residence, a weekend getaway, or an investment project, this property provides a solid foundation in a convenient location less than 30 minutes from Ragged Mountain Resort. The main level features an open kitchen with a center island, pantry, and adjoining dining and living areas where a large picture window frames views of the mountain. Also on this level is a small bedroom or office space with sliders to the back patio. A deck just off the kitchen creates an inviting spot to enjoy the surrounding landscape. The home includes an attached two-car garage offering additional storage and convenience. Surrounded by mature trees, the property offers a private setting with a small storage shed and outdoor spaces ready for new ideas and improvements. The home presents an opportunity for or buyers to add their own style with cosmetic updates and general improvements. Showings begin at the Open House on Saturday, July 25, from 10:00 am to 12:00 pm.
Coming soon 07/25
Listed by: KW Coastal and Lakes & Mountains Realty/N.London • O'Halloran Group • Contact: Cell: 603-877-1031
$325,000
72 Hall Road, Andover, NH 03216
2beds
1,529sqft
:
Get pre-qualified$2,203/mo
Single Family Residence
Built in 1993
2.02 Acres Lot
$-- Zestimate®
$213/sqft
$-- HOA
What's special
- 2 days |
- 1,118 |
- 131 |
Zillow last checked:
Listing updated:
Listed by:
O'Halloran Group,
KW Coastal and Lakes & Mountains Realty/N.London Cell:603-877-1031,
Daniel O'Halloran,
KW Coastal and Lakes & Mountains Realty/N.London
Source: PrimeMLS,MLS#: 5101157
Facts & features
Interior
Bedrooms & bathrooms
- Bedrooms: 2
- Bathrooms: 3
- Full bathrooms: 1
- 3/4 bathrooms: 1
- 1/2 bathrooms: 1
Heating
- Oil, Baseboard, Hot Water, Wood Stove
Cooling
- None
Appliances
- Included: Gas Cooktop, Dishwasher, Wall Oven, Refrigerator
- Laundry: Laundry Hook-ups, In Basement
Features
- Ceiling Fan(s), Primary BR w/ BA, Walk-In Closet(s), Walk-in Pantry
- Flooring: Carpet, Softwood, Tile
- Windows: Skylight(s)
- Basement: Concrete,Full,Interior Stairs,Unfinished,Walkout,Interior Access,Exterior Entry,Basement Stairs,Walk-Out Access
- Attic: Walk-up
- Fireplace features: Wood Stove Hook-up
Interior area
- Total structure area: 4,016
- Total interior livable area: 1,529 sqft
- Finished area above ground: 1,529
- Finished area below ground: 0
Video & virtual tour
Property
Parking
- Total spaces: 2
- Parking features: Dirt, Gravel, Auto Open, Direct Entry, Storage Above, Driveway, Garage, Attached
- Garage spaces: 2
- Has uncovered spaces: Yes
Accessibility
- Accessibility features: 1st Floor 1/2 Bathroom, 1st Floor Bedroom
Features
- Levels: One and One Half
- Stories: 1.5
- Exterior features: Deck, Shed
- Frontage length: Road frontage: 266
Lot
- Size: 2.02 Acres
- Features: Level, Wooded, Rural
Details
- Parcel number: ANDVM00012B000715L000080
- Zoning description: AR Rural/Agricultural
Construction
Type & style
- Home type: SingleFamily
- Architectural style: Cape
- Property subtype: Single Family Residence
Materials
- Wood Frame
- Foundation: Concrete
- Roof: Metal,Standing Seam
Condition
- New construction: No
- Year built: 1993
Utilities & green energy
- Electric: Circuit Breakers
- Sewer: 1000 Gallon, Concrete, Leach Field, Private Sewer, Septic Tank
- Utilities for property: Propane
Community & HOA
Location
- Region: Andover
Financial & listing details
- Price per square foot: $213/sqft
- Tax assessed value: $509,000
- Annual tax amount: $7,686
- Date on market: 7/22/2026
- Road surface type: Paved
Estimated market value
Not available
Estimated sales range
Not available
Not available
Price history
| Date | Event | Price |
|---|---|---|
| 5/15/2015 | Sold | $234,000$153/sqft |
Source: Public Record Report a problem | ||
| 3/20/2015 | Pending sale | $234,000$153/sqft |
Source: Angeli & Associates #4404117 Report a problem | ||
| 2/24/2015 | Listed for sale | $234,000$153/sqft |
Source: Angeli & Associates Real Estate #4404117 Report a problem | ||
Public tax history
| Year | Property taxes | Tax assessment |
|---|---|---|
| 2024 | $7,452 +24.7% | $509,000 +95.5% |
| 2023 | $5,976 +8.3% | $260,400 |
| 2022 | $5,518 -0.7% | $260,400 |
| 2020 | $5,557 -1.4% | $260,400 |
| 2019 | $5,635 -10.9% | $260,400 -5.5% |
| 2018 | $6,322 +0.3% | $275,600 |
| 2017 | $6,300 +7.5% | $275,600 |
| 2016 | $5,859 +6.9% | $275,600 |
| 2015 | $5,479 -2.5% | $275,600 |
| 2014 | $5,617 +14.8% | $275,600 +5.6% |
| 2013 | $4,892 +4% | $260,900 |
| 2012 | $4,704 -0.1% | $260,900 +1.6% |
| 2011 | $4,710 +12.1% | $256,800 |
| 2010 | $4,201 -6% | $256,800 |
| 2009 | $4,468 +7.9% | $256,800 -1.2% |
| 2008 | $4,139 +11.3% | $260,000 |
| 2007 | $3,718 | $260,000 |
Find assessor info on the county website
Monthly payment
Est. payment
Payment breakdown
Explore the cost of this home by adjusting the details. Changes won't be saved.Climate risks
Neighborhood: 03216
Nearby schools
GreatSchools rating
- 5/10Andover Elementary SchoolGrades: K-8Distance: 1.1 mi
Schools provided by the listing agent
- Elementary: Andover Elem/Middle School
- Middle: Andover Elem/Middle School
- High: Merrimack Valley High School
- District: Andover School District
Source: PrimeMLS. This data may not be complete. We recommend contacting the local school district to confirm school assignments for this home.
- $2,704-- bd-- ba-- sqftHall Rd, Andover, NH 03216Off Market
- $438,000-- bd-- ba-- sqftHall Rd, Andover, NH 03216Sold
- $438,0003 bd3 ba2.6k sqft86 Hall Rd, Andover, NH 03216Sold
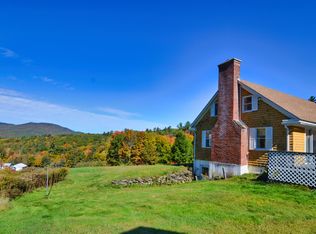
- $576,6002 bd2 ba1.5k sqft65 Hall Rd, Andover, NH 03216Off Market
- $376,8004 bd1 ba1.6k sqft38 Hall Rd, Andover, NH 03216Off Market
- $601,4003 bd2 ba2.6k sqft96 Hall Rd, Andover, NH 03216Off Market
- $817,7001 bd0 ba1k sqft8 Hall Rd, Andover, NH 03216Off Market
- $486,5003 bd2 ba1.9k sqft111 Bradley Lake Rd, Andover, NH 03216Off Market
A local agent can set up tours, give advice and negotiate with sellers.
A local lender can help you make sure your offer is ready when you are.
Similar homes
- $365,0003 bd1 ba1.5k sqft8 Meadowlark Lane, Andover, NH 03216Active
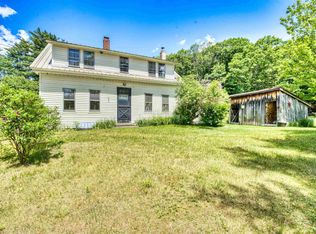 MLS ID #5095342, Ty Morris. PrimeMLS
 - $475,0002 bd2 ba1.3k sqft405 Bay Road, Andover, NH 03216Active
 MLS ID #5097126, Ken Tassey. PrimeMLS
 - $325,0003 bd2 ba1.5k sqft9 Crestbrook Place, Springfield, NH 03284Active
 MLS ID #5098900, Jeff S Adie. PrimeMLS
 - $299,9002 bd2 ba1.2k sqft34 Pearl Street, Franklin, NH 03235Active
 MLS ID #5100646, Brent Shepard. PrimeMLS
 - $480,0004 bd1 ba1.4k sqft17 Fairway Drive, New Hampton, NH 03256ActiveMLS ID #5101159, Jonathan Benton. PrimeMLS
- $295,9002 bd2 ba1.3k sqft925 Center Road, Goshen, NH 03752ActiveMLS ID #5098661, Justin Ranney. PrimeMLS
- $300,0004 bd1 ba1.8k sqft160 S Main Street, Franklin, NH 03235ActiveMLS ID #5090456, Jan Racine. PrimeMLS
- $300,0002 bd2 ba1.9k sqft560 Sunapee Street, Newport, NH 03773ActiveMLS ID #5094998, Donnie Crowell. PrimeMLS
- $375,0002 bd2 ba1.1k sqft324 Prospect Street, Franklin, NH 03235ActiveMLS ID #5092041, Liz Swenson. PrimeMLS
- $329,0004 bd2 ba2.1k sqft473 Main Street, Grafton, NH 03240-3418ActiveMLS ID #5098934, Jerry Roberts. PrimeMLS
- $289,0002 bd1 ba1k sqft36 School Street, Canaan, NH 03741ActiveMLS ID #5101055, Susan Cole. PrimeMLS
- $289,9002 bd1 ba1k sqft1409 Main Street, Grafton, NH 03240ActiveMLS ID #5097053, Margaret Duba. PrimeMLS
- $299,9002 bd2 ba1.7k sqft89 Hemlock Lane, Danbury, NH 03230ActiveMLS ID #5095825, Matthew Blier. PrimeMLS
- $319,0003 bd1 ba1.2k sqft10 First Street, Canaan, NH 03741ActiveMLS ID #5096577, Colleen Whitney. PrimeMLS
- $419,9002 bd2 ba1.2k sqft240 Old Bristol Road, New Hampton, NH 03256ActiveMLS ID #5098243, Elaina Shinn. PrimeMLS
- $--3 bd1 ba1k sqft567 Cross Rd, Goshen, NH 03752AuctionServiceLink Auction
- $269,9003 bd2 ba1.3k sqft102 Franklin Street, Franklin, NH 03235ActiveMLS ID #5098874, Katie Tusi. PrimeMLS
- $319,9002 bd2 ba1.1k sqft51 Addison Street, Laconia, NH 03246ActiveMLS ID #5098872, Ernest Millette. PrimeMLS
- $275,0003 bd1 ba1.9k sqft130 Kinsman Road, Grafton, NH 03240ActiveMLS ID #5082968, Bonnie Edge. PrimeMLS
- $415,0003 bd2 ba1.7k sqft14 Ridgeway Drive, Newbury, NH 03255ActiveMLS ID #5096258, Ashley Feleen. PrimeMLS
