Skip main navigation
For sale
  • $389,900

    72 High Rock Rd W, Hanover, PA 17331

    3beds
    1,296sqft
    : 
    $2,622/mo
    Get pre-qualified
    Single Family Residence
    Built in 1986
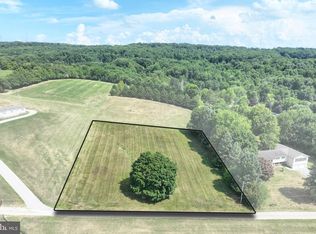
    2.02 Acres Lot
    $-- Zestimate®
    $301/sqft
    $-- HOA

    What's special

    New metal roofNew garage doorsNew propane boilerHardwood floorsStone kitchen countertops
    Cozy, All Brick 3BR Rancher on 2-Acre Lot. Great rural setting just minutes to all major stores and shopping. Recent updates include stone kitchen countertops; hardwood floors; new garage doors and front door; new propane boiler and hot water heater; and a new metal roof. You don't want to miss this one!
    2 days
    |
    461
    |
    28
    |

    Zillow last checked:

    Listing updated:

    Listed by:

    Darrell Miller 717-752-6837,

    Mountain Realty ERA Powered 7173379950

    Source: Bright MLS,MLS#: PAAD2025406MLS Logo

      Facts & features

      Interior

      Bedrooms & bathrooms
      • Bedrooms: 3
      • Bathrooms: 1
      • Full bathrooms: 1
      • Main level bathrooms: 1
      • Main level bedrooms: 3
      Rooms
      • Room types: Living Room, Bedroom 2, Bedroom 3, Kitchen, Bedroom 1, Bathroom 1
      Bedroom 1
      • Features: Flooring - Laminated
      • Level: Main
      Bedroom 2
      • Features: Flooring - Laminated
      • Level: Main
      Bedroom 3
      • Features: Flooring - Carpet
      • Level: Main
      Bathroom 1
      • Features: Flooring - Ceramic Tile
      • Level: Main
      Kitchen
      • Features: Flooring - Ceramic Tile
      • Level: Main
      Living room
      • Features: Flooring - HardWood
      • Level: Main
      Heating
      • Baseboard, Propane
      Cooling
      • Central Air, Electric
      Appliances
      • Included: Microwave, Oven/Range - Electric, Refrigerator, Water Heater
      • Laundry: Main Level
      Features
      • Bathroom - Walk-In Shower, Combination Kitchen/Dining, Entry Level Bedroom, Upgraded Countertops
      • Flooring: Carpet, Ceramic Tile, Hardwood
      • Basement: Drain,Full,Exterior Entry,Connecting Stairway,Interior Entry
      • Has fireplace: No
      Interior area
      • Total structure area: 2,592
      • Total interior livable area: 1,296 sqft
      • Finished area above ground: 1,296
      • Finished area below ground: 0

      Property

      Parking
      • Total spaces: 4
      • Parking features: Garage Faces Side, Garage Door Opener, Oversized, Asphalt, Attached, Driveway
      • Attached garage spaces: 2
      • Uncovered spaces: 2
      Accessibility
      • Accessibility features: None
      Features
      • Levels: One
      • Stories: 1
      • Patio & porch: Patio, Porch
      • Pool features: None
      Lot
      • Size: 2.02 Acres
      • Features: Open Lot, Rural
      Details
      • Additional structures: Above Grade, Below Grade
      • Parcel number: 04L110105E000
      • Zoning: RURAL CONSERVATION
      • Special conditions: Standard

      Construction

      Type & style
      • Home type: SingleFamily
      • Architectural style: Ranch/Rambler
      • Property subtype: Single Family Residence
      Materials
      • Brick, Vinyl Siding
      • Foundation: Block
      • Roof: Metal
      Condition
      • Very Good
      • New construction: No
      • Year built: 1986

      Utilities & green energy

      • Electric: 200+ Amp Service
      • Sewer: On Site Septic
      • Water: Well
      • Utilities for property: Cable Available, Phone Available

      Community & HOA

      Community
      • Subdivision: Berwick Township
      HOA
      • Has HOA: No
      Location
      • Region: Hanover
      • Municipality: BERWICK TWP

      Financial & listing details

      • Price per square foot: $301/sqft
      • Tax assessed value: $255,500
      • Annual tax amount: $5,931
      • Date on market: 8/25/2026
      • Listing agreement: Exclusive Right To Sell
      • Listing terms: Cash,Conventional,FHA,USDA Loan,VA Loan
      • Inclusions: Microwave, Oven / Range, Refrigerator, Shed
      • Exclusions: Washer / Dryer, Shelving In Lr, Shelf Above Kitchen Sink
      • Ownership: Fee Simple
      • Road surface type: Paved

        Estimated market value

        Not available

        Estimated sales range

        Not available

        $1,300/mo

        Price history

        DateEventPrice
        8/25/2026Listed for sale$389,900$301/sqft
        Source: Bright MLS #PAAD2025406 Report a problem

        Public tax history

        Tax history is unavailable.

        Monthly payment

        Est. payment

        Payment breakdown

        Explore the cost of this home by adjusting the details. Changes won't be saved.
        All calculations are estimates and provided by Zillow, Inc. for informational purposes only. Actual amounts may vary.
        HOA fees may include property taxes on listings classified as Co-Ops. Contact the listing agent and/or owner for fee details.
        See how much you could borrow to make a competitive offer.

        Climate risks

        Neighborhood: 17331

        Getting around

        0 / 100
        Car-Dependent

        Nearby schools

        GreatSchools rating
        Schools provided by the listing agent
        • High: New Oxford
        • District: Conewago Valley

        Source: Bright MLS. This data may not be complete. We recommend contacting the local school district to confirm school assignments for this home.

        A local agent can set up tours, give advice and negotiate with sellers.

        A local lender can help you make sure your offer is ready when you are.

        Browse local experts

        Similar homes