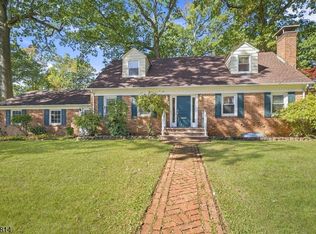
Discover character, comfort, and flexibility at this charming Tudor-inspired Cape Cod less than a mile away from downtown Watchung. Cedar accents throughout the home add warmth and a distinctive natural feel, while sun-filled living spaces and hardwood floors create an inviting setting for everyday living. The main level features recently installed ductless A/C (2026), providing added comfort during warmer months, along with a wood burning fireplace. The flexible layout includes 4 bedrooms (two of which are on the main level) and 2 full baths, plus a finished lower level suited for a home gym, media room, playroom, or additional workspace. Outside, enjoy a spacious half-acre property with mature landscaping, flowering beds, and room to relax or entertain. The garage offers valuable bonus space that can serve as a home office, hobby area, recreation space, or storage. Conveniently located near major highways including route 78, this home is any commuters dream! Seller is ready and willing to work with the right buyer and close as soon as able.
Active
Price cut: $10.1K (8/25)
$699,900
72 Hillcrest Rd, Watchung Boro, NJ 07069
4beds
--sqft
Single Family Residence
Built in 1930
0.5 Acres Lot
$-- Zestimate®
$--/sqft
$-- HOA
What's special
Wood burning fireplaceFinished lower levelFlowering bedsHardwood floorsMature landscapingFlexible layoutSun-filled living spaces
- 122 days
- 761
- 49
Zillow last checked:
Listing updated:
Listed by:
Joseph Licata 862-273-8019,
Exp Realty, Llc
Source: GSMLS,MLS#: 4036994
Facts & features
Interior
Bedrooms & bathrooms
- Bedrooms: 4
- Bathrooms: 2
- Full bathrooms: 2
Bedroom 1
- Level: Second
- Area: 143
- Dimensions: 11 x 13
Bedroom 2
- Level: Second
- Area: 110
- Dimensions: 11 x 10
Bedroom 3
- Level: First
- Area: 110
- Dimensions: 11 x 10
Bedroom 4
- Level: First
- Area: 120
- Dimensions: 10 x 12
Dining room
- Features: Formal Dining Room
- Level: First
- Area: 121
- Dimensions: 11 x 11
Family room
- Level: Basement
- Area: 221
- Dimensions: 17 x 13
Kitchen
- Features: Eat-in Kitchen
- Level: First
- Area: 144
- Dimensions: 12 x 12
Living room
- Level: First
Heating
- 1 Unit, Radiators - Steam, Natural Gas
Cooling
- Ceiling Fan(s), Ductless Split AC, Window Unit(s)
Appliances
- Included: Dishwasher, Microwave, Range/Oven-Gas, Refrigerator, Water Softener Owned, Gas Water Heater
- Laundry: Laundry Room
Features
- Walk-In Closet(s), Utility Room
- Flooring: Wood
- Basement: Yes,Finished
- Number of fireplaces: 1
- Fireplace features: Living Room, Wood Burning
Property
Parking
- Total spaces: 6
- Parking features: 2 Car Width, Detached Garage, Finished Garage
- Garage spaces: 1
- Uncovered spaces: 6
Features
- Fencing: Wood
Lot
- Size: 0.5 Acres
- Dimensions: .50 AC
Details
- Parcel number: 2721043010000000060000
Construction
Type & style
- Home type: SingleFamily
- Architectural style: Cape Cod
- Property subtype: Single Family Residence
Materials
- Wood Shingle
- Roof: Asphalt Shingle
Condition
- Year built: 1930
Utilities & green energy
- Gas: Gas-Natural
- Sewer: Public Sewer
- Water: Well
- Utilities for property: Electricity Connected, Natural Gas Connected
Community & HOA
Community
- Security: Security System, Smoke Detector(s)
Location
- Region: Watchung
Financial & listing details
- Tax assessed value: $526,300
- Annual tax amount: $9,668
- Date on market: 6/25/2026
- Exclusions: Washer and Dryer Excluded
- Ownership type: Fee Simple
- Electric utility on property: Yes
Estimated market value
Not available
Estimated sales range
Not available
Not available
Price history
| Date | Event | Price |
|---|---|---|
| 8/25/2026 | Price change | $699,900-1.4% |
Source:  GSMLS #4036994 Report a problem GSMLS #4036994 Report a problem | ||
| 7/27/2026 | Price change | $710,000-2.1% |
Source: GSMLS #4036994 Report a problem | ||
| 6/25/2026 | Listed for sale | $725,000+5.8% |
Source: GSMLS #4036994 Report a problem | ||
| 11/14/2025 | Listing removed | $685,000 |
Source: GSMLS #3979949 Report a problem | ||
| 9/2/2025 | Price change | $685,000-2.1% |
Source: GSMLS #3979949 Report a problem | ||
| 8/8/2025 | Listed for sale | $699,900+52.5% |
Source: GSMLS #3979949 Report a problem | ||
| 11/19/2019 | Listing removed | $459,000 |
Source: RE/MAX SELECT - Westfield #1924032 Report a problem | ||
| 10/27/2019 | Price change | $459,000+2.2% |
Source: RE/MAX SELECT - Westfield #1924032 Report a problem | ||
| 6/22/2019 | Price change | $449,000-2.2% |
Source: RE/MAX SELECT #3558531 Report a problem | ||
| 5/20/2019 | Listed for sale | $459,000+33% |
Source: RE/MAX SELECT #3558531 Report a problem | ||
| 4/24/2002 | Sold | $345,000+46.8% |
Source: Public Record Report a problem | ||
| 11/30/1999 | Sold | $235,000+42.4% |
Source: Public Record Report a problem | ||
| 1/10/1994 | Sold | $165,000 |
Source: Public Record Report a problem | ||
Public tax history
| Year | Property taxes | Tax assessment |
|---|---|---|
| 2026 | $9,668 -2.3% | $526,300 +6.3% |
| 2025 | $9,896 +9.4% | $495,300 +9.4% |
| 2024 | $9,047 +4.1% | $452,800 +6.3% |
| 2023 | $8,695 +1.9% | $426,000 +4.3% |
| 2022 | $8,530 | $408,400 +2.7% |
| 2021 | -- | $397,500 +2.6% |
| 2020 | $7,777 +5.5% | $387,600 +3.4% |
| 2019 | $7,371 +4.2% | $374,800 +1.2% |
| 2018 | $7,077 -4% | $370,200 +3.5% |
| 2017 | $7,373 +5.3% | $357,600 +1.4% |
| 2016 | $7,000 +2.6% | $352,600 +6.7% |
| 2015 | $6,822 +2.7% | $330,500 +1.4% |
| 2014 | $6,644 +0.9% | $325,800 +1.5% |
| 2013 | $6,586 +3.8% | $321,100 -1.8% |
| 2012 | $6,342 +2.8% | $327,000 +1.1% |
| 2011 | $6,168 -3.3% | $323,400 +0.7% |
| 2010 | $6,382 +0.7% | $321,100 -11.3% |
| 2009 | $6,339 | $362,200 -4% |
| 2008 | -- | $377,300 -3% |
| 2007 | -- | $389,100 +5.1% |
| 2006 | -- | $370,300 |
| 2005 | -- | $370,300 +3% |
| 2004 | $5,436 | $359,600 +1.9% |
| 2003 | -- | $353,000 +56.7% |
| 2002 | -- | $225,200 +18.8% |
| 2001 | -- | $189,600 |
Find assessor info on the county website
Monthly payment
Est. payment
Payment breakdown
Explore the cost of this home by adjusting the details. Changes won't be saved.Climate risks
Neighborhood: 07069
Nearby schools
Schools provided by the listing agent
- Elementary: Bayberry
- Middle: Vally View
- High: Watchung
Source: GSMLS. This data may not be complete. We recommend contacting the local school district to confirm school assignments for this home.
Similar homes
- $919,0004 bd3 ba-- sqft34 Forest Dr, Watchung Boro, NJ 07069For Sale
 MLS ID #4055289, Steven Betts, Bhhs Fox & Roach. GSMLS
 - $535,0003 bd3 ba-- sqft337 Mountain Ave, North Plainfield Boro, NJ 07062For Sale
 MLS ID #4060177, Marjorie Callahan, Lois Schneider Realtor. GSMLS
 - $789,0004 bd2 ba-- sqft469 King George Rd, Bernards Twp., NJ 07920For Sale
 MLS ID #4057124, Akash Vijan, New And Modern Group. GSMLS
 - $624,9004 bd3 ba1.3k sqft812 Sterling St, Plainfield City, NJ 07062For Sale
 MLS ID #4050482, Yira Demorizi, Prominent Properties Sir. GSMLS
 - $697,5004 bd2 ba1.9k sqft21 Sulliman Rd, Edison, NJ 08817For Sale
 MLS ID #2706064R, DOUGLAS R. DETER. All Jersey MLS
 - $719,9004 bd3 ba2.5k sqft75 Dolly Dr, Parsippany, NJ 07054For SaleMLS ID #2705918R, RYAN T. DESTLER. All Jersey MLS
