One-level living with the space and flexibility to enjoy every day. Set on a 1.03-acre homesite, this ranch offers a sunroom, fireplace, wood deck, attached carport, and an impressive oversized workshop that's ideal for hobbies, woodworking, projects, storage, equipment, or a home-based workspace. The expansive outdoor setting provides plenty of room for gardening, recreation, pets, or simply enjoying the outdoors. Conveniently located near I-95, US-74, NC-211, and Fayetteville Road for easy travel throughout Lumberton and southeastern North Carolina. Enjoy fishing, boating, kayaking, hiking, and disc golf at nearby Luther Britt Park, explore the scenic Lumber River, or visit Downtown Lumberton's local restaurants, shopping, and entertainment. Additional nearby destinations include UNC Health Southeastern, Robeson Community College, Fort Liberty, and Pope Army Airfield. Offering the comfort of a peaceful setting with convenient access to everyday amenities, this property is well suited for those seeking extra space both inside and out.
Pending
$210,000
72 Hood Rd, Lumberton, NC 28358
3beds
1,931sqft
Single Family Residence
Built in 1976
1.03 Acres Lot
$203,700 Zestimate®
$109/sqft
$-- HOA
What's special
Wood deckOne-level livingAttached carportExpansive outdoor setting
- 81 days
- 281
- 25
Zillow last checked:
Listing updated:
Listed by:
Naomi Richardson 919-398-8357,
Mark Spain Real Estate
Source: Doorify MLS,MLS#: 10184056
Facts & features
Interior
Bedrooms & bathrooms
- Bedrooms: 3
- Bathrooms: 2
- Full bathrooms: 2
- Main level bedrooms: 3
Primary bedroom
- Level: First
- Area: 163.88 Square Feet
- Dimensions: 13.11 x 12.5
Bedroom 2
- Level: First
- Area: 163.77 Square Feet
- Dimensions: 10.3 x 15.9
Bedroom 3
- Level: First
- Area: 143.64 Square Feet
- Dimensions: 11.4 x 12.6
Primary bathroom
- Level: First
- Area: 49.82 Square Feet
- Dimensions: 10.6 x 4.7
Bathroom 2
- Level: First
- Area: 55.48 Square Feet
- Dimensions: 7.3 x 7.6
Den
- Level: First
- Area: 206.25 Square Feet
- Dimensions: 16.5 x 12.5
Dining room
- Level: First
- Area: 144.21 Square Feet
- Dimensions: 11.0 x 13.11
Kitchen
- Level: First
- Area: 264.18 Square Feet
- Dimensions: 23.8 x 11.1
Living room
- Level: First
- Area: 277.27 Square Feet
- Dimensions: 23.3 x 11.9
Other
- Description: Primary Closet
- Level: First
- Area: 16.04 Square Feet
- Dimensions: 2.11 x 7.6
Sunroom
- Level: First
- Area: 247.5 Square Feet
- Dimensions: 15.0 x 16.5
Heating
- Central
Cooling
- Central Air
Appliances
- Laundry: Laundry Room, Main Level
Features
- Flooring: Hardwood, Tile
- Fireplace features: Living Room
Interior area
- Total structure area: 1,931
- Total interior livable area: 1,931 sqft
- Finished area above ground: 1,931
- Finished area below ground: 0
Video & virtual tour
Property
Parking
- Total spaces: 5
- Parking features: Carport, Driveway
- Carport spaces: 1
- Uncovered spaces: 4
Features
- Levels: One
- Stories: 1
Lot
- Size: 1.03 Acres
- Features: Level, Many Trees
Details
- Parcel number: 102006010
- Special conditions: Standard
Construction
Type & style
- Home type: SingleFamily
- Architectural style: Ranch
- Property subtype: Single Family Residence
Materials
- Brick Veneer, Vinyl Siding
- Foundation: Crawlspace
- Roof: Shingle
Condition
- New construction: No
- Year built: 1976
Utilities & green energy
- Sewer: Public Sewer
- Water: Public
Community & HOA
Community
- Subdivision: Forest Acres
HOA
- Has HOA: No
Location
- Region: Lumberton
Financial & listing details
- Price per square foot: $109/sqft
- Tax assessed value: $150,000
- Annual tax amount: $1,350
- Date on market: 9/5/2026
- Listing agreement: Exclusive Right To Sell
- Listing terms: 1031 Exchange,Cash,Conventional,FHA,VA Loan
Estimated market value
$203,700
$194,000 - $214,000
$1,691/mo
Price history
| Date | Event | Price |
|---|---|---|
| 9/29/2026 | Pending sale | $210,000$109/sqft |
Source:  Doorify MLS #10184056 Report a problem Doorify MLS #10184056 Report a problem | ||
| 9/5/2026 | Listed for sale | $210,000$109/sqft |
Source: Doorify MLS #10184056 Report a problem | ||
| 8/25/2026 | Pending sale | $210,000$109/sqft |
Source: Doorify MLS #10184056 Report a problem | ||
| 8/3/2026 | Listed for sale | $210,000+90.9%$109/sqft |
Source: Doorify MLS #10184056 Report a problem | ||
| 8/12/2014 | Sold | $110,000$57/sqft |
Source: Agent Provided Report a problem | ||
| 5/28/2014 | Listed for sale | $110,000+29.4%$57/sqft |
Source: CENTURY 21 The Real Estate Center #14-295 Report a problem | ||
| 9/21/2012 | Listing removed | $85,000$44/sqft |
Source: RE/MAX REAL ESTATE EXCHANGE #12-631 Report a problem | ||
| 9/13/2012 | Listed for sale | $85,000$44/sqft |
Source: RE/MAX REAL ESTATE EXCHANGE #12-631 Report a problem | ||
Public tax history
| Year | Property taxes | Tax assessment |
|---|---|---|
| 2025 | $1,480 +9.6% | $150,000 |
| 2024 | $1,350 +21.3% | $150,000 +24% |
| 2023 | $1,113 +4.7% | $121,000 +4.7% |
| 2022 | $1,064 +1.9% | $115,600 +1.9% |
| 2021 | $1,043 | $113,400 |
| 2020 | $1,043 -6.1% | $113,400 |
| 2019 | $1,111 | $113,400 +5.5% |
| 2018 | $1,111 +2.8% | $107,500 |
| 2017 | $1,081 | $107,500 |
| 2016 | $1,081 | $107,500 |
| 2015 | $1,081 | $107,500 |
Find assessor info on the county website
Monthly payment
Est. payment
Payment breakdown
Explore the cost of this home by adjusting the details. Changes won't be saved.Climate risks
Neighborhood: 28358
Nearby schools
Schools provided by the listing agent
- Elementary: Robeson - Magnolia Elementary
- Middle: Robeson County Schools
- High: Robeson County Schools
Source: Doorify MLS. This data may not be complete. We recommend contacting the local school district to confirm school assignments for this home.

Similar homes
- $198,0003 bd3 ba2.7k sqft3690 Kale Dr, Lumberton, NC 28358Auction

 MLS ID #1239708, Thomas Somerville. Triad MLS
 - $210,0004 bd3 ba2.1k sqft306 W 33rd St, Lumberton, NC 28358For Sale
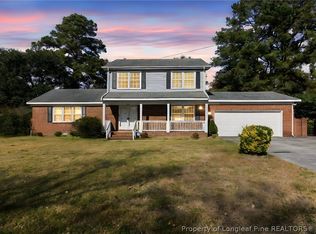 MLS ID #760536, KAREEM AMMAR SALEH MASSAR, LPT REALTY LLC. LPRMLS
 - $204,9003 bd2 ba1.6k sqft507 W 20th Street, Lumberton, NC 28358For Sale

 MLS ID #100561146, Natalie D Lewis, Lewis Realty. Hive MLS
 - $229,9003 bd2 ba1.9k sqft405 West Road, Lumberton, NC 28358For Sale
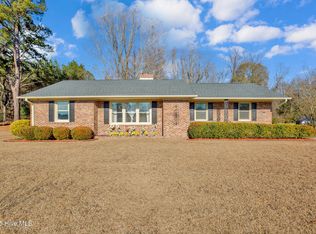 MLS ID #100606515, Courtney Hancock, Keller Williams Realty-Fayetteville. Hive MLS
 - $196,9003 bd3 ba1.3k sqft110 Campbell St, Lumberton, NC 28358For Sale
 MLS ID #10176631, Tina Caul. Doorify MLS
 - $189,9002 bd2 ba1.1k sqft4844 Pinedale Boulevard, Lumberton, NC 28358For SaleMLS ID #100598327, Kena M Skipper, eXp Realty. Hive MLS
- $308,4003 bd2 ba1.6k sqft219 Oakwood Heights Drive, Lumberton, NC 28358For SaleMLS ID #100601947, Cheyenne Johnson, Keller Williams Pinehurst. Hive MLS
