A captivating blend of old-world charm & modern sophistication, this spacious 5,454 SF home sits on 1.22 private acres & offers generous scale inside & out. Authentic character unfolds through the handsome LR, billiard rm, sitting rm & private office, enhanced by large windows, French doors & a covered outdoor living rm. A substantial renovation completed approx. 2006 created the heart of the home—a centrally located kitchen w/inset cabinetry, granite, high-end appliances, double wall ovens, island w/display cabinetry & desk area. The adjoining breakfast rm features a vaulted ceiling, custom display hutch & wall of French doors w/transoms opening to the courtyard. A dramatic 2-story great rm features a wall of glass, fireplace & 2nd staircase, creating wonderful light & openness. Mudroom & PR complete this level. Upstairs, retreat to the primary suite w/spa bath & balcony, an ensuite BR, 3 add'l BRs, 3 add'l baths & spacious laundry rm. Lower level offers rec rm, gym & abundant storage. Outdoors, privacy abounds w/a fenced-in gunite pool & spa, paver patio, courtyard, covered outdoor LR, porch & expansive open lawn. Multiple indoor & outdoor gathering spaces make the home equally suited for intimate evenings or memorable entertaining. Thoughtful architectural details seamlessly unite its timeless character w/today's lifestyle, 3 fireplaces, bluestone patio, plenty of closets, windows & storage. Don't wait—come experience this truly unique home.
Under contract
$1,799,999
72 Hopper Farm, Upper Saddle River, NJ 07458
5beds
--sqft
Single Family Residence
Built in ----
-- sqft lot
$-- Zestimate®
$--/sqft
$-- HOA
What's special
Vaulted ceilingFrench doorsInset cabinetryPlenty of closetsPrivate officeAbundant storageLarge windows
- 17 days
- 1,714
- 213
Likely to sell faster than
Zillow last checked:
Listing updated:
Listed by:
Kelli Peters 973-632-7326,
Keller Williams Village Square Realty
Source: NJMLS,MLS#: 26033760
Facts & features
Interior
Bedrooms & bathrooms
- Bedrooms: 5
- Bathrooms: 5
- Full bathrooms: 4
- 1/2 bathrooms: 1
Heating
- Natural Gas, Zoned, Radiant, Radiators
Cooling
- Central Air
Features
- Flooring: Hardwood
- Basement: Crawl Space,Finished
- Number of fireplaces: 3
- Fireplace features: 3 Fireplaces, Gas
Video & virtual tour
Property
Parking
- Total spaces: 9
- Parking features: Garage
- Garage spaces: 2
- Details: Attached, Gar Opener
Features
- Patio & porch: Deck / Patio
- Pool features: Gunite, Heated, In Ground, Outdoor Pool
- View description: None
- Waterfront features: None
Lot
- Features: Irregular Lot
Details
- Parcel number: 630021300000100004
Construction
Type & style
- Home type: SingleFamily
- Property subtype: Single Family Residence
Materials
- Cedar, Stone
Utilities & green energy
- Water: Well
Community & HOA
Community
- Features: Close/Parks, Close/School, Close/Shopg, Close/Trans, Close/Wrshp
Location
- Region: Upper Saddle River
Financial & listing details
- Tax assessed value: $1,132,000
- Annual tax amount: $29,319
- Date on market: 9/8/2026
- Listing agreement: Exclusive Right To Sell
- Ownership: Private
Estimated market value
Not available
Estimated sales range
Not available
Not available
Price history
| Date | Event | Price |
|---|---|---|
| 9/18/2026 | Pending sale | $1,799,999 |
Source:  NJMLS #26033760 Report a problem NJMLS #26033760 Report a problem | ||
| 9/8/2026 | Listed for sale | $1,799,999+20% |
Source: NJMLS #26033760 Report a problem | ||
| 9/23/2022 | Sold | $1,500,000 |
Source: Public Record Report a problem | ||
| 5/13/2022 | Sold | $1,500,000+7.2% |
Source: NJMLS #22003074 Report a problem | ||
| 2/15/2022 | Contingent | $1,399,000 |
Source: NJMLS #22003074 Report a problem | ||
| 2/1/2022 | Listed for sale | $1,399,000+102.8% |
Source: NJMLS #22003074 Report a problem | ||
| 8/31/1999 | Sold | $689,900 |
Source: Public Record Report a problem | ||
Public tax history
| Year | Property taxes | Tax assessment |
|---|---|---|
| 2026 | $29,319 +1.7% | $1,132,000 |
| 2025 | $28,821 | $1,132,000 |
| 2024 | $28,821 +2.7% | $1,132,000 |
| 2023 | $28,074 +0.4% | $1,132,000 |
| 2022 | $27,972 +0.1% | $1,132,000 |
| 2021 | $27,938 +3.8% | $1,132,000 |
| 2020 | $26,919 +0.7% | $1,132,000 |
| 2019 | $26,727 | $1,132,000 |
| 2018 | $26,727 +4% | $1,132,000 |
| 2017 | $25,708 +1.5% | $1,132,000 |
| 2016 | $25,334 +1.8% | $1,132,000 |
| 2015 | $24,881 +1.5% | $1,132,000 |
| 2014 | $24,508 +2.3% | $1,132,000 |
| 2013 | $23,964 | $1,132,000 |
| 2012 | $23,964 +2.9% | $1,132,000 |
| 2011 | $23,285 +2.3% | $1,132,000 |
| 2010 | $22,765 +2.3% | $1,132,000 |
| 2009 | $22,244 | $1,132,000 +2.6% |
| 2007 | -- | $1,102,800 +54.2% |
| 2006 | -- | $715,300 |
| 2005 | -- | $715,300 |
| 2004 | -- | $715,300 |
| 2003 | -- | $715,300 -0.4% |
| 2002 | -- | $718,400 +61.1% |
| 2001 | -- | $445,800 |
Find assessor info on the county website
Monthly payment
Est. payment
Payment breakdown
Explore the cost of this home by adjusting the details. Changes won't be saved.Climate risks
Neighborhood: 07458
Nearby schools
Schools provided by the listing agent
- Elementary: Reynolds/Bogert
- Middle: Emil A Cavalleni M.S
- High: Northern Highlands
Source: NJMLS. This data may not be complete. We recommend contacting the local school district to confirm school assignments for this home.
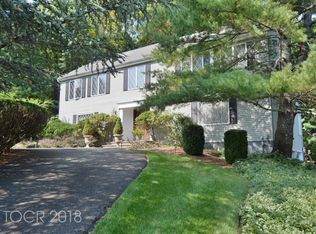
- $1,306,7004 bd3 ba-- sqft75 Hopper Farm Rd, Upper Saddle River, NJ 07458Off Market
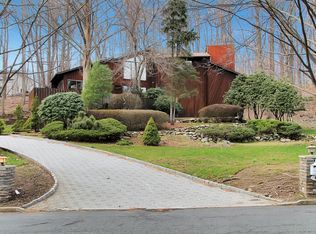
- $1,358,8004 bd3 ba3.8k sqft68 Hopper Farm Rd, Upper Saddle River, NJ 07458Off Market
- $1,531,2004 bd2 ba-- sqft64 Hopper Farm Rd, Upper Saddle River, NJ 07458Off Market
- $1,366,600-- bd-- ba-- sqft79 Hopper Farm Rd, Upper Saddle River, NJ 07458Off Market
Similar homes
- $1,799,0004 bd4 ba-- sqft9 Pinehill Drive, Upper Saddle River, NJ 07458For Sale
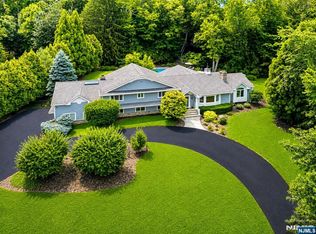
 MLS ID #26033763, Kelli Peters, Keller Williams Village Square Realty. NJMLS
 - $1,699,0005 bd4 ba-- sqft519 E Saddle River Road, Upper Saddle River, NJ 07458For Sale
 MLS ID #26020888, Melanie Seickel, Coldwell Banker, Hillsdale. NJMLS
 - $1,599,0004 bd4 ba-- sqft15 Candlestick Lane, Upper Saddle River, NJ 07458For Sale
 MLS ID #26031431, Megan Fox, Compass New Jersey, LLC-Ridgewood. NJMLS
 - $1,799,9994 bd4 ba-- sqft58 Powell Road, Allendale, NJ 07401For Sale
 MLS ID #26036409, Christina Gibbons, Christie's International Real Estate New Jersey. NJMLS
 - $1,750,0004 bd4 ba-- sqft10 Allendale Road, Saddle River, NJ 07458For SaleMLS ID #26021116, Gershon Adjaye, Keller Williams Team Realty. NJMLS
- $1,275,0004 bd3 ba-- sqft12 Parker Place, Upper Saddle River, NJ 07458For SaleMLS ID #26026545, Christina Gibbons, Christie's International Real Estate New Jersey. NJMLS
- $1,618,9506 bd6 ba-- sqft22 Angela Court, Woodcliff Lake, NJ 07677For SaleMLS ID #26036320, Susan Laskin, Coldwell Banker, Hillsdale. NJMLS
- $1,299,9992 bd3 ba-- sqft20 Parker Place, Upper Saddle River, NJ 07458For SaleMLS ID #26031647, Maria Tarantino, Boutique Realty, LLC. NJMLS
- $1,599,0006 bd6 ba5.4k sqft10 Rockingham Road, Spring Valley, NY 10977For Sale
 MLS ID #1050462, Jill Minsky, Listing by: Fuerst & Fuerst Inc. OneKey® MLS as distributed by MLS GRID
 - $1,999,0004 bd5 ba-- sqft202 Chestnut Ridge Road, Saddle River, NJ 07458For SaleMLS ID #26006205, Kelli Peters, Keller Williams Village Square Realty. NJMLS
- $1,398,0003 bd5 ba-- sqft12 Schindler Court #12, Upper Saddle River, NJ 07458For SaleMLS ID #26033183, Barri Plawker, Howard Hanna Rand Realty, Englewood Cliffs. NJMLS
- $1,390,0005 bd4 ba4.5k sqft8 Abbey Road, Orangeburg, NY 10962For SaleMLS ID #1011155, Sherri R Preston, Listing by: Christie's Int. Real Estate. OneKey® MLS as distributed by MLS GRID
- $1,700,0004 bd5 ba-- sqft11 Carrington Court, Woodcliff Lake, NJ 07677For SaleMLS ID #26027860, Vivienne Muldoon, The Agency One Rock-Ridgewood. NJMLS
- $1,750,0005 bd3 ba-- sqft440 Colonial Boulevard, Twp of Washington, NJ 07676For SaleMLS ID #26028671, Rasheedah Andrews, EXP Realty, LLC. NJMLS
- $1,099,0003 bd2 ba-- sqft243 W Saddle River Road, Upper Saddle River, NJ 07458For SaleMLS ID #26028752, Michael LaStella, RE/MAX Signature Homes. NJMLS
- $2,249,0007 bd6 ba-- sqft11 Pine Tree Drive, Saddle River, NJ 07458For SaleMLS ID #26022153, Patricia Gesswein, Houwzer, Inc.. NJMLS
- $1,599,0005 bd4 ba-- sqft55 Prospect Avenue, Woodcliff Lake, NJ 07677For SaleMLS ID #26031255, Linda Rowe, The Agency One Rock-Ridgewood. NJMLS
- $1,699,0003 bd3 ba-- sqft424 Braeburn Road, Ho-Ho-Kus, NJ 07423For SaleMLS ID #26031448, Maxwell Stokes, Keller Williams Village Square Realty. NJMLS
