
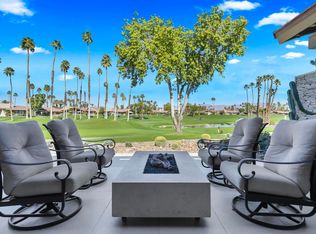
NICE PRICE IMPROVEMENT! Motivated Seller! If it’s all about the view, this one delivers in a big way. Positioned on the golf course at The Lakes Country Club, this sought-after Cheyenne model captures sweeping double fairway vistas, a tranquil lake with a sparkling fountain, and the stunning backdrop of the surrounding mountains.
A private courtyard welcomes you—an ideal space to create your own outdoor retreat, whether it’s a peaceful morning coffee setting or an inviting area for dining and entertaining.
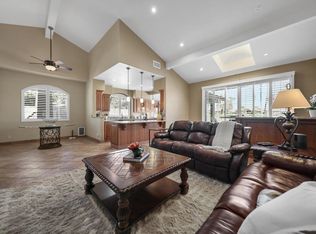
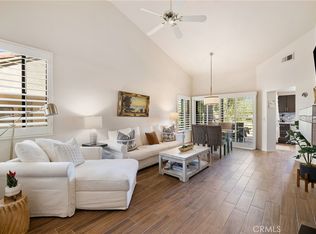
Inside, the home features a light-filled open floor plan. The kitchen offers bar seating and a versatile nook perfect for a high-top table or workspace. The spacious dining area and living room flow to the back patio through sliding glass doors, where those incredible views take center stage.
The primary suite offers direct patio access, a walk-in shower, and dual vanities. A well-separated guest bedroom provides privacy and convenient access to the second bathroom—ideal for visitors or extended stays. An interior laundry closet with washer and dryer adds everyday convenience.
Residents of The Lakes Country Club enjoy an unmatched lifestyle, including a beautifully updated clubhouse with dining, a state-of-the-art fitness center, and an array of recreational options such as pickleball, tennis, pop tennis, and bocce. A vibrant social calendar and seasonal events make it easy to stay active, connected, and fully immersed in desert living.
This is more than a home—it’s a front-row seat to one of the best views in the community.
For sale
Listed by: Surterre Properties Inc. • Angela Caliger • Contact: 714-396-1886
$439,000
72 Old Ranch Rd, Palm Desert, CA 92211
2beds
1,368sqft
Condominium
Built in 1983
-- sqft lot
$421,700 Zestimate®
$321/sqft
$2,047/mo HOA
What's special
- 126 days
- 136
- 1
Zillow last checked:
Listing updated:
Listed by:
Angela Caliger DRE #01985549 714-396-1886,
Surterre Properties Inc.,
Sally Stewart DRE #01323803 949-702-4102,
Surterre Properties, Inc.
Source: CRMLS,MLS#: NP26091051 Originating MLS: California Regional MLS
Originating MLS: California Regional MLSFacts & features
Interior
Bedrooms & bathrooms
- Bedrooms: 2
- Bathrooms: 2
- Full bathrooms: 1
- 3/4 bathrooms: 1
- Main level bathrooms: 2
- Main level bedrooms: 2
Rooms
- Room types: Bedroom, Family Room, Kitchen, Laundry, Primary Bedroom
Primary bedroom
- Features: Main Level Primary
Primary bedroom
- Features: Primary Suite
Bedroom
- Features: All Bedrooms Down
Bathroom
- Features: Dual Sinks, Tub Shower, Walk-In Shower
Kitchen
- Features: Kitchen/Family Room Combo
Heating
- Central
Cooling
- Central Air
Appliances
- Included: Dishwasher, Refrigerator, Dryer, Washer
- Laundry: Inside, Laundry Closet
Features
- Breakfast Bar, Furnished, High Ceilings, All Bedrooms Down, Main Level Primary, Primary Suite
- Flooring: Stone
- Has fireplace: No
- Fireplace features: None
- Furnished: Yes
- Common walls with other units/homes: 2+ Common Walls
Interior area
- Total interior livable area: 1,368 sqft
Property
Parking
- Total spaces: 2
- Parking features: Garage Faces Front
- Garage spaces: 2
Accessibility
- Accessibility features: None
Features
- Levels: One
- Stories: 1
- Entry location: 1
- Patio & porch: Stone
- Pool features: Association
- Has spa: Yes
- Spa features: Association
- Has view: Yes
- View description: Desert, Golf Course, Lake, Mountain(s), Panoramic
- Has water view: Yes
- Water view: Lake
Lot
- Features: 0-1 Unit/Acre, Sprinklers In Front, On Golf Course
Details
- Parcel number: 632282002
- Special conditions: Standard
Construction
Type & style
- Home type: Condo
- Property subtype: Condominium
- Attached to another structure: Yes
Condition
- Turnkey
- New construction: No
- Year built: 1983
Details
- Builder model: Cheyenne
Utilities & green energy
- Sewer: Public Sewer
- Water: Public
- Utilities for property: Cable Connected, Electricity Available, Natural Gas Connected, Sewer Connected, Water Connected
Community & HOA
Community
- Features: Dog Park, Fishing, Street Lights
- Security: Gated with Guard, Gated with Attendant, 24 Hour Security
- Subdivision: The Lakes Country Club (32429)
HOA
- Has HOA: Yes
- Amenities included: Bocce Court, Clubhouse, Dog Park, Fitness Center, Golf Course, Maintenance Grounds, Game Room, Meeting Room, Management, Meeting/Banquet/Party Room, Maintenance Front Yard, Outdoor Cooking Area, Other Courts, Barbecue, Paddle Tennis, Playground, Pickleball, Pool, Pet Restrictions, Guard, Sauna
- HOA fee: $2,047 monthly
- HOA name: The Lakes CC
- HOA phone: 760-610-8100
Location
- Region: Palm Desert
Financial & listing details
- Price per square foot: $321/sqft
- Tax assessed value: $509,378
- Date on market: 4/29/2026
- Cumulative days on market: 126 days
- Listing terms: Cash,Cash to New Loan
Estimated market value
$421,700
$401,000 - $443,000
Not available
Price history
| Date | Event | Price |
|---|---|---|
| 9/29/2026 | Listed for sale | $439,000$321/sqft |
Source:  CRMLS #NP26091051 Report a problem CRMLS #NP26091051 Report a problem | ||
| 8/12/2026 | Listing removed | $439,000$321/sqft |
Source: CRMLS #NP26091051 Report a problem | ||
| 5/29/2026 | Price change | $439,000-4.4%$321/sqft |
Source: CRMLS #NP26091051 Report a problem | ||
| 4/29/2026 | Listed for sale | $459,000-4.4%$336/sqft |
Source: CRMLS #NP26091051 Report a problem | ||
| 6/12/2023 | Sold | $480,000+7.4%$351/sqft |
Source:  CDAR/ Desert Area MLS #219094632 Report a problem CDAR/ Desert Area MLS #219094632 Report a problem | ||
| 5/16/2023 | Contingent | $447,000$327/sqft |
Source: CDAR/ Desert Area MLS #219094632 Report a problem | ||
| 5/6/2023 | Listed for sale | $447,000+17.9%$327/sqft |
Source:  Greater Palm Springs Realtors #219094632 Report a problem Greater Palm Springs Realtors #219094632 Report a problem | ||
| 2/18/2022 | Sold | $379,000$277/sqft |
Source: CDAR/ Desert Area MLS #219069692 Report a problem | ||
| 2/2/2022 | Pending sale | $379,000$277/sqft |
Source: CRMLS #219069692DA Report a problem | ||
| 1/6/2022 | Contingent | $379,000$277/sqft |
Source: CRMLS #219069692DA Report a problem | ||
| 1/4/2022 | Listed for sale | $379,000$277/sqft |
Source: CRMLS #219069692DA Report a problem | ||
| 12/17/2021 | Contingent | $379,000$277/sqft |
Source: CRMLS #219069692DA Report a problem | ||
| 10/30/2021 | Listed for sale | $379,000+107.7%$277/sqft |
Source: CRMLS #219069692DA Report a problem | ||
| 10/31/2016 | Sold | $182,500-1.4%$133/sqft |
Source: CDAR/ Desert Area MLS #216029548 Report a problem | ||
| 4/8/2016 | Listed for sale | $185,000-17.8%$135/sqft |
Source: Carter & Company #216011762 Report a problem | ||
| 5/16/2015 | Listing removed | $225,000$164/sqft |
Source: Carter & Company #215006466 Report a problem | ||
| 4/7/2015 | Listed for sale | $225,000$164/sqft |
Source: California Desert Association of Realtors #215006466 Report a problem | ||
Public tax history
| Year | Property taxes | Tax assessment |
|---|---|---|
| 2026 | -- | $509,378 +2% |
| 2025 | $6,848 +2% | $499,391 +2% |
| 2024 | $6,716 +24.8% | $489,600 +26.6% |
| 2023 | $5,381 +87% | $386,580 +93.7% |
| 2022 | $2,877 +4.2% | $199,587 +2% |
| 2021 | $2,761 +1.7% | $195,674 +1% |
| 2020 | $2,715 +1.7% | $193,669 +2% |
| 2019 | $2,670 +1.7% | $189,872 +2% |
| 2018 | $2,625 +1.8% | $186,150 +2% |
| 2017 | $2,578 | $182,500 -27.9% |
| 2016 | $2,578 -27.5% | $253,000 |
| 2015 | $3,554 +11.9% | $253,000 +11% |
| 2014 | $3,175 | $228,000 -8% |
| 2013 | -- | $247,917 +2% |
| 2012 | -- | $243,057 +2% |
| 2011 | -- | $238,292 +0.8% |
| 2010 | -- | $236,513 -0.2% |
| 2009 | -- | $237,077 +2% |
| 2008 | -- | $232,429 +2% |
| 2007 | -- | $227,873 +2% |
| 2006 | -- | $223,406 +2% |
| 2005 | -- | $219,026 +3.9% |
| 2003 | -- | $210,798 +2% |
| 2002 | -- | $206,666 +2% |
| 2001 | $2,476 +1.8% | $202,614 +2% |
| 2000 | $2,432 | $198,642 |
Find assessor info on the county website
Monthly payment
Est. payment
Payment breakdown
Explore the cost of this home by adjusting the details. Changes won't be saved.Climate risks
Neighborhood: 92211
Similar homes
- $420,0002 bd2 ba1.3k sqft128 Desert Falls Dr E, Palm Desert, CA 92211For Sale
 MLS ID #PW26115737, Shelly Smith, Keller Williams Empire Estates. CRMLS
 - $395,0002 bd2 ba1k sqft41961 Preston Trl, Palm Desert, CA 92211For Sale
 MLS ID #PW26223267, Lillian Barrett, First Team Real Estate North Tustin. CRMLS
 - $465,0003 bd3 ba1.8k sqft684 Vista Lago Cir N, Palm Desert, CA 92211For Sale
 MLS ID #OC26202148, Christy Williams, Plan A Real Estate. CRMLS
 - $437,9002 bd3 ba1.5k sqft38049 Crocus Ln, Palm Desert, CA 92211For Sale
 MLS ID #HD26000747, Andrea Bergin, Realty ONE Group Empire. CRMLS
