Welcome to this beautifully maintained brick ranch set on over 2 acres, private and fully fenced with a picturesque, park-like backyard. Offering approximately 2,200 square feet of comfortable one-level living, this home features an in-ground pool, owned solar panels, and a side-entry attached two-car heated garage. Inside, you'll find an updated kitchen, dining room with hard wood floors, large family room and convenient main-level laundry, and ample closet and storage space throughout. The oversized primary suite offers peaceful backyard views, an ensuite bath with three shower heads, two walk-in closets, and a flexible adjoining space ideal for a home office or dressing room. Additional features include two storage sheds, a full basement with new bilco doors, updated pool utilities, whole-house water softener, and newer furnace, HVAC, and water heater. Experience the tranquility of country living while being just minutes from highly regarded schools, beautiful horse farms, major highways, train transit, and airports. A rare opportunity to enjoy privacy, space, and convenience in one exceptional property. The owned solar system, valued at approximately $72,000, typically covers the home's monthly electric usage and generates credits for excess energy produced, providing a substantial ongoing cost savings to the homeowner.
For sale
$749,900
72 Old York Rd, Chesterfield, NJ 08515
3beds
2,192sqft
Single Family Residence
Built in 1972
2.05 Acres Lot
$-- Zestimate®
$342/sqft
$-- HOA
What's special
- 24 days
- 2,011
- 105
Likely to sell faster than
Zillow last checked:
Listing updated:
Listed by:
Heather Morley 609-468-3934,
BHHS Fox & Roach Hopewell Valley
Source: Bright MLS,MLS#: NJBL2119818
Facts & features
Interior
Bedrooms & bathrooms
- Bedrooms: 3
- Bathrooms: 2
- Full bathrooms: 2
- Main level bathrooms: 2
- Main level bedrooms: 3
Heating
- Forced Air, Natural Gas
Cooling
- Central Air, Electric
Appliances
- Included: Microwave, Built-In Range, Central Vacuum, Cooktop, Dishwasher, Dryer, Freezer, Humidifier, Double Oven, Oven, Refrigerator, Washer, Electric Water Heater
- Laundry: Main Level
Features
- Flooring: Hardwood, Ceramic Tile, Carpet, Laminate
- Basement: Full,Shelving
- Number of fireplaces: 2
Interior area
- Total structure area: 2,192
- Total interior livable area: 2,192 sqft
- Finished area above ground: 2,192
Property
Parking
- Total spaces: 2
- Parking features: Garage Faces Side, Inside Entrance, Attached, Driveway
- Attached garage spaces: 2
- Has uncovered spaces: Yes
Accessibility
- Accessibility features: None
Features
- Levels: One
- Stories: 1
- Has private pool: Yes
- Pool features: Private
- Fencing: Chain Link,Wood
Lot
- Size: 2.05 Acres
- Features: Adjoins - Open Space, Backs to Trees
Details
- Additional structures: Above Grade
- Parcel number: 070070000002
- Zoning: AG
- Special conditions: Standard
Construction
Type & style
- Home type: SingleFamily
- Architectural style: Ranch/Rambler
- Property subtype: Single Family Residence
Materials
- Brick
- Foundation: Block
- Roof: Shingle
Condition
- New construction: No
- Year built: 1972
Utilities & green energy
- Sewer: Septic = # of BR
- Water: Well
Community & HOA
Community
- Subdivision: None Available
HOA
- Has HOA: No
Location
- Region: Chesterfield
- Municipality: CHESTERFIELD TWP
Financial & listing details
- Price per square foot: $342/sqft
- Tax assessed value: $355,900
- Annual tax amount: $12,808
- Date on market: 9/2/2026
- Listing agreement: Exclusive Right To Sell
- Inclusions: Refrigerator, Range, Microwave Oven, Dishwasher, Washer, Dryer, Garage Refrigerator, Central Vacuum System(as Is), All Pool Supplies, Basement Freezer, Shelving And Work Bench
- Ownership: Fee Simple
Estimated market value
Not available
Estimated sales range
Not available
Not available
Price history
| Date | Event | Price |
|---|---|---|
| 9/3/2026 | Listed for sale | $749,900+97.3%$342/sqft |
Source:  Bright MLS #NJBL2119818 Report a problem Bright MLS #NJBL2119818 Report a problem | ||
| 10/2/2017 | Sold | $380,000$173/sqft |
Source: Public Record Report a problem | ||
| 7/1/2017 | Listing removed | $380,000$173/sqft |
Source: RE/MAX of Princeton #6919429 Report a problem | ||
| 6/19/2017 | Pending sale | $380,000$173/sqft |
Source: RE/MAX of Princeton #6919429 Report a problem | ||
| 4/13/2017 | Listed for sale | $380,000+0.3%$173/sqft |
Source: RE/MAX of Princeton #6919429 Report a problem | ||
| 2/23/2017 | Listing removed | $379,000$173/sqft |
Source: RE/MAX of Princeton #6919429 Report a problem | ||
| 2/20/2017 | Pending sale | $379,000$173/sqft |
Source: RE/MAX of Princeton #6919429 Report a problem | ||
| 1/30/2017 | Listed for sale | $379,000-10.8%$173/sqft |
Source: RE/MAX of Princeton #6919429 Report a problem | ||
| 1/3/2010 | Listing removed | $425,000$194/sqft |
Source: ERA Advantage Realty #5606589 Report a problem | ||
| 10/10/2009 | Listed for sale | $425,000+34.9%$194/sqft |
Source: ERA Advantage Realty #5606589 Report a problem | ||
| 10/3/2002 | Sold | $315,000$144/sqft |
Source: Public Record Report a problem | ||
Public tax history
| Year | Property taxes | Tax assessment |
|---|---|---|
| 2025 | $11,975 +4.3% | $355,900 |
| 2024 | $11,484 | $355,900 |
| 2023 | -- | $355,900 |
| 2022 | $10,929 +1.7% | $355,900 |
| 2021 | $10,751 0% | $355,900 |
| 2020 | $10,752 +3% | $355,900 |
| 2019 | $10,442 +1% | $355,900 |
| 2018 | $10,342 +4.1% | $355,900 |
| 2017 | $9,933 +4.9% | $355,900 |
| 2016 | $9,471 +6.4% | $355,900 |
| 2015 | $8,901 +11.6% | $355,900 +3.4% |
| 2014 | $7,977 +7.5% | $344,300 |
| 2012 | $7,423 +1.5% | $344,300 |
| 2011 | $7,311 +5.3% | $344,300 -10.4% |
| 2010 | $6,942 +6.1% | $384,400 |
| 2009 | $6,542 +5% | $384,400 |
| 2008 | $6,231 +2.5% | $384,400 |
| 2007 | $6,080 +5.1% | $384,400 +112.4% |
| 2006 | $5,785 -0.8% | $181,000 |
| 2005 | $5,832 +1.6% | $181,000 |
| 2004 | $5,741 | $181,000 |
| 2003 | -- | $181,000 |
| 2002 | -- | $181,000 |
| 2001 | -- | $181,000 |
Find assessor info on the county website
Monthly payment
Est. payment
Payment breakdown
Explore the cost of this home by adjusting the details. Changes won't be saved.Climate risks
Neighborhood: 08515
Nearby schools
Schools provided by the listing agent
- Elementary: Chesterfield E.s.
- Middle: Northern Burl. Co. Reg. Jr. M.s.
- High: Northern Burl. Co. Reg. Sr. H.s.
- District: Chesterfield Township Public Schools
Source: Bright MLS. This data may not be complete. We recommend contacting the local school district to confirm school assignments for this home.
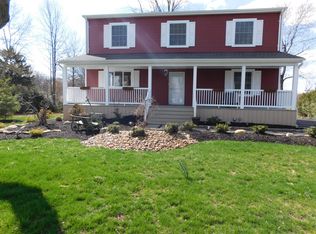
Similar homes
- $797,0004 bd4 ba2.2k sqft415 Main St, Hamilton, NJ 08620For Sale
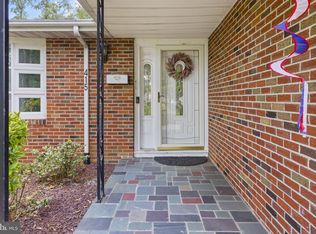
 MLS ID #NJME2082000, Linda LeMay-Kelly, Home Journey Realty. Bright MLS
 - $689,0005 bd3 ba2.6k sqft9 Old Post Ln, Hamilton, NJ 08620For Sale
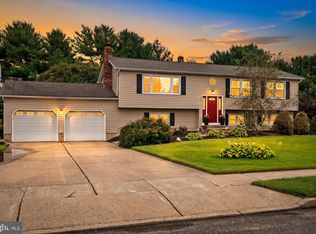 MLS ID #NJME2082886, Gregory Harvell, Keller Williams Premier. Bright MLS
 - $725,0003 bd3 ba2.8k sqft467 Gordon Rd, Robbinsville, NJ 08691For Sale
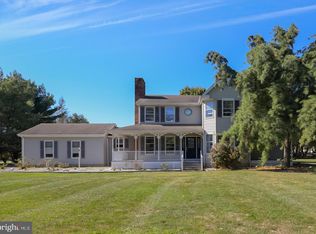 MLS ID #NJME2065466, Nadia Macauley, Weichert Realtors - Princeton. Bright MLS
 - $845,0005 bd4 ba2.9k sqft50 Orourke Dr, Robbinsville, NJ 08691For Sale
 MLS ID #NJME2073150, Britani Radice-Calderone, Curran Group Real Estate Services. Bright MLS
 - $789,9005 bd3 ba3k sqft10 Timber Wolf Dr, Hamilton, NJ 08620For SaleMLS ID #NJME2081916, Terrisa Svecz, Keller Williams Premier. Bright MLS
- $815,0004 bd3 ba3k sqft46 Hopkins Rd, New Egypt, NJ 08533For SaleMLS ID #NJOC2045188, Beth Kimmick, ERA Central Realty Group - Cream Ridge. Bright MLS
- $749,9004 bd3 ba2.8k sqft1 Eldorado Dr, Tabernacle, NJ 08088For SaleMLS ID #NJBL2120586, Linda Williams, Keller Williams Realty - Moorestown. Bright MLS
- $719,5003 bd3 ba1.6k sqft144 Richardson Rd, Robbinsville, NJ 08691For SaleMLS ID #NJME2082154, Dewey Nami, Smires & Associates. Bright MLS
- $745,0004 bd3 ba2.9k sqft3 Kenneth Ct, Hamilton, NJ 08620For SaleMLS ID #NJME2081930, David Schiavone, CB Schiavone & Associates. Bright MLS
- $849,0003 bd3 ba2.2k sqft1784 Old Trenton Rd, West Windsor, NJ 08550For SaleMLS ID #NJME2083358, Patricia Cirillo, DiDonato Realty Company Inc. Bright MLS
- $800,0004 bd4 ba2.4k sqft64 Wolfpack Rd, Hamilton, NJ 08619For SaleMLS ID #NJME2082962, Pam Trapp, Coldwell Banker Residential Brokerage - Princeton. Bright MLS
- $850,0004 bd4 ba2.2k sqft4 Castle Ct, Trenton, NJ 08620For SaleMLS ID #NJBL2117028, Jeannine Chambers, Century 21 Alliance-Medford. Bright MLS
- $765,0004 bd3 ba2.2k sqft118 Don Connor Boulevard, Jackson, NJ 08527For Sale
 MLS ID #22620028, Thomas Clancy, Keller Williams Realty West Monmouth. MoreMLS
 - $849,7454 bd3 ba2.4k sqft35 Beechwood Dr, Robbinsville, NJ 08691For SaleMLS ID #NJME2079732, Joan George, REMAX Welcome Home. Bright MLS
- $769,0004 bd3 ba2.8k sqft78 Ivins Dr, New Egypt, NJ 08533For SaleMLS ID #NJOC2041512, Laura Doyle, ERA Central Realty Group - Cream Ridge. Bright MLS
- $764,0005 bd3 ba2.8k sqft15 Wayne Way, East Windsor, NJ 08520For SaleMLS ID #NJME2082778, Fiona Bradshaw, Coldwell Banker Residential Brokerage - Flemington. Bright MLS
- $619,0003 bd2 ba1.9k sqft18 Edgewood Rd, Robbinsville, NJ 08691For SaleMLS ID #NJME2080176, Denise Fattori, Smires & Associates. Bright MLS
- $875,0004 bd3 ba2.6k sqft47 Cottonwood Drive, Jackson, NJ 08527For SaleMLS ID #22629567, Tereza Timo-Roth, Realty One Group Emerge. MoreMLS
- $805,0004 bd3 ba2.2k sqft19 Peach Tree Street, Jackson, NJ 08527For SaleMLS ID #22619102, Joanne F VanOostendorp, Diane Turton, Realtors-Beach Haven. MoreMLS
- $625,0004 bd3 ba2.5k sqft88 Tudor Dr, Hamilton, NJ 08690For SaleMLS ID #NJME2079892, Kristina Villegas, Weichert Realtors-Haddonfield. Bright MLS
