Sellers offering $4,000 towards buyer's closing costs or interest rate buydown! Lovely 4-bedroom, 2.5-bath home in the Village of Mt Carmel is ready for your touch! An amazingly beautiful private yard is the perfect setting for cool fall nights of chilling and grilling. The updated kitchen is a dream with quartz counters, a farmhouse sink, soft-close cabinets, and a stylish backsplash, surrounded by natural light. The beautiful sliding glass door leads to the plush and private backyard. Enjoy the circular floor plan, including a formal dining room, living room, and eat-in kitchen. The upper level features 4 bedrooms, including a primary en-suite and a large walk-in closet, which are hard to find at this price. A newer water heater, recessed lighting, and a BRAND NEW ROOF (happening soon) round out the list of exceptional updates and features in this highly sought-after Carmel home. Access to the pool and tennis courts is available with a voluntary HOA fee. Ease of access to US 31/Keystone, Meridian, Downtown Carmel, shops, restaurants, and more! Schedule your showing today before this one is SOLD!
Active
$399,000
72 Parkview Rd, Carmel, IN 46032
4beds
1,776sqft
Residential, Single Family Residence
Built in 1963
0.37 Acres Lot
$-- Zestimate®
$225/sqft
$33/mo HOA
What's special
Stylish backsplashPrimary en-suiteFormal dining roomBeautiful sliding glass doorCircular floor planNatural lightRecessed lighting
- 24 days
- 3,033
- 352
Likely to sell faster than
Zillow last checked:
Listing updated:
Listed by:
Valerie Sullivan Val.sullivan@exprealty.com,
eXp Realty, LLC
Source: MIBOR as distributed by MLS GRID,MLS#: 22129110
Facts & features
Interior
Bedrooms & bathrooms
- Bedrooms: 4
- Bathrooms: 3
- Full bathrooms: 2
- 1/2 bathrooms: 1
- Main level bathrooms: 1
Primary bedroom
- Level: Upper
- Area: 187 Square Feet
- Dimensions: 17x11
Bedroom 2
- Level: Upper
- Area: 140 Square Feet
- Dimensions: 14x10
Bedroom 3
- Level: Upper
- Area: 108 Square Feet
- Dimensions: 12x9
Bedroom 4
- Level: Upper
- Area: 110 Square Feet
- Dimensions: 11x10
Breakfast room
- Level: Main
- Area: 154 Square Feet
- Dimensions: 14x11
Dining room
- Level: Main
- Area: 99 Square Feet
- Dimensions: 11x9
Family room
- Level: Main
- Area: 132 Square Feet
- Dimensions: 12x11
Kitchen
- Level: Main
- Area: 80 Square Feet
- Dimensions: 10x8
Laundry
- Level: Main
- Area: 48 Square Feet
- Dimensions: 8x6
Living room
- Level: Main
- Area: 255 Square Feet
- Dimensions: 17x15
Heating
- Forced Air, Natural Gas
Cooling
- Central Air
Appliances
- Included: Electric Cooktop, Dishwasher, Disposal, Gas Water Heater, Microwave, Electric Oven
- Laundry: Main Level
Features
- Attic Access, Built-in Features, Walk-In Closet(s), Ceiling Fan(s)
- Windows: Wood Work Painted
- Has basement: No
- Attic: Access Only
Interior area
- Total structure area: 1,776
- Total interior livable area: 1,776 sqft
Property
Parking
- Total spaces: 2
- Parking features: Asphalt, Attached
- Attached garage spaces: 2
Features
- Levels: Two
- Stories: 2
- Patio & porch: Patio
Lot
- Size: 0.37 Acres
- Features: Sidewalks, Mature Trees
Details
- Parcel number: 290923202032000018
- Horse amenities: None
Construction
Type & style
- Home type: SingleFamily
- Architectural style: Traditional
- Property subtype: Residential, Single Family Residence
Materials
- Aluminum Siding, Brick
- Foundation: Slab
Condition
- New construction: No
- Year built: 1963
Utilities & green energy
- Water: Public
Community & HOA
Community
- Subdivision: Village Of Mt Carmel
HOA
- Has HOA: Yes
- Amenities included: Tennis Court(s)
- Services included: Tennis Court(s)
- HOA fee: $400 annually
Location
- Region: Carmel
Financial & listing details
- Price per square foot: $225/sqft
- Tax assessed value: $319,300
- Annual tax amount: $2,994
- Date on market: 10/1/2026
- Cumulative days on market: 25 days
Estimated market value
Not available
Estimated sales range
Not available
Not available
Price history
| Date | Event | Price |
|---|---|---|
| 10/1/2026 | Listed for sale | $399,000+100.5%$225/sqft |
Source:  MIBOR as distributed by MLS GRID #22129110 Report a problem MIBOR as distributed by MLS GRID #22129110 Report a problem | ||
| 6/1/2015 | Sold | $199,000-0.5%$112/sqft |
Source: MIBOR as distributed by MLS GRID #21340560 Report a problem | ||
| 5/8/2015 | Pending sale | $199,900$113/sqft |
Source: F.C. Tucker Company #21340560 Report a problem | ||
| 4/22/2015 | Listed for sale | $199,900$113/sqft |
Source: F.C. Tucker Company #21340560 Report a problem | ||
| 4/8/2015 | Pending sale | $199,900$113/sqft |
Source: F.C. Tucker Company #21340560 Report a problem | ||
| 3/26/2015 | Price change | $199,900-2.4%$113/sqft |
Source: F.C. Tucker Company #21340560 Report a problem | ||
| 3/20/2015 | Price change | $204,900-2.4%$115/sqft |
Source: Metropolitan Indianapolis Board of REALTORS #21340560 Report a problem | ||
| 3/14/2015 | Listed for sale | $210,000+5.5%$118/sqft |
Source: F.C. Tucker Company, Inc. #21340560 Report a problem | ||
| 2/18/2015 | Sold | $199,000+29.5%$112/sqft |
Source: Agent Provided Report a problem | ||
| 5/31/2013 | Sold | $153,700+2.5%$87/sqft |
Source: MIBOR as distributed by MLS GRID #21227543 Report a problem | ||
| 4/30/2013 | Pending sale | $149,900$84/sqft |
Source: Keller Williams Indianapolis Metro North #21227543 Report a problem | ||
| 4/23/2013 | Listed for sale | $149,900$84/sqft |
Source: Keller Williams Indianapolis Metro North #21227543 Report a problem | ||
Public tax history
| Year | Property taxes | Tax assessment |
|---|---|---|
| 2025 | $2,945 +3.2% | $319,300 +12.5% |
| 2024 | $2,853 +10.2% | $283,900 |
| 2023 | $2,590 +18.3% | $283,900 +16.9% |
| 2022 | $2,189 +12.4% | $242,800 +14.5% |
| 2021 | $1,948 -1% | $212,100 +9.2% |
| 2020 | $1,967 +6.8% | $194,200 -1.4% |
| 2019 | $1,841 -0.4% | $196,900 +4.3% |
| 2018 | $1,848 +3.1% | $188,800 -0.5% |
| 2017 | $1,793 +67.2% | $189,800 +3% |
| 2016 | $1,072 +15.8% | $184,300 +50.6% |
| 2014 | $926 -12.7% | $122,400 -6.6% |
| 2013 | $1,061 -2.2% | $131,000 -0.8% |
| 2012 | $1,084 +9.4% | $132,000 +1.6% |
| 2011 | $991 -4.4% | $129,900 |
| 2010 | $1,037 +18.9% | $129,900 |
| 2009 | $872 -8.5% | $129,900 |
| 2007 | $953 -50.6% | $129,900 |
| 2006 | $1,929 | $129,900 +19.6% |
| 2005 | -- | $108,600 +78.9% |
| 2002 | $946 +4.9% | $60,700 +200% |
| 2001 | $902 | $20,230 |
Find assessor info on the county website
Monthly payment
Est. payment
Payment breakdown
Explore the cost of this home by adjusting the details. Changes won't be saved.Climate risks
Neighborhood: 46032
Similar homes
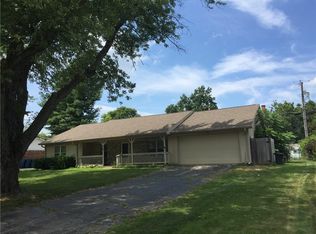
- $441,0004 bd3 ba1.7k sqft348 Haldale Dr, Carmel, IN 46032Active
 MLS ID #22132519, Shelby Farrar, Opendoor Brokerage LLC. MIBOR as distributed by MLS GRID
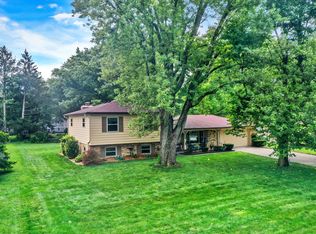
 - $400,0004 bd3 ba2k sqft760 E City Center Dr, Carmel, IN 46032Active
 MLS ID #22114722, Dena Mullins, Real Broker, LLC. MIBOR as distributed by MLS GRID
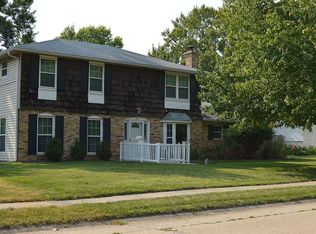
 - $405,0004 bd3 ba1.7k sqft612 Ash Dr, Carmel, IN 46032For Sale By Owner
- $399,0004 bd2 ba2.3k sqft725 E 116th St, Carmel, IN 46032Active
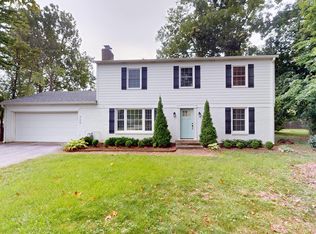 MLS ID #22122624, Monica Scheker, AMR Real Estate LLC. MIBOR as distributed by MLS GRID
