Upon entering the foyer to this turnkey home your first reaction will be “WOW!” The open floor plan includes an expansive white kitchen with stainless appliances including a wall oven and countertop range, leathered granite and a tiered angular peninsula perfect for intimate dinners.For those larger gatherings the dining area affords additional seating which flows into the family room overlooking the beautiful private grounds accented by a fire pit, outdoor shower and shed.Three bedrooms, all with hardwood flooring, include a primary suite with separate entrance to the full bath. A bonus room with adjacent full bath and laundry has many possibilities including a media room/home office/exercise room. A two car garage opens to a mud room w/built-ins. Features inc central air, generator hook up, irrigation in the front yard and is a short distance to shopping, highway access, the Duxbury schools and beaches. Long list of extensive improvements!Open houses Sat 11-1pm/Sun 12-2
Sold for $935,000
Street View
$935,000
72 Parting Rock Rd, Duxbury, MA 02332
3beds
2,098sqft
Single Family Residence
Built in 1970
1.16 Acres Lot
$995,800 Zestimate®
$446/sqft
$4,069 Estimated rent
Home value
$995,800
$946,000 - $1.07M
$4,069/mo
Zestimate® history
Owner options
List your home for rent
$4,069/mo
Rent Zestimate®
Find your next renter with Zillow Rental Manager. Plus, with online applications, you can quickly screen prospective tenants – for free.
$4,069/mo
Rent Zestimate®
Refinance and save
$6,241/mo
Est. payment
Refinancing to a lower rate could help reduce your monthly payments and save thousands over the life of the loan.
$6,241/mo
Est. payment
Explore your selling options
Work with a Zillow partner agent
Leverage their expertise and Zillow's premium Showcase listings to get your home seen by more buyers.
Get startedList with your own agent
Get your home in front of millions of buyers by listing it on Zillow.
Learn how to do itSell it yourself
Take full control of how buyers see your home on Zillow by listing For Sale by Owner (FSBO).
List your homeWhat's special
Outdoor showerTiered angular peninsulaFire pitLeathered graniteHardwood flooringStainless appliancesExpansive white kitchen
Zillow last checked:
Listing updated:
Listed by:
Christine Daley 781-760-2205,
William Raveis R.E. & Home Services 781-934-2104
Bought with:
Laurie Reney
Boston Connect Real Estate
Source: MLS PIN,MLS#: 73302161
Facts & features
Interior
Bedrooms & bathrooms
- Bedrooms: 3
- Bathrooms: 2
- Full bathrooms: 2
Primary bedroom
- Features: Closet, Flooring - Hardwood
- Level: First
Bedroom 2
- Features: Closet, Flooring - Hardwood
- Level: First
Bedroom 3
- Features: Closet, Flooring - Hardwood
- Level: First
Primary bathroom
- Features: No
Bathroom 1
- Features: Bathroom - Full, Bathroom - Double Vanity/Sink, Bathroom - Tiled With Tub & Shower, Closet - Linen, Flooring - Stone/Ceramic Tile, Countertops - Stone/Granite/Solid, Lighting - Sconce, Crown Molding
- Level: First
Bathroom 2
- Features: Bathroom - 3/4, Bathroom - With Shower Stall, Closet - Linen, Flooring - Stone/Ceramic Tile, Countertops - Stone/Granite/Solid, Cabinets - Upgraded, Dryer Hookup - Gas, Recessed Lighting, Washer Hookup, Lighting - Sconce
- Level: Basement
Dining room
- Features: Flooring - Hardwood
- Level: First
Family room
- Features: Flooring - Vinyl, Recessed Lighting, Remodeled, Slider, Crown Molding
- Level: First
Kitchen
- Features: Flooring - Hardwood, Dining Area, Pantry, Countertops - Stone/Granite/Solid, Open Floorplan, Recessed Lighting, Remodeled, Stainless Steel Appliances, Peninsula, Crown Molding
- Level: First
Living room
- Features: Flooring - Hardwood, Open Floorplan, Recessed Lighting, Remodeled, Crown Molding
- Level: Main,First
Heating
- Forced Air, Natural Gas, Ductless
Cooling
- Central Air, Ductless
Appliances
- Included: Water Heater, Oven, Dishwasher, Microwave, Range, Refrigerator, Washer, Dryer
- Laundry: In Basement, Gas Dryer Hookup, Washer Hookup
Features
- Cedar Closet(s), Closet/Cabinets - Custom Built, Bathroom - 3/4, Recessed Lighting, Mud Room, Bonus Room, Wired for Sound
- Flooring: Tile, Carpet, Hardwood, Vinyl / VCT, Flooring - Stone/Ceramic Tile, Flooring - Wall to Wall Carpet
- Doors: Insulated Doors
- Windows: Insulated Windows
- Basement: Full,Partially Finished,Interior Entry,Garage Access,Concrete
- Number of fireplaces: 1
- Fireplace features: Living Room
Interior area
- Total structure area: 2,098
- Total interior livable area: 2,098 sqft
Property
Parking
- Total spaces: 12
- Parking features: Attached, Under, Garage Door Opener, Garage Faces Side, Off Street, Stone/Gravel
- Attached garage spaces: 2
- Uncovered spaces: 10
Features
- Patio & porch: Deck - Composite
- Exterior features: Deck - Composite, Rain Gutters, Storage, Sprinkler System, Invisible Fence, Outdoor Shower, Stone Wall
- Fencing: Invisible
- Waterfront features: Bay, Harbor, Ocean, 1 to 2 Mile To Beach, Beach Ownership(Private, Public)
Lot
- Size: 1.16 Acres
- Features: Cul-De-Sac, Wooded, Gentle Sloping
Details
- Parcel number: 999085
- Zoning: Rc
Construction
Type & style
- Home type: SingleFamily
- Architectural style: Split Entry
- Property subtype: Single Family Residence
Materials
- Frame
- Foundation: Concrete Perimeter
- Roof: Shingle
Condition
- Remodeled
- Year built: 1970
Utilities & green energy
- Electric: 150 Amp Service, Generator Connection
- Sewer: Private Sewer
- Water: Public
- Utilities for property: for Gas Range, for Gas Oven, for Gas Dryer, Washer Hookup, Generator Connection
Green energy
- Energy efficient items: Thermostat
Community & HOA
Community
- Features: Public Transportation, Shopping, Pool, Tennis Court(s), Walk/Jog Trails, Golf, Bike Path, Conservation Area, Highway Access, Marina, Private School, Public School
HOA
- Has HOA: No
Location
- Region: Duxbury
Financial & listing details
- Price per square foot: $446/sqft
- Tax assessed value: $732,000
- Annual tax amount: $7,364
- Date on market: 9/14/2026
- Exclusions: Lower Level Tv Excluded…receiver Negotiable
- Road surface type: Paved
Price history
| Date | Event | Price |
|---|---|---|
| 12/5/2024 | Sold | $935,000+4%$446/sqft |
Source: MLS PIN #73302161 Report a problem | ||
| 10/22/2024 | Pending sale | $899,000$429/sqft |
Source:  William Raveis Real Estate, Mortgage & Insurance #73302161 Report a problem William Raveis Real Estate, Mortgage & Insurance #73302161 Report a problem | ||
| 10/22/2024 | Contingent | $899,000$429/sqft |
Source: MLS PIN #73302161 Report a problem | ||
| 10/15/2024 | Listed for sale | $899,000+80.5%$429/sqft |
Source: MLS PIN #73302161 Report a problem | ||
| 12/30/2004 | Sold | $498,000$237/sqft |
Source: Public Record Report a problem | ||
Public tax history
| Year | Property taxes | Tax assessment |
|---|---|---|
| 2025 | $7,973 +8.3% | $786,300 +7.4% |
| 2024 | $7,364 -4.2% | $732,000 +1.8% |
| 2023 | $7,688 +12.1% | $719,200 +51.9% |
| 2022 | $6,856 | $473,500 |
| 2021 | $6,856 +7.1% | $473,500 +8.5% |
| 2020 | $6,399 +3.2% | $436,500 +3.4% |
| 2019 | $6,198 -0.1% | $422,200 +3.2% |
| 2018 | $6,203 -0.1% | $409,200 +2.2% |
| 2017 | $6,207 +2.5% | $400,200 +2.7% |
| 2016 | $6,057 +9.8% | $389,500 +10.2% |
| 2015 | $5,515 +3.3% | $353,500 +6.9% |
| 2014 | $5,339 +9.4% | $330,600 -3.9% |
| 2013 | $4,880 +2.9% | $343,900 +0% |
| 2012 | $4,741 +3.4% | $343,800 -5.5% |
| 2011 | $4,584 +4.4% | $363,800 -2.2% |
| 2010 | $4,391 -14% | $371,800 -20.6% |
| 2009 | $5,108 +13.8% | $468,200 +10.7% |
| 2008 | $4,488 -7.1% | $423,000 -11.2% |
| 2007 | $4,833 +3.8% | $476,600 +0.7% |
| 2006 | $4,657 +8.8% | $473,300 +12.1% |
| 2005 | $4,280 +2% | $422,100 +13.9% |
| 2004 | $4,198 +0.2% | $370,500 +6.6% |
| 2003 | $4,191 +15.7% | $347,500 +26.3% |
| 2001 | $3,623 +14.4% | $275,100 +41.1% |
| 1999 | $3,167 | $194,900 |
Find assessor info on the county website
Neighborhood: 02332
Nearby homes
- $1,436,5003 bd3 ba2.9k sqft60 Parting Rock Rd, Duxbury, MA 02332Off Market
- $1,065,9004 bd2 ba1.9k sqft78 Parting Rock Rd, Duxbury, MA 02332Off Market
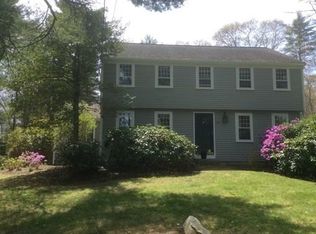
- $979,1003 bd1 ba2k sqft69 Carr Rd, Duxbury, MA 02332Off Market
- $1,109,3005 bd2 ba1.6k sqft57 Carr Rd, Duxbury, MA 02332Off Market
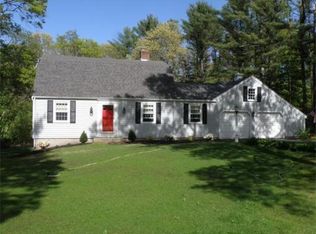
- $938,3004 bd1 ba2k sqft65 Parting Rock Rd, Duxbury, MA 02332Off Market
- $1,103,1003 bd2 ba1.8k sqft48 Parting Rock Rd, Duxbury, MA 02332Off Market
- $790,0003 bd1 ba1.8k sqft79 Parting Rock Rd, Duxbury, MA 02332Off Market
- $837,2003 bd2 ba1.8k sqft47 Carr Rd, Duxbury, MA 02332Off Market
Nearby schools
GreatSchools rating
- 9/10Alden SchoolGrades: 3-5Distance: 2.5 mi
- 7/10Duxbury Middle SchoolGrades: 6-8Distance: 2.6 mi
- 10/10Duxbury High SchoolGrades: 9-12Distance: 2.6 mi
Schools provided by the listing agent
- Elementary: Chandler
- Middle: Dms
- High: Dhs
Source: MLS PIN. This data may not be complete. We recommend contacting the local school district to confirm school assignments for this home.
Get a cash offer in 3 minutes
Find out how much your home could sell for in as little as 3 minutes with a no-obligation cash offer.
Estimated market value
$995,800
Get a cash offer in 3 minutes
Find out how much your home could sell for in as little as 3 minutes with a no-obligation cash offer.
Estimated market value
$995,800
- Massachusetts
- Plymouth County
- Duxbury
- 02332
- 72 Parting Rock Rd
