Skip main navigation
Active under contract
  • Listed by: KW Coastal and Lakes & Mountains Realty/Wolfeboro • Jennifer Libby • Contact: Cell: 603-630-6784
    $729,000

    72 Perkins Hill Road, Wakefield, NH 03830

    3beds
    3,215sqft
    : 
    $4,458/mo
    Get pre-qualified
    Single Family Residence
    Built in 2017
    8.18 Acres Lot
    $716,900 Zestimate®
    $227/sqft
    $-- HOA

    What's special

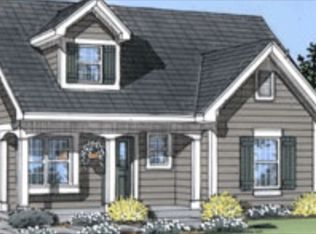
    Welcome to this exceptional custom-built Cape nestled on 8.18 picturesque acres in low-tax East Wakefield, New Hampshire. Surrounded by beautiful open fields and set back from the road, this meticulously maintained property offers the perfect blend of privacy, comfort, and timeless New England charm. Step inside to discover an immaculate home with freshly painted interior, gleaming wood floors, and a thoughtfully designed floor plan. The stunning kitchen features granite countertops, a new dishwasher, abundant cabinetry, and flows seamlessly into the inviting dining area and spacious living room, perfect for both everyday living and entertaining. The desirable first-floor primary suite provides a peaceful retreat with a private bath featuring a double sink. A first-floor laundry and an additional half bath offer the convenience of one level living. Upstairs, you’ll find three generously sized bedrooms and a full bath, providing plenty of space for family and guests. The finished walkout lower level adds valuable living space with a home office, den, and ample storage. Central air conditioning ensures year-round comfort. Outside, enjoy your morning coffee on the welcoming covered front porch or relax and entertain on the rear deck while overlooking the beautiful pastoral setting. The expansive 8.18-acre lot offers endless possibilities for gardening, recreation, animals, or simply enjoying the peaceful countryside. A detached two-car garage, paved driveway, storage shed, and charming chicken coop add functionality and country appeal. Conveniently located near Wakefield’s seven lakes, golf courses, hiking trails, snowmobile trails, shopping, restaurants, and all the recreation the Lakes Region has to offer, this property offers the best of rural living while remaining within easy reach of the Seacoast, White Mountains, and southern Maine. Beautifully maintained, move-in ready, and offering the perfect balance of elegance, comfort, and country living. Your new home!
    39 days
    |
    626
    |
    30
    |

    Zillow last checked:

    Listing updated:

    Listed by:

    Jennifer Libby,

    KW Coastal and Lakes & Mountains Realty/Wolfeboro Cell:603-630-6784

    Source: PrimeMLS,MLS#: 5097047MLS Logo

      Facts & features

      Interior

      Bedrooms & bathrooms
      • Bedrooms: 3
      • Bathrooms: 3
      • Full bathrooms: 2
      • 1/2 bathrooms: 1
      Heating
      • Forced Air, Hot Air
      Cooling
      • Central Air
      Features
      • Basement: Concrete,Concrete Floor,Daylight,Partially Finished,Interior Stairs,Walkout,Interior Access,Exterior Entry,Basement Stairs,Walk-Out Access
      Interior area
      • Total structure area: 3,887
      • Total interior livable area: 3,215 sqft
      • Finished area above ground: 2,543
      • Finished area below ground: 672

      Property

      Parking
      • Total spaces: 2
      • Parking features: Paved, Garage, Off Street, Parking Spaces 1 - 10
      • Garage spaces: 2
      Features
      • Levels: Two
      • Stories: 2
      • Body of water: Lovell Lake
      • Frontage length: Road frontage: 309
      Lot
      • Size: 8.18 Acres
      • Features: Country Setting, Field/Pasture, Trail/Near Trail, Near Golf Course, Near Paths, Near Skiing, Near Snowmobile Trails
      Details
      • Parcel number: WKFDM00092B040001L000000
      • Zoning description: RES3 R

      Construction

      Type & style
      • Home type: SingleFamily
      • Architectural style: Cape
      • Property subtype: Single Family Residence
      Materials
      • Wood Frame, Vinyl Siding
      • Foundation: Concrete
      • Roof: Architectural Shingle
      Condition
      • New construction: No
      • Year built: 2017

      Utilities & green energy

      • Electric: 200+ Amp Service, Circuit Breakers
      • Sewer: 1250 Gallon, Private Sewer
      • Utilities for property: Cable Available, Propane

      Community & HOA

      Location
      • Region: Wakefield

      Financial & listing details

      • Price per square foot: $227/sqft
      • Tax assessed value: $594,200
      • Annual tax amount: $5,175
      • Date on market: 6/26/2026
      • Road surface type: Paved

        Estimated market value

        $716,900

        $681,000 - $753,000

        $4,117/mo

        Price history

        DateEventPrice
        6/26/2026Listed for sale$729,000+140.6%$227/sqft
        Source: PrimeMLS #5097047 Report a problem
        4/28/2017Sold$302,933$94/sqft
        Source: Public Record Report a problem

        Public tax history

        YearProperty taxesTax assessment
        2024$4,468 +9.8%$594,200
        2023$4,070 -3.3%$594,200 +72.9%
        2022$4,210 -1.4%$343,700 -0.3%
        2020$4,269 -0.7%$344,800
        2019$4,300 +10.8%$344,800
        2018$3,882 +12.4%$344,800 +26.3%
        2017$3,455 +19094.4%$273,100 +19747.4%
        2016$18 $1,376 -2%
        2015$18 $1,404 -2.8%
        2014$18 +5.9%$1,444 +4.9%
        2013$17 $1,377 -3.8%
        2012$17 $1,432 -0.1%
        2011$17 $1,434
        Find assessor info on the county website

        Monthly payment

        Est. payment

        Payment breakdown

        Explore the cost of this home by adjusting the details. Changes won't be saved.
        All calculations are estimates and provided by Zillow, Inc. for informational purposes only. Actual amounts may vary.
        HOA fees may include property taxes on listings classified as Co-Ops. Contact the listing agent and/or owner for fee details.
        Mortgage interest rates are dependent on a number of factors, including credit score, down payment, and repayment length. Interest rate data provided by Zillow Group Marketplace, Inc. as of 1/1/1970 from various mortgage lenders with which we have lead or other similar arrangements; the Estimated Payment is an average of those rates.
        See how much you could borrow to make a competitive offer.

        Climate risks

        Neighborhood: 03830

        Getting around

        0 / 100
        Car-Dependent
        17 / 100
        Somewhat Bikeable

        Nearby schools

        GreatSchools rating
        Schools provided by the listing agent
        • Elementary: Paul School
        • Middle: Paul School
        • High: Spaulding High School
        • District: Wakefield

        Source: PrimeMLS. This data may not be complete. We recommend contacting the local school district to confirm school assignments for this home.

        A local agent can set up tours, give advice and negotiate with sellers.

        Browse local experts

        Similar homes