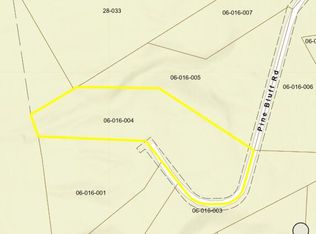
*showings begin Saturday morning 9-19-26* Tucked away on a private dead-end road just 4.8 miles from downtown Bethel, this spacious 2,004-square-foot home offers the perfect blend of comfort, flexibility, and Maine outdoor living. Built in 2005 and thoughtfully updated in 2019, this 4-bedroom home also includes a versatile den. It's ideal as a home office, playroom, or extra bedroom, depending on what you need most. The open-concept living room, dining room, and kitchen create an inviting heart of the home, perfect for everyday living and entertaining alike. Upstairs, two full baths offer a flexible Jack-and-Jill layout which are ensuite to two bedrooms, with hallway access for shared use or added privacy when needed. A convenient half bath and dedicated laundry room round out the home's functional layout. Step outside to enjoy the back deck and patio, an ideal spot for morning coffee or evening gatherings. The property sits on 5.8 private acres, offering a spacious yard well-suited for gardening, play, or simply enjoying the peaceful surroundings. Location is everything here it's just minutes from Bethel's skiing, hiking trails, and water activities, this home is a fantastic year-round retreat or full-time residence for anyone who loves the outdoors. The neighborhood also offers several access points to snowmobile trails, including at the end of Pine Bluff onto the Flat Road trails, off the logging road at the end of Westwood, and at the bottom of Westwood, while the logging roads at the end of Westwood Road make for great walking and biking, connecting onto Grover Hill Road. With a quiet mix of full-time year-round and seasonal homes, it's a peaceful setting to call home.
Active
$539,000
72 Pine Bluff Road, Bethel, ME 04217
4beds
2,004sqft
Single Family Residence
Built in 2005
5.8 Acres Lot
$510,300 Zestimate®
$269/sqft
$81/mo HOA
What's special
- 8 days
- 314
- 35
Likely to sell faster than
Zillow last checked:
Listing updated:
Listed by:
Sunday River Real Estate
Source: Maine Listings,MLS#: 1680842
Facts & features
Interior
Bedrooms & bathrooms
- Bedrooms: 4
- Bathrooms: 3
- Full bathrooms: 2
- 1/2 bathrooms: 1
Primary bedroom
- Features: Closet, Suite
- Level: Second
- Area: 122.31 Square Feet
- Dimensions: 12.11 x 10.1
Bedroom 1
- Features: Closet
- Level: First
- Area: 162.27 Square Feet
- Dimensions: 12.11 x 13.4
Bedroom 2
- Features: Closet, Suite
- Level: Second
- Area: 145.52 Square Feet
- Dimensions: 13.11 x 11.1
Bedroom 3
- Features: Closet
- Level: Second
- Area: 143.68 Square Feet
- Dimensions: 14.1 x 10.19
Den
- Features: Closet
- Level: Second
- Area: 143.68 Square Feet
- Dimensions: 14.1 x 10.19
Dining room
- Features: Dining Area
- Level: First
- Area: 161.04 Square Feet
- Dimensions: 12.2 x 13.2
Family room
- Level: First
- Area: 293.46 Square Feet
- Dimensions: 21.9 x 13.4
Kitchen
- Features: Eat-in Kitchen, Pantry
- Level: First
- Area: 176.88 Square Feet
- Dimensions: 13.4 x 13.2
Laundry
- Level: First
- Area: 46.78 Square Feet
- Dimensions: 9.19 x 5.09
Mud room
- Features: Closet
- Level: First
- Area: 74.88 Square Feet
- Dimensions: 9.6 x 7.8
Heating
- Baseboard, Hot Water, Zoned
Cooling
- None
Appliances
- Included: Dishwasher, Dryer, Microwave, Gas Range, Refrigerator, Washer
Features
- 1st Floor Bedroom, Bathtub, Pantry, Walk-In Closet(s), Primary Bedroom w/Bath
- Flooring: Carpet, Laminate
- Basement: Bulkhead,Interior Entry,Full,Unfinished
- Has fireplace: No
Interior area
- Total structure area: 2,004
- Total interior livable area: 2,004 sqft
- Finished area above ground: 2,004
- Finished area below ground: 0
Property
Parking
- Parking features: Gravel, On Site
Features
- Patio & porch: Deck, Patio
- Has view: Yes
- View description: Scenic, Trees/Woods
Lot
- Size: 5.8 Acres
- Features: Neighborhood, Rural, Ski Resort, Level, Open Lot, Landscaped, Wooded
Details
- Parcel number: BETLM06L016S3
- Zoning: None
Construction
Type & style
- Home type: SingleFamily
- Architectural style: Colonial
- Property subtype: Single Family Residence
Materials
- Wood Frame, Vinyl Siding
- Foundation: Poured Concrete
- Roof: Shingle
Condition
- Year built: 2005
Utilities & green energy
- Electric: Circuit Breakers
- Sewer: Private Sewer, Septic Tank
- Water: Private, Well
Community & HOA
Community
- Subdivision: Pine Bluff
HOA
- Has HOA: Yes
- HOA fee: $975 annually
Location
- Region: Fryeburg
Financial & listing details
- Price per square foot: $269/sqft
- Tax assessed value: $231,800
- Annual tax amount: $3,677
- Date on market: 9/19/2026
- Road surface type: Gravel
Estimated market value
$510,300
$485,000 - $536,000
$3,438/mo
Price history
| Date | Event | Price |
|---|---|---|
| 9/19/2026 | Listed for sale | $539,000+169.5%$269/sqft |
Source:  Maine Listings #1680842 Report a problem Maine Listings #1680842 Report a problem | ||
| 4/15/2019 | Sold | $200,000$100/sqft |
Source: Maine Listings #1406833 Report a problem | ||
| 3/14/2019 | Listed for sale | $200,000$100/sqft |
Source: Mahoosuc Realty, Inc. #1406833 Report a problem | ||
| 1/16/2019 | Listing removed | $200,000$100/sqft |
Source: Mahoosuc Realty, Inc. #1336219 Report a problem | ||
| 7/15/2018 | Price change | $200,000-11.1%$100/sqft |
Source: Mahoosuc Realty, Inc. #1336219 Report a problem | ||
| 5/15/2018 | Price change | $225,000-4.3%$112/sqft |
Source: Mahoosuc Realty, Inc. #1336219 Report a problem | ||
| 1/13/2018 | Listed for sale | $235,000$117/sqft |
Source: Mahoosuc Realty, Inc. #1336219 Report a problem | ||
Public tax history
| Year | Property taxes | Tax assessment |
|---|---|---|
| 2024 | $3,234 +8.2% | $231,800 |
| 2023 | $2,990 +5.4% | $231,800 |
| 2022 | $2,837 +0.4% | $231,800 +10.4% |
| 2021 | $2,825 +5.4% | $210,000 +13.6% |
| 2020 | $2,680 | $184,800 |
| 2019 | $2,680 -3.8% | $184,800 -5.8% |
| 2018 | $2,785 +5.2% | $196,100 |
| 2016 | $2,647 -2.2% | $196,100 |
| 2015 | $2,706 +12.2% | $196,100 |
| 2013 | $2,412 | $196,100 |
Find assessor info on the county website
Monthly payment
Est. payment
Payment breakdown
Explore the cost of this home by adjusting the details. Changes won't be saved.Climate risks
Neighborhood: 04217
Similar homes
- $560,0004 bd3 ba2.8k sqft30 Pine Haven, Bethel, ME 04217Active
 MLS ID #1677391, Cassie Mason Real Estate. Maine Listings
 - $525,0004 bd3 ba2.5k sqft12 Park Street, Bethel, ME 04217Active
 MLS ID #1678994, Sally Harkins & Co Real Estate. Maine Listings
 - $549,0002 bd1 ba1.2k sqftMOX16L125 Off Cemetery Road, Albany Twp, ME 04217Active
 MLS ID #1675033, United Country Lifestyle Properties of Maine. Maine Listings
 - $359,0004 bd2 ba1.8k sqft138 Flat Road, Bethel, ME 04217Active
 MLS ID #1617289, Mahoosuc Realty, Inc.. Maine Listings
 - $539,0002 bd2 ba2.3k sqft120 Sunday River Road, Bethel, ME 04217ActiveMLS ID #1672914, Everett Realty Group. Maine Listings
- $799,0004 bd4 ba1.9k sqft35 Will's Way, Bethel, ME 04217ActiveMLS ID #1677179, Cassie Mason Real Estate. Maine Listings
- $689,0003 bd3 ba2.4k sqft36 Mountain Valley Road, Bethel, ME 04217ActiveMLS ID #1679128, The Maine Real Estate Experience. Maine Listings
- $575,0004 bd2 ba2.6k sqft62 Main Street, Bethel, ME 04217ActiveMLS ID #1661844, Coastal Pine Real Estate, LLC. Maine Listings
- $664,0003 bd3 ba1.5k sqft18 Thayer Way, Bethel, ME 04217ActiveMLS ID #1681944, Mountain Real Estate Company. Maine Listings
- $649,0003 bd2 ba1.4k sqft45 Howling Hole Road, Bethel, ME 04217ActiveMLS ID #1677324, Sunday River Real Estate. Maine Listings
- $585,0003 bd2 ba1.4k sqft133 Sunday River Road, Bethel, ME 04217ActiveMLS ID #1660604, Mahoosuc Realty, Inc.. Maine Listings
- $465,0003 bd2 ba1.9k sqft23 Countryside Lane, Bethel, ME 04217ActiveMLS ID #1671965, Cassie Mason Real Estate. Maine Listings
- $720,0004 bd4 ba2.5k sqft32 Tilson Burke Road, Bethel, ME 04217ActiveMLS ID #1665972, Mountain Real Estate Company. Maine Listings
- $799,0004 bd3 ba1.9k sqft103 Will View Road, Bethel, ME 04217ActiveMLS ID #1658230, Mountain Real Estate Company. Maine Listings
- $635,0004 bd3 ba2.4k sqft53 Nordic Knoll Road, Newry, ME 04261ActiveMLS ID #1680791, Cassie Mason Real Estate. Maine Listings
- $675,0003 bd3 ba1.9k sqft15 English Woods Road, Bethel, ME 04217ActiveMLS ID #1678107, Mahoosuc Realty, Inc.. Maine Listings
- $399,0002 bd2 ba1.1k sqft91 E Bethel Road, Bethel, ME 04217ActiveMLS ID #1672083, Sally Harkins & Co Real Estate. Maine Listings
- $540,0002 bd2 ba1.2k sqft23 Cross Street #106, Bethel, ME 04286ActiveMLS ID #1599050, Spectrum Real Estate. Maine Listings
- $799,9004 bd4 ba2.3k sqft28 Thayer Way, Bethel, ME 04217ActiveMLS ID #1680460, Keller Williams Realty. Maine Listings
- $460,0002 bd1 ba1.2k sqft12 Paradise Road, Bethel, ME 04217ActiveMLS ID #1655584, Cassie Mason Real Estate. Maine Listings
