72 Pocomo Rd, Nantucket, MA 02554
Home value
$21,991,500
$18.47M - $26.17M
$77,387/mo
Owner options
$77,387/mo
Rent Zestimate®
Find your next renter with Zillow Rental Manager. Plus, with online applications, you can quickly screen prospective tenants – for free.
$77,387/mo
Rent Zestimate®
$102,797/mo
Est. payment
Refinancing to a lower rate could help reduce your monthly payments and save thousands over the life of the loan.
$102,797/mo
Est. payment
Explore your selling options
Work with a Zillow partner agent
Leverage their expertise and Zillow's premium Showcase listings to get your home seen by more buyers.
Get startedList with your own agent
Get your home in front of millions of buyers by listing it on Zillow.
Learn how to do itSell it yourself
Take full control of how buyers see your home on Zillow by listing For Sale by Owner (FSBO).
List your homeWhat's special
Zillow last checked:
Listing updated:
Carolyn Durand,
Lee Real Estate
Carolyn Durand
Lee Real Estate
Facts & features
Interior
Bedrooms & bathrooms
- Bedrooms: 6
- Bathrooms: 9
- Full bathrooms: 6
- 1/2 bathrooms: 3
- Main level bedrooms: 2
Heating
- GFHA
Appliances
- Included: Stove: Gas range, Washer: 2 Bosch
Features
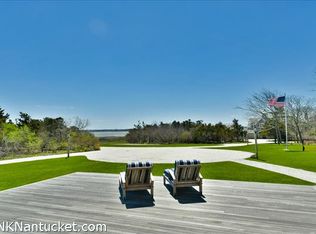
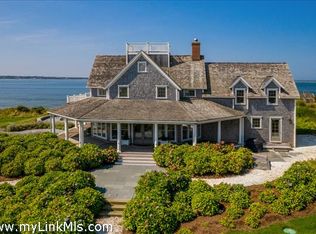
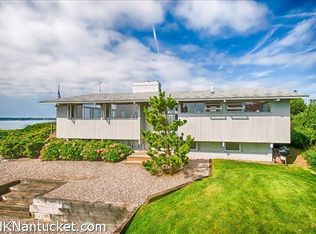
- A, AC, Disp, Ins, Irr, OSh, Floor 1: Upon entering the house the water views beckon in two directions. Through the first family room the oversized glass doors frame the view with a wide horizon of water. The hall toward the living room draws your eye to another water horizon where three sitting areas take advantage of every vista through the oversized picture windows. Covered porches on both sides expand the living spaces. Off the main entry foyer there is another wing with a wonderful family room and side entry hall. The primary suite enjoys spectacular views across the harbor through the most idyllic bay window-seat. The ensuite bath transitions to a dressing room with custom built-ins. The guest suite features another oversized bay window with knockout views and fireplace. The side entry foyer is a good transition space with walk-in closet and storage., Floor 2: Both guest bedrooms have incredible views and private baths. There is a landing area with seating and a hall to the widows walk stairwell. From the widows walk the panoramic spans across the harbor, Nantucket Sound, Coatue, Wauwinet Harbor and the Atlantic.
- Flooring: Wide Oak, Tile
- Basement: A large finished family style room with space for many uses. Laundry facilities with two sets W/D, storage and utilities.
- Has fireplace: No
- Fireplace features: 3
Interior area
- Total structure area: 7,609
- Total interior livable area: 7,609 sqft
Property
Parking
- Parking features: Shell driveway to 4+ car garage, parking at Carriage house and Main house.
Features
- Exterior features: Deck, Garden, Patio, P/Pool, Tennis, H/Tub, Porch
- Has view: Yes
- View description: Hbr, Ocean
- Has water view: Yes
- Water view: Harbor,Ocean
- Frontage type: Bay/Harbor
Lot
- Size: 6.24 Acres
- Features: Document # 119080, Document #157797, Plan 2018-17, Beautiful Grounds With Lawn, Gardens And Tennis Court.
Details
- Additional structures: An open loggia connects the house to the studio and the patio tiers down to surround the pool. The studio has a full bath and cathedral ceiling with a round accent window. French doors frame the pool vista across the creek with a pergola above. This is a fabulous space for guests that could also be a fantastic office suite. The garage building is tucked behind the Carriage House with a beautiful post and beam finish. Sized to fit 4+ cars there is valuable potential here. The tennis court is nestled into a beautiful setting along the drive. The fenced cutting garden has a charming pergola with seating and again, more views. The property also has a generator, reverse osmosis system and upgraded 8 bedroom septic system (2018). EXCLUSIONS: main house sitting room chandelier, powder room mirror.
- Parcel number: 37
- Zoning: LUG3
Construction
Type & style
- Home type: SingleFamily
- Property subtype: Single Family Residence
Materials
- Foundation: Poured
Condition
- Year built: 1990
- Major remodel year: 2019
Utilities & green energy
- Sewer: Septic Tank
- Water: Well
- Utilities for property: Cbl
Community & HOA
Location
- Region: Nantucket
Financial & listing details
- Price per square foot: $2,366/sqft
- Tax assessed value: $13,813,100
- Annual tax amount: $45,660
- Date on market: 6/16/2023
- Listing agreement: E
Price history
| Date | Event | Price |
|---|---|---|
| 9/28/2023 | Sold | $18,000,000-17.2%$2,366/sqft |
Source: LINK #90396 Report a problem | ||
| 6/16/2023 | Listed for sale | $21,750,000$2,858/sqft |
Source: LINK #90396 Report a problem | ||
| 12/31/2022 | Listing removed | $21,750,000$2,858/sqft |
Source: LINK #88788 Report a problem | ||
| 7/1/2022 | Price change | $21,750,000-8.4%$2,858/sqft |
Source: LINK #88788 Report a problem | ||
| 9/13/2021 | Listed for sale | $23,750,000+58.4%$3,121/sqft |
Source: | ||
| 4/12/2019 | Listing removed | $14,995,000$1,971/sqft |
Source: Maury People Sotheby's International Realty #85017 Report a problem | ||
| 4/12/2019 | Pending sale | $14,995,000+28.5%$1,971/sqft |
Source: Maury People Sotheby's International Realty #85017 Report a problem | ||
| 4/11/2019 | Sold | $11,670,000-22.2%$1,534/sqft |
Source: LINK #85017 Report a problem | ||
| 9/24/2018 | Listed for sale | $14,995,000+315.4%$1,971/sqft |
Source: Maury People Sotheby's International Realty #85017 Report a problem | ||
| 12/2/1994 | Sold | $3,610,000+57%$474/sqft |
Source: Public Record Report a problem | ||
| 11/15/1989 | Sold | $2,300,000$302/sqft |
Source: Public Record Report a problem | ||
Public tax history
| Year | Property taxes | Tax assessment |
|---|---|---|
| 2025 | $52,288 +2.8% | $15,941,400 -1.9% |
| 2024 | $50,866 +14.7% | $16,251,000 +17.6% |
| 2023 | $44,340 +13.4% | $13,813,100 +32.1% |
| 2022 | $39,107 -3.1% | $10,456,400 -5.9% |
| 2021 | $40,358 +3.3% | $11,117,900 -1.8% |
| 2020 | $39,078 -1.8% | $11,326,900 -4.4% |
| 2019 | $39,809 -8.1% | $11,848,000 -3.4% |
| 2018 | $43,305 +3.6% | $12,267,800 -0.5% |
| 2017 | $41,792 +9.4% | $12,327,900 +8.4% |
| 2016 | $38,205 +2.2% | $11,370,500 +9.8% |
| 2015 | $37,393 +5.1% | $10,358,200 +9.4% |
| 2014 | $35,590 +3.6% | $9,465,400 +1.1% |
| 2013 | $34,349 +5.8% | $9,359,300 +4.4% |
| 2012 | $32,468 +1.8% | $8,969,100 +0.7% |
| 2011 | $31,891 -6.1% | $8,908,200 -21.1% |
| 2010 | $33,964 -22.1% | $11,283,800 -28.6% |
| 2009 | $43,590 +3.4% | $15,793,400 |
| 2008 | $42,168 +7.2% | $15,793,400 |
| 2007 | $39,326 +18.1% | $15,793,400 +34.7% |
| 2006 | $33,304 -9.6% | $11,726,900 +5% |
| 2005 | $36,847 +9.8% | $11,165,900 +4.2% |
| 2004 | $33,548 -4.4% | $10,718,300 +4.5% |
| 2003 | $35,086 +56.4% | $10,259,100 +80.2% |
| 2001 | $22,431 | $5,693,100 |
Neighborhood: 02554
Nearby homes
- $9,388,9003 bd4 ba3.4k sqft76 Pocomo Rd, Nantucket, MA 02554Off Market

- $11,679,4005 bd7 ba7.1k sqft78 Pocomo Rd, Nantucket, MA 02554Off Market

- $9,165,8003 bd2 ba2.1k sqft84 Pocomo Rd, Nantucket, MA 02554Off Market

- $11,442,3005 bd5 ba4k sqft74 Pocomo Rd, Nantucket, MA 02554Off Market
- $13,269,1006 bd10 ba7.7k sqft82 Pocomo Rd, Nantucket, MA 02554Off Market
- $1,485,300-- bd-- ba-- sqft80 Pocomo Rd, Nantucket, MA 02554Off Market
- $26,500,0008 bd11 ba6.1k sqft86 Pocomo Rd, Nantucket, MA 02554Sold
- $19,200,0008 bd12 ba9.2k sqft88 Pocomo Rd, Nantucket, MA 02554Sold
Nearby schools
GreatSchools rating
- NANantucket Elementary SchoolGrades: PK-2Distance: 4.7 mi
- 6/10Cyrus Peirce Middle SchoolGrades: 6-8Distance: 4.5 mi
- 5/10Nantucket High SchoolGrades: 9-12Distance: 4.5 mi
- Massachusetts
- Nantucket County
- Nantucket
- 02554
- 72 Pocomo Rd