Skip main navigation
Sold for $340,000
  • Zillow Home logoZestimate®
    $340,000

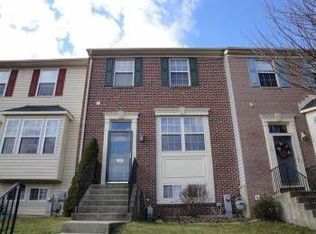
    72 Powder View Ct #72, Nottingham, MD 21236

    3beds
    1,654sqft
    Townhouse
    Built in 1996
    5,170 Square Feet Lot
    $340,000 Zestimate®
    $206/sqft
    $2,601 Estimated rent

    Home value

    $340,000

    $316,000 - $367,000

    $2,601/mo

    Zestimate® history
    Loading
    Loading...

    Owner options

    List your home for rent

    $2,601/mo

    Rent Zestimate®

    Find your next renter with Zillow Rental Manager. Plus, with online applications, you can quickly screen prospective tenants – for free.

    Learn more

    $2,601/mo

    Rent Zestimate®

    Refinance and save

    $2,275/mo

    Est. payment

    Refinancing to a lower rate could help reduce your monthly payments and save thousands over the life of the loan.

    See today's rates

    $2,275/mo

    Est. payment

    Explore your selling options

    Work with a Zillow partner agent

    Leverage their expertise and Zillow's premium Showcase listings to get your home seen by more buyers.

    Get started

    List with your own agent

    Get your home in front of millions of buyers by listing it on Zillow.

    Learn how to do it

    Sell it yourself

    Take full control of how buyers see your home on Zillow by listing For Sale by Owner (FSBO).

    List your home

    What's special

    Primary bath
    THIS BEAUTIFUL WELL MAINTAINED END of group Brick Front Town home offers an open floor plan on the main level - to include the large living room / dining room combination and open eat in kitchen with plenty of counter space, pantry and eat in area. The main level also provides a 1/2 bath for convenience and a deck off the living room. The upper level provides 3 bedrooms to include the primary suite with cathedral ceilings, walk in closet and primary bath . The 2nd & 3rd Bedroom are good size and share the 2nd full hall bath. The lower level is mostly finished space with a room ready to finished for a 3rd full bathroom if you chose. There is also a large unfinished storage/laundry area. This home also has a yard that is bigger then most town homes. The home is awaiting your arrival!!!

    Zillow last checked:

    Listing updated:

    Listed by:

    Shaler Johnson 410-459-5826,

    EXP Realty, LLC

    Bought with:

    Denis Guma, 625126

    RE/MAX Advantage Realty

    Source: Bright MLS,MLS#: MDBC2168774MLS Logo

    Facts & features

    Interior

    Bedrooms & bathrooms
    • Bedrooms: 3
    • Bathrooms: 3
    • Full bathrooms: 2
    • 1/2 bathrooms: 1
    • Main level bathrooms: 1
    Basement
    • Area: 320
    Heating
    • Forced Air, Natural Gas
    Cooling
    • Central Air, Electric
    Appliances
    • Included: Dishwasher, Dryer, Oven/Range - Gas, Refrigerator, Washer, Gas Water Heater
    • Laundry: In Basement
    Features
    • Combination Dining/Living, Dry Wall
    • Flooring: Carpet, Hardwood
    • Doors: Storm Door(s)
    • Windows: Double Pane Windows
    • Basement: Connecting Stairway,Full,Partially Finished,Walk-Out Access
    • Has fireplace: No
    Interior area
    • Total structure area: 1,654
    • Total interior livable area: 1,654 sqft
    • Finished area above ground: 1,334
    • Finished area below ground: 320

    Property

    Parking
    • Parking features: On Street
    • Has uncovered spaces: Yes
    Accessibility
    • Accessibility features: None
    Features
    • Levels: Three
    • Stories: 3
    • Pool features: None
    • Fencing: Privacy
    Lot
    • Size: 5,170 Square Feet
    • Features: Corner Lot/Unit
    Details
    • Additional structures: Above Grade, Below Grade
    • Parcel number: 04112000001846
    • Zoning: RESIDENTIAL
    • Special conditions: Standard

    Construction

    Type & style
    • Home type: Townhouse
    • Architectural style: Other
    • Property subtype: Townhouse
    Materials
    • Brick, Combination
    • Foundation: Block
    • Roof: Asphalt
    Condition
    • Excellent
    • New construction: No
    • Year built: 1996

    Utilities & green energy

    • Electric: 200+ Amp Service
    • Sewer: Public Sewer
    • Water: Public
    • Utilities for property: Cable Available, Electricity Available, Natural Gas Available, Water Available, Cable

    Community & HOA

    Community
    • Subdivision: Oakhurst
    HOA
    • Has HOA: No
    Location
    • Region: Nottingham

    Financial & listing details

    • Price per square foot: $206/sqft
    • Tax assessed value: $277,100
    • Annual tax amount: $3,152
    • Date on market: 7/6/2026
    • Listing agreement: Exclusive Right To Sell
    • Listing terms: Cash,Conventional,FHA,VA Loan
    • Inclusions: Parking Included In Listprice,
    • Ownership: Fee Simple

    Price history

    DateEventPrice
    8/31/2026Sold$340,000-2.8%$206/sqft
    Source: Bright MLS #MDBC2168774 Report a problem
    8/19/2026Pending sale$349,900$212/sqft
    Source: Bright MLS #MDBC2168774 Report a problem
    7/29/2026Price change$349,900-2.5%$212/sqft
    Source: Bright MLS #MDBC2168774 Report a problem
    7/6/2026Listed for sale$359,000$217/sqft
    Source: Bright MLS #MDBC2168774 Report a problem

    Public tax history

    Tax history is unavailable.

    Neighborhood: 21236

    Nearby schools

    GreatSchools rating
    Schools provided by the listing agent
    • Elementary: Gunpowder
    • Middle: Perry Hall
    • High: Perry Hall
    • District: Baltimore County Public Schools

    Source: Bright MLS. This data may not be complete. We recommend contacting the local school district to confirm school assignments for this home.

    Get a cash offer in 3 minutes
    Find out how much your home could sell for in as little as 3 minutes with a no-obligation cash offer.
    Estimated market value
    $340,000
    Get a cash offer in 3 minutes
    Find out how much your home could sell for in as little as 3 minutes with a no-obligation cash offer.
    Estimated market value
    $340,000