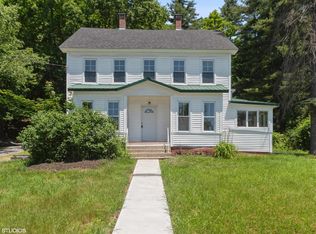
Discover this stunning Colonial home in the heart of Winchester, featuring over 2,500 square feet of beautiful living space that perfectly marries classic charm with modern convenience. Ideal for those who value timeless elegance, this residence offers a delightful atmosphere for comfortable living. Brand New Kitchen! Enjoy a large pantry and a stunning seven-foot island with porcelain sink, plus brand-new stainless steel appliances. Large Bedrooms featuring beautiful wood floors and oversized closets for ample storage. Full Basement with a newer foundation and framing installed and interior walk up attic. Both spaces hold potential for additional living areas. Energy Efficient Furnace, equipped with a built-in wood stove to reduce heating costs while ensuring warmth. Natural Light, newer windows throughout enhance the inviting ambiance. Exterior features include, vinyl siding, level landscaped yard, apple trees, paved driveway, and a shed. Just two blocks from Winchester School and under a mile from downtown, offering a perfect blend of suburban tranquility and convenience. This home is a true gem, rich in character and modern updates. 15 minutes to Keene, NH and 10 minutes to Northfield MA. Schedule a viewing today to experience the unmatched beauty and comfort it has to offer!
Closed
Zillow last checked:
Listing updated:
Bought with:
Liz Newcombe
BHG Masiello Keene
Source: PrimeMLS,MLS#: 5015621
Price history
| Date | Event | Price |
|---|---|---|
| 11/4/2024 | Sold | $315,000+0%$122/sqft |
Source:  PrimeMLS #5015621 Report a problem PrimeMLS #5015621 Report a problem | ||
| 10/3/2024 | Contingent | $314,900$122/sqft |
Source: PrimeMLS #5015621 Report a problem | ||
| 9/24/2024 | Listed for sale | $314,900+799.7%$122/sqft |
Source: PrimeMLS #5015621 Report a problem | ||
| 6/9/2010 | Sold | $35,000-10.3%$14/sqft |
Source: Public Record Report a problem | ||
| 5/8/2010 | Price change | $39,000-13.1%$15/sqft |
Source: R.H. Thackston & Company REALTORS of Keene #2810359 Report a problem | ||
| 3/13/2010 | Price change | $44,900-10%$17/sqft |
Source: R.H. Thackston & Company REALTORS of Keene #2810359 Report a problem | ||
| 2/18/2010 | Price change | $49,900+8.5%$19/sqft |
Source: R.H. Thackston & Company REALTORS of Keene #2810359 Report a problem | ||
| 1/9/2010 | Price change | $46,000-23.2%$18/sqft |
Source: R.H. Thackston & Company REALTORS of Keene #2810359 Report a problem | ||
| 12/9/2009 | Listed for sale | $59,900-40%$23/sqft |
Source: R.H. Thackston & Company REALTORS of Keene #2810359 Report a problem | ||
| 6/8/2009 | Sold | $99,900+45.8%$39/sqft |
Source: Public Record Report a problem | ||
| 3/21/2003 | Sold | $68,500+95.7%$27/sqft |
Source: Public Record Report a problem | ||
| 3/25/1999 | Sold | $35,000-31.2%$14/sqft |
Source: Public Record Report a problem | ||
| 11/9/1998 | Sold | $50,900$20/sqft |
Source: Public Record Report a problem | ||



Get pre-qualified for a loan
At Zillow Home Loans, we can pre-qualify you in as little as 5 minutes with no impact to your credit score.An equal housing lender. NMLS #10287.
