Welcome to 72 Arbour Crest Road, a warm and welcoming two storey home with some great updates and plenty of space to make your own. The main floor has been freshly painted as well as new vinyl plank flooring, giving the home a bright, fresh feel as soon as you walk in. The kitchen has also had a beautiful update with new ceramic countertops and brand-new appliances, making it a great space for everything from busy weekday mornings to having friends and family over. Upstairs you'll find three spacious bedrooms, with plenty of room for the whole family. The basement adds even more functional space and is currently set up with a crafting area and a small woodworking shop. Whether you love to create, work on projects or just need some extra hobby and storage space, it's a really useful addition to the home. The backyard is another space you'll love spending time in. A tiered deck gives you lots of room to sit outside and entertain, while the fire pit area, irrigation system and garden space make it easy to enjoy the yard throughout the warmer months. Lets not forget year round lake access with swimming in the summer and skating in the winter. This is one listing you aren't going to want to miss. Book your showing now!
For sale
C$730,000
72 SE Arbour Crest Rd NW, Calgary, AB T3G 4L4
3beds
1,749sqft
Single Family Residence
Built in 1998
3,920 Square Feet Lot
$-- Zestimate®
C$417/sqft
C$26/mo HOA
What's special
New vinyl plank flooringBright fresh feelNew ceramic countertopsBrand-new appliancesThree spacious bedroomsTiered deckFire pit area
- 46 days
- 38
- 0
Zillow last checked:
Listing updated:
Listed by:
Rachelle Blades, Associate,
Cir Realty
Source: courtesy of Pillar9 System,MLS®#: A2338026 Originating MLS®#: Calgary
Originating MLS®#: CalgaryFacts & features
Interior
Bedrooms & bathrooms
- Bedrooms: 3
- Bathrooms: 3
- Full bathrooms: 2
- 1/2 bathrooms: 1
Bedroom
- Level: Upper
- Dimensions: 13`4" x 9`5"
Bedroom
- Level: Upper
- Dimensions: 10`0" x 12`9"
Other
- Level: Upper
- Dimensions: 13`11" x 20`10"
Other
- Level: Main
- Dimensions: 4`9" x 4`10"
Other
- Level: Upper
- Dimensions: 8`0" x 4`11"
Other
- Level: Upper
- Dimensions: 5`8" x 12`2"
Den
- Level: Lower
- Dimensions: 8`5" x 10`5"
Dining room
- Level: Main
- Dimensions: 8`11" x 9`3"
Family room
- Level: Main
- Dimensions: 20`2" x 15`4"
Other
- Level: Lower
- Dimensions: 18`2" x 14`1"
Game room
- Level: Lower
- Dimensions: 16`4" x 22`5"
Kitchen
- Level: Main
- Dimensions: 10`1" x 13`5"
Living room
- Level: Main
- Dimensions: 16`11" x 15`11"
Walk in closet
- Level: Upper
- Dimensions: 4`5" x 11`9"
Workshop
- Level: Lower
- Dimensions: 11`2" x 12`7"
Heating
- Forced Air, Natural Gas
Cooling
- None
Appliances
- Included: Dishwasher, Dryer, Electric Oven, Microwave Hood Fan, Refrigerator, Washer
- Laundry: Main Level
Features
- Ceiling Fan(s), No Smoking Home, Pantry
- Flooring: Carpet
- Windows: Skylight(s), Window Coverings
- Basement: Full
- Number of fireplaces: 1
- Fireplace features: Gas
Interior area
- Total interior livable area: 1,749 sqft
- Finished area above ground: 1,749
- Finished area below ground: 763
Video & virtual tour
Property
Parking
- Total spaces: 4
- Parking features: Double Garage Attached
- Attached garage spaces: 2
Features
- Levels: Two,2 Storey
- Stories: 1
- Patio & porch: Deck
- Exterior features: BBQ gas line, Garden, Misting System
- Fencing: Cross Fenced,Fenced
- Frontage length: 11.23M 36`10"
Lot
- Size: 3,920 Square Feet
- Features: Garden, Landscaped, Underground Sprinklers
Details
- Parcel number: 112437896
- Zoning: R-CG
Construction
Type & style
- Home type: SingleFamily
- Property subtype: Single Family Residence
Materials
- Brick, Vinyl Siding
- Foundation: Concrete Perimeter
- Roof: Asphalt Shingle
Condition
- New construction: No
- Year built: 1998
Community & HOA
Community
- Features: Clubhouse, Lake, Park, Playground, Sidewalks
- Subdivision: Arbour Lake
HOA
- Has HOA: No
- Amenities included: Beach Access, Clubhouse, Picnic Area
- HOA fee: C$318 annually
Location
- Region: Calgary
Financial & listing details
- Price per square foot: C$417/sqft
- Date on market: 8/17/2026
- Inclusions: TV Mounts
Price history
Price history is unavailable.
Public tax history
Tax history is unavailable.
Climate risks
Neighborhood: Arbour Lake
Nearby schools
GreatSchools rating
No schools nearby
We couldn't find any schools near this home.


Similar homes
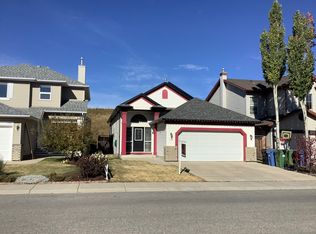
- C$750,0003 bd3 ba1.8k sqft85 NE Royal Oak Cres NW, Calgary, AB T3G 4Y6For Sale
 MLS ID #A2344253, Dorothea Sautter, Associate, Royal Lepage Benchmark. courtesy of Pillar9 System
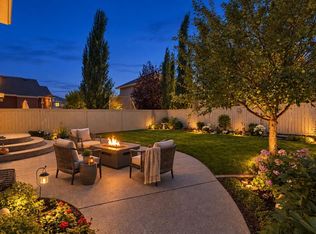
 - C$674,9005 bd4 ba1.8k sqft11 N Arbour Summit Close NW, Calgary, AB T3G 3W1For Sale
 MLS ID #A2348374, Harman Powar, Associate, Century 21 Bravo Realty. courtesy of Pillar9 System
 - C$725,0003 bd3 ba1.7k sqft479 N Nolan Hill Dr NW, Calgary, AB T3R 0S9For Sale
 MLS ID #A2344320, Natherine Leger, Associate, Real Broker. courtesy of Pillar9 System
 - C$699,9004 bd5 ba1.5k sqft151 S Citadel Close NW, Calgary, AB T3G 4A6For Sale
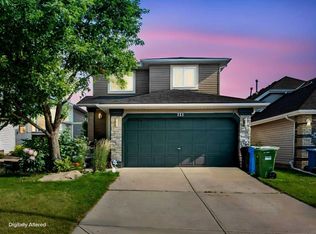 MLS ID #A2330320, Don Wong, Associate, 2% Realty. courtesy of Pillar9 System
