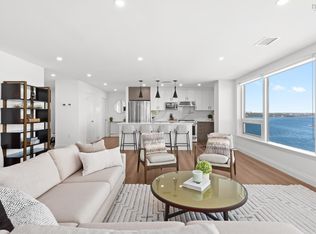
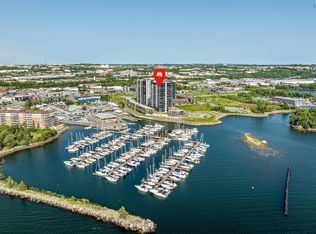

Rare opportunity to own a high-end waterfront condo in the Halifax area. Located in Dartmouth, this approx. 4-year-old building is one of the few high-rises with natural gas. Enjoy beautiful water views from the oversized balcony, along with a modern lobby, fitness center, and amenity space. Conveniently located near a yacht club, just 5 minutes to downtown Dartmouth, 8 minutes to Costco and Mic Mac Mall, and 10–15 minutes to the ferry terminal and Halifax waterfront. This 1-bedroom plus den unit is situated on the 4th floor and features a bright, open-concept layout. Spacious living and dining area, modern kitchen with island and high-end appliances, and a bedroom with walk-in closet and direct balcony access. The den offers flexible space for a home office or retreat. Includes 1 underground parking space and 1 storage unit. Book your showing today!
For sale
C$509,900
72 Seapoint Rd #406, Halifax, NS B3B 0R8
1beds
883sqft
Condominium
Built in 2022
-- sqft lot
$-- Zestimate®
C$577/sqft
C$358/mo HOA
What's special
Modern lobbyBright open-concept layout
- 45 days
- 17
- 0
Zillow last checked:
Listing updated:
Listed by:
Qian Zhang,
RE/MAX Nova (Halifax) Brokerage
Source: NSAR,MLS®#: 202620855 Originating MLS®#: Nova Scotia Association of REALTORS®
Originating MLS®#: Nova Scotia Association of REALTORS®Facts & features
Interior
Bedrooms & bathrooms
- Bedrooms: 1
- Bathrooms: 1
- Full bathrooms: 1
- Main level bedrooms: 1
Bedroom
- Level: Main
- Length: 10.9
Kitchen
- Level: Main
- Length: 17.11
Living room
- Level: Main
- Length: 17.8
Office
- Level: Main
- Length: 8.3
Heating
- Heat Pump
Appliances
- Included: Electric Range, Dishwasher, Dryer - Electric, Washer, Microwave, Refrigerator
- Laundry: In Suite
Features
- Ensuite Bath, High Speed Internet, Master Downstairs
- Flooring: Ceramic Tile, Laminate, Porcelain
- Basement: None
- Has fireplace: Yes
- Fireplace features: Electric
Interior area
- Total structure area: 883
- Total interior livable area: 883 sqft
- Finished area above ground: 883
Video & virtual tour
Property
Parking
- Total spaces: 1
- Parking features: Heated Garage, Underground, Paved, Assigned
- Has garage: Yes
- Details: Parking Details(Paved Parking Spot), Garage Details(Attached, Heated, Underground)
Features
- Patio & porch: Deck
- Exterior features: Balcony
- Has view: Yes
- View description: Harbour
- Has water view: Yes
- Water view: Harbour
Lot
- Features: Landscaped, Level, Near Public Transit
Details
- Parcel number: 41530171
- Zoning: Condo
- Other equipment: Air Exchanger, No Rental Equipment
Construction
Type & style
- Home type: Condo
- Property subtype: Condominium
- Attached to another structure: Yes
Materials
- Other
- Roof: Asphalt
Condition
- New construction: No
- Year built: 2022
Utilities & green energy
- Sewer: Municipal
- Water: Municipal
- Utilities for property: Cable Connected, Electricity Connected, Electric, Natural Gas
Community & HOA
Community
- Features: Park, Playground, Recreation Center, School Bus Service, Shopping
HOA
- Has HOA: Yes
- Services included: Heat, Water And Building Maintenance
- HOA fee: C$358 monthly
Location
- Region: Halifax
Financial & listing details
- Price per square foot: C$577/sqft
- Price range: C$509.9K - C$509.9K
- Date on market: 8/18/2026
- Ownership: Freehold
- Electric utility on property: Yes
Price history
| Date | Event | Price |
|---|---|---|
| 8/18/2026 | Listed for sale | C$509,900C$577/sqft |
Source:  NSAR #202620855 Report a problem NSAR #202620855 Report a problem | ||
Public tax history
Tax history is unavailable.
Climate risks
Neighborhood: B3B
Nearby schools
GreatSchools rating
No schools nearby
We couldn't find any schools near this home.
Schools provided by the listing agent
- Elementary: Shannon Park Elementary School
- Middle: John Martin Junior High School
- High: Dartmouth High School
Source: NSAR. This data may not be complete. We recommend contacting the local school district to confirm school assignments for this home.
Similar homes
- C$499,9001 bd1 ba888 sqft72 Seapoint Rd #304, Halifax, NS B3B 0R8For Sale
 MLS ID #202622546, Jasmine McNair, One Percent Realty East Inc. Brokerage. NSAR
 - C$539,9001 bd1 ba718 sqft5677 Harris St #310, Halifax, NS B3K 0G4For Sale
 MLS ID #202624773, Cory Richard, Royal LePage Atlantic Brokerage. NSAR
 - C$509,9002 bd2 ba1k sqft2116 Gottingen St #313, Halifax, NS B3K 0C5For Sale
 MLS ID #202622679, Bhreagh Long, Royal LePage Atlantic Brokerage. NSAR
 - C$450,0001 bd1 ba910 sqft15 Kings Wharf Pl #1007, Halifax, NS B2Y 0C2For Sale
 MLS ID #202624797, Paula Langille, Royal LePage Atlantic Brokerage. NSAR
