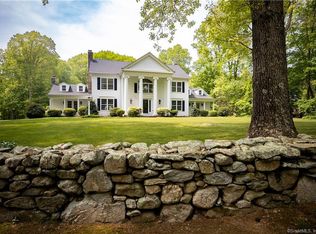
This exceptional ranch-style home is set on a beautifully landscaped lot just minutes from Madison's charming town center and sandy beaches. A semi-circular driveway, classic brick and clapboard exterior, stone walls, and mature plantings create a stunning first impression.Step into the sun-filled two-story foyer and discover elegant finishes throughout, including hardwood floors, crown molding, tray ceilings, custom millwork, wainscoting, and built-in cabinetry. The inviting Great Room is anchored by a propane fireplace with an inset heater, while the chef's kitchen features off-white cabinetry, soapstone countertops, a Viking 6-burner propane cooktop, Thermador refrigerator, Bosch dishwasher, wine cooler, undermount microwave drawer, plus a pantry. The heated sunporch with two new skylights opens to an expansive Trex deck with awning and fenced backyard-perfect for relaxing. The spacious primary suite offers walk-in closets, a spa-inspired bath with travertine counters, tiled shower, private deck access, and a convenient stackable washer and dryer in an adjacent closet. Two additional bedrooms, a private office (or potential fourth bedroom), a second laundry room, and a finished lower level (983 sq ft) with custom built-in cabinetry and bookshelves provide extra living space. A walk-up floored attic with a cedar closet offers added storage. 3 zone hydro-air heating and cooling, a whole-house generator, irrigation system, solar panels, a 3 car garage with epoxy floor too!
Sold for $1,100,000
Zillow last checked:
Listing updated:
Bought with:
Mary E. Wisneski, RES.0811573
Redfin Corporation
Source: Smart MLS,MLS#: 24190527
Price history
| Date | Event | Price |
|---|---|---|
| 9/1/2026 | Sold | $1,100,000$269/sqft |
Source:  Smart MLS #24190527 Report a problem Smart MLS #24190527 Report a problem | ||
| 8/7/2026 | Pending sale | $1,100,000$269/sqft |
Source: Smart MLS #24190527 Report a problem | ||
| 8/3/2026 | Contingent | $1,100,000$269/sqft |
Source:  Berkshire Hathaway HomeServices New England Properties #24190527 Report a problem Berkshire Hathaway HomeServices New England Properties #24190527 Report a problem | ||
| 7/16/2026 | Listed for sale | $1,100,000+53.8%$269/sqft |
Source: Smart MLS #24190527 Report a problem | ||
| 11/1/2012 | Sold | $715,000-4.5%$175/sqft |
Source: Smart MLS #M9131426 Report a problem | ||
| 11/8/2011 | Listed for sale | $749,000-6.4%$183/sqft |
Source: William Pitt Sotheby's International Realty #M9131426 Report a problem | ||
| 4/6/2011 | Listing removed | $799,900$195/sqft |
Source: William Pitt Sotheby's International Realty #M9127056 Report a problem | ||
| 3/24/2011 | Listed for sale | $799,900$195/sqft |
Source: William Pitt Sotheby's International Realty #M9127056 Report a problem | ||
| 12/24/2010 | Listing removed | $799,900$195/sqft |
Source: William Pitt Sotheby's International Realty #M9118784 Report a problem | ||
| 11/23/2010 | Listed for sale | $799,900$195/sqft |
Source: Countryside Realty of Ct, Inc. #M9118784 Report a problem | ||
| 9/26/2010 | Listing removed | $799,900$195/sqft |
Source: William Pitt Sotheby's International Realty #M9118784 Report a problem | ||
| 9/26/2009 | Listed for sale | $799,900$195/sqft |
Source: William Pitt Sotheby's International Realty #M9118784 Report a problem | ||
Nearby homes
- $1,210,6005 bd5 ba4.8k sqft66 Strawberry Hill Rd, Madison, CT 06443Off Market
- $1,358,1004 bd2 ba3.7k sqft78 Strawberry Hill Rd, Madison, CT 06443Off Market
- $1,041,6004 bd3 ba3.5k sqft64 Strawberry Hill Rd, Madison, CT 06443Off Market
- $1,693,7005 bd4 ba3.6k sqft67 Strawberry Hill Rd, Madison, CT 06443Off Market
Sell for more on Zillow
Get a Zillow Showcase℠ listing at no additional cost and you could sell for .
$1,089,300
2% more
+$21,786
With Zillow Showcase(estimated)
$1,111,086
