A rare offering in one of Medford's most charming and sought-after enclaves, this distinctive home is available for the first time in over 60 years. Nestled on a beautiful tree-lined street surrounded by architecturally significant homes, it offers an exceptional blend of character, setting, and opportunity. A gracious front entry and undeniable curb appeal set the stage for interiors that have been lovingly maintained and thoughtfully improved with newer windows, roof, heat system, freshly painted interior and newly refinished floors. The spacious and versatile floor plan includes four bedrooms, inviting living and dining spaces, and a sunroom that brings the outdoors in. Move right in and enjoy its warmth & timeless appeal or bring your vision for a custom kitchen, baths and attic renovation, maybe even seasonal views of Boston. Terrific location moments from Medford Square, Chevalier Theatre & restaurants, yet tucked away, this cherished residence offers convenience and livability.
Sold for $1,089,000
$1,089,000
72 Terrace Rd, Medford, MA 02155
4beds
1,982sqft
Single Family Residence
Built in 1920
6,600 Square Feet Lot
$1,085,200 Zestimate®
$549/sqft
$4,368 Estimated rent
Home value
$1,085,200
$1.01M - $1.16M
$4,368/mo
Zestimate® history
Owner options
List your home for rent
$4,368/mo
Rent Zestimate®
Find your next renter with Zillow Rental Manager. Plus, with online applications, you can quickly screen prospective tenants – for free.
$4,368/mo
Rent Zestimate®
Refinance and save
$7,282/mo
Est. payment
Refinancing to a lower rate could help reduce your monthly payments and save thousands over the life of the loan.
$7,282/mo
Est. payment
Explore your selling options
Work with a Zillow partner agent
Leverage their expertise and Zillow's premium Showcase listings to get your home seen by more buyers.
Get startedList with your own agent
Get your home in front of millions of buyers by listing it on Zillow.
Learn how to do itSell it yourself
Take full control of how buyers see your home on Zillow by listing For Sale by Owner (FSBO).
List your homeWhat's special
Newer windowsUndeniable curb appealNewly refinished floorsGracious front entryTucked awayFour bedroomsFreshly painted interior
Zillow last checked:
Listing updated:
Listed by:
Steve McKenna & The Home Advantage Team 781-645-0505,
Gibson Sotheby's International Realty 781-648-3500,
Anne Marie Kelly 617-922-4183
Bought with:
David Leone
Gibson Sotheby's International Realty
Source: MLS PIN,MLS#: 73534609
Facts & features
Interior
Bedrooms & bathrooms
- Bedrooms: 4
- Bathrooms: 3
- Full bathrooms: 1
- 1/2 bathrooms: 2
Primary bedroom
- Features: Closet, Flooring - Hardwood, Lighting - Sconce
- Level: Second
- Area: 121
- Dimensions: 11 x 11
Bedroom 2
- Features: Closet, Flooring - Hardwood, Lighting - Sconce
- Level: Second
- Area: 121
- Dimensions: 11 x 11
Bedroom 3
- Features: Closet, Flooring - Hardwood, Lighting - Sconce
- Level: Second
- Area: 144
- Dimensions: 12 x 12
Bedroom 4
- Features: Closet, Flooring - Hardwood, Lighting - Sconce
- Level: Second
- Area: 144
- Dimensions: 12 x 12
Bathroom 1
- Features: Bathroom - Tiled With Tub & Shower, Flooring - Stone/Ceramic Tile, Lighting - Overhead
- Level: Second
- Area: 48
- Dimensions: 8 x 6
Bathroom 2
- Features: Bathroom - Half, Flooring - Stone/Ceramic Tile
- Level: First
- Area: 20
- Dimensions: 5 x 4
Bathroom 3
- Features: Bathroom - Half
- Level: Basement
- Area: 18
- Dimensions: 3 x 6
Dining room
- Features: Closet/Cabinets - Custom Built, Flooring - Hardwood, Window(s) - Picture, Lighting - Overhead, Window Seat
- Level: First
- Area: 154
- Dimensions: 11 x 14
Family room
- Features: Bathroom - Half, Lighting - Sconce
- Level: Basement
- Area: 638
- Dimensions: 29 x 22
Kitchen
- Features: Bathroom - Half, Window(s) - Picture, Exterior Access, Lighting - Overhead
- Level: First
- Area: 182
- Dimensions: 14 x 13
Living room
- Features: Flooring - Hardwood
- Level: First
- Area: 288
- Dimensions: 12 x 24
Office
- Features: Flooring - Hardwood, Attic Access
- Level: Second
- Area: 48
- Dimensions: 8 x 6
Heating
- Hot Water, Oil
Cooling
- None
Appliances
- Included: Water Heater, Range, Washer, Dryer
- Laundry: Sink, In Basement, Electric Dryer Hookup, Washer Hookup
Features
- Attic Access, Home Office, Sun Room, Walk-up Attic
- Flooring: Tile, Vinyl, Hardwood, Flooring - Hardwood
- Windows: Insulated Windows
- Basement: Full,Finished,Interior Entry
- Number of fireplaces: 1
- Fireplace features: Living Room
Interior area
- Total structure area: 1,982
- Total interior livable area: 1,982 sqft
- Finished area above ground: 1,982
Property
Parking
- Total spaces: 5
- Parking features: Detached, Paved Drive, Off Street, Paved
- Garage spaces: 2
- Uncovered spaces: 3
Features
- Patio & porch: Porch, Patio
- Exterior features: Porch, Patio, Rain Gutters, Fenced Yard, Garden
- Fencing: Fenced/Enclosed,Fenced
Lot
- Size: 6,600 Square Feet
Details
- Parcel number: 635213
- Zoning: SF1
Construction
Type & style
- Home type: SingleFamily
- Architectural style: Colonial
- Property subtype: Single Family Residence
Materials
- Frame
- Foundation: Stone
- Roof: Shingle
Condition
- Year built: 1920
Utilities & green energy
- Electric: Circuit Breakers, 100 Amp Service
- Sewer: Public Sewer
- Water: Public
- Utilities for property: for Electric Range, for Electric Dryer, Washer Hookup
Community & HOA
Community
- Features: Public Transportation, Shopping, Conservation Area, University
- Subdivision: Lawrence Estates
HOA
- Has HOA: No
Location
- Region: Medford
Financial & listing details
- Price per square foot: $549/sqft
- Tax assessed value: $1,064,600
- Annual tax amount: $9,187
- Date on market: 9/15/2026
- Exclusions: Personal Belongings, Including Some Mirrors And Kitchen Refrigerator.
Price history
| Date | Event | Price |
|---|---|---|
| 8/4/2026 | Sold | $1,089,000+10.1%$549/sqft |
Source: MLS PIN #73534609 Report a problem | ||
| 6/25/2026 | Pending sale | $989,000$499/sqft |
Source: MLS PIN #73534609 Report a problem | ||
| 6/17/2026 | Contingent | $989,000$499/sqft |
Source: MLS PIN #73534609 Report a problem | ||
| 6/11/2026 | Listed for sale | $989,000$499/sqft |
Source: MLS PIN #73534609 Report a problem | ||
Public tax history
| Year | Property taxes | Tax assessment |
|---|---|---|
| 2025 | $8,154 | $957,100 |
| 2024 | $8,154 +3.9% | $957,100 +5.5% |
| 2023 | $7,846 +7.4% | $907,000 +11.8% |
| 2022 | $7,308 +0.6% | $811,100 +5% |
| 2021 | $7,266 +1.6% | $772,200 -0.9% |
| 2020 | $7,155 +3.8% | $779,400 +8.6% |
| 2019 | $6,893 +6.5% | $718,000 +13.6% |
| 2018 | $6,475 +3.8% | $632,300 +7.1% |
| 2017 | $6,236 +3.8% | $590,500 +10% |
| 2016 | $6,005 +3% | $536,600 +7.7% |
| 2015 | $5,830 +3.7% | $498,300 +8.6% |
| 2014 | $5,623 +5.8% | $459,000 +6.8% |
| 2013 | $5,314 +2.2% | $429,900 -0.5% |
| 2012 | $5,199 +4.2% | $432,200 +0.6% |
| 2011 | $4,988 +5.7% | $429,600 |
| 2010 | $4,717 +6.6% | $429,600 -2.1% |
| 2009 | $4,423 +4.2% | $438,800 -5.7% |
| 2008 | $4,243 +2.6% | $465,200 |
| 2007 | $4,136 +4.2% | $465,200 +6.8% |
| 2006 | $3,969 +5.1% | $435,700 +8.8% |
| 2005 | $3,778 +0.4% | $400,600 +1% |
| 2004 | $3,762 +4.3% | $396,800 +46.2% |
| 2003 | $3,606 +3.4% | $271,500 |
| 2002 | $3,489 +8.7% | $271,500 +34.7% |
| 2000 | $3,209 +2.8% | $201,600 |
| 1999 | $3,123 | $201,600 |
Find assessor info on the county website
Neighborhood: 02155
Nearby homes
- $879,2003 bd1 ba1.7k sqft78 Terrace Rd, Medford, MA 02155Off Market
- $1,249,0004 bd3 ba1.7k sqft68 Terrace Rd, Medford, MA 02155For Sale
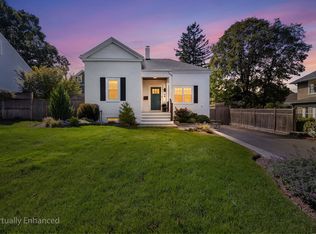
- $1,028,7004 bd1 ba2k sqft61 Summit Rd, Medford, MA 02155Off Market
- $1,025,1004 bd2 ba1.9k sqft65 Summit Rd, Medford, MA 02155Off Market
- $939,8003 bd1 ba1.7k sqft82 Terrace Rd, Medford, MA 02155Off Market
- $1,169,9003 bd1 ba2.9k sqft75 Terrace Rd, Medford, MA 02155Off Market
- $1,001,4007 bd2 ba2.2k sqft55 Summit Rd, Medford, MA 02155Off Market
- $972,5003 bd1 ba1.8k sqft71 Terrace Rd, Medford, MA 02155Off Market
Nearby schools
GreatSchools rating
- 5/10Roberts Elementary SchoolGrades: PK-5Distance: 0.6 mi
- 6/10Andrews Middle SchoolGrades: 6-8Distance: 1.1 mi
- 5/10Medford High SchoolGrades: PK,9-12Distance: 0.9 mi
Schools provided by the listing agent
- Elementary: Roberts
- Middle: Mcglynn/Andrews
- High: Mhs/Mvths
Source: MLS PIN. This data may not be complete. We recommend contacting the local school district to confirm school assignments for this home.
Get a cash offer in 3 minutes
Find out how much your home could sell for in as little as 3 minutes with a no-obligation cash offer.
Estimated market value
$1,085,200
Get a cash offer in 3 minutes
Find out how much your home could sell for in as little as 3 minutes with a no-obligation cash offer.
Estimated market value
$1,085,200
- Massachusetts
- Middlesex County
- Medford
- 02155
- 72 Terrace Rd
