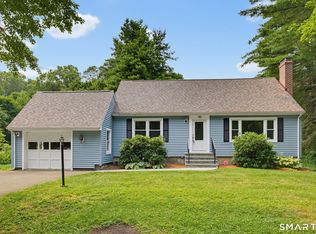
Lovingly maintained one-owner ranch on a picturesque .99-acre lot in a peaceful rural setting. This 3-bedroom 1 bath home features a beautifully remodeled kitchen with granite countertops, stainless steel appliances, and ample cabinetry. Open to dining area with bay window adding extra sunlight. 3 spacious bedrooms share a full bath with tub/shower. The heated lower-level family room with walkout basement adds flexible living space for a recreation room, home office, or media room. Enjoy a private backyard oasis with an in-ground pool, stamped concrete patio, and a charming pool house for storage or changing. This move-in-ready home offers comfort, privacy, and outdoor enjoyment throughout. 1 car garage for convenience and additional shed for your lawncare equipment. Close to the center of Tolland, shopping and highways for your commute. Move in condition!
For sale
$389,900
72 Torry Road, Tolland, CT 06084
3beds
1,896sqft
Single Family Residence
Built in 1969
0.99 Acres Lot
$390,200 Zestimate®
$206/sqft
$-- HOA
What's special
Peaceful rural settingIn-ground poolGranite countertopsAmple cabinetryPrivate backyard oasisBeautifully remodeled kitchenStainless steel appliances
- 9 days |
- 1,813 |
- 147 |
Likely to sell faster than
Zillow last checked:
Listing updated:
Listed by:
Tracy L. Molloy (860)573-8525,
Coldwell Banker Realty 860-633-3661
Source: Smart MLS,MLS#: 24190913
Facts & features
Interior
Bedrooms & bathrooms
- Bedrooms: 3
- Bathrooms: 1
- Full bathrooms: 1
Primary bedroom
- Features: Hardwood Floor
- Level: Main
Bedroom
- Features: Hardwood Floor
- Level: Main
Bedroom
- Features: Wall/Wall Carpet
- Level: Main
Bathroom
- Features: Full Bath, Tub w/Shower, Tile Floor
- Level: Main
Dining room
- Features: Bay/Bow Window, Hardwood Floor
- Level: Main
Family room
- Features: Concrete Floor
- Level: Lower
Kitchen
- Features: Remodeled, Breakfast Bar, Granite Counters, Tile Floor
- Level: Main
Living room
- Features: Bay/Bow Window, Fireplace, Hardwood Floor
- Level: Main
Heating
- Hot Water, Oil
Cooling
- Wall Unit(s)
Appliances
- Included: Oven/Range, Microwave, Refrigerator, Dishwasher, Washer, Dryer, Water Heater
- Laundry: Lower Level
Features
- Doors: Storm Door(s)
- Basement: Full,Finished
- Attic: Pull Down Stairs
- Number of fireplaces: 1
Interior area
- Total structure area: 1,896
- Total interior livable area: 1,896 sqft
- Finished area above ground: 1,196
- Finished area below ground: 700
Video & virtual tour
Property
Parking
- Total spaces: 1
- Parking features: Attached, Garage Door Opener
- Attached garage spaces: 1
Features
- Patio & porch: Patio
- Exterior features: Stone Wall
- Has private pool: Yes
- Pool features: Vinyl, In Ground
Lot
- Size: 0.99 Acres
- Features: Few Trees
Details
- Additional structures: Shed(s)
- Parcel number: 1651914
- Zoning: RDD
Construction
Type & style
- Home type: SingleFamily
- Architectural style: Ranch
- Property subtype: Single Family Residence
Materials
- Shingle Siding
- Foundation: Concrete Perimeter
- Roof: Asphalt
Condition
- New construction: No
- Year built: 1969
Utilities & green energy
- Sewer: Septic Tank
- Water: Well
- Utilities for property: Cable Available
Green energy
- Energy efficient items: Doors
Community & HOA
Community
- Features: Shopping/Mall
HOA
- Has HOA: No
Location
- Region: Tolland
Financial & listing details
- Price per square foot: $206/sqft
- Tax assessed value: $221,000
- Annual tax amount: $6,009
- Date on market: 7/13/2026
Estimated market value
$390,200
$371,000 - $410,000
$2,371/mo
Price history
| Date | Event | Price |
|---|---|---|
| 7/13/2026 | Listed for sale | $389,900$206/sqft |
Source:  Smart MLS #24190913 Report a problem Smart MLS #24190913 Report a problem | ||
Public tax history
| Year | Property taxes | Tax assessment |
|---|---|---|
| 2025 | $6,009 +11.7% | $221,000 +55.2% |
| 2024 | $5,378 +1.2% | $142,400 |
| 2023 | $5,316 +2.1% | $142,400 |
| 2022 | $5,209 -1.4% | $142,400 |
| 2021 | $5,284 +2.9% | $142,400 |
| 2020 | $5,134 +1.4% | $142,400 +1.4% |
| 2019 | $5,065 +3% | $140,500 |
| 2018 | $4,918 +2.4% | $140,500 |
| 2017 | $4,804 | $140,500 |
| 2016 | $4,804 +2.5% | $140,500 |
| 2015 | $4,687 +1.7% | $140,500 -5.3% |
| 2014 | $4,608 +3.6% | $148,400 +0.7% |
| 2013 | $4,450 +0.7% | $147,400 |
| 2012 | $4,421 +0.9% | $147,400 |
| 2011 | $4,382 +2% | $147,400 |
| 2010 | $4,297 -0.7% | $147,400 +0.5% |
| 2009 | $4,326 -0.1% | $146,700 |
| 2008 | $4,329 +3.9% | $146,700 |
| 2007 | $4,165 | $146,700 |
| 2006 | $4,165 +4.3% | $146,700 |
| 2005 | $3,993 +12.1% | $146,700 +39.8% |
| 2003 | $3,563 +14.5% | $104,900 |
| 2001 | $3,113 | $104,900 |
Find assessor info on the county website
Monthly payment
Est. payment
Payment breakdown
Explore the cost of this home by adjusting the details. Changes won't be saved.Climate risks
Neighborhood: 06084
Nearby schools
GreatSchools rating
- 9/10Tolland Intermediate SchoolGrades: 3-5Distance: 0.6 mi
- 8/10Tolland Middle SchoolGrades: 6-8Distance: 0.8 mi
- 8/10Tolland High SchoolGrades: 9-12Distance: 1.4 mi
Schools provided by the listing agent
- High: Tolland
Source: Smart MLS. This data may not be complete. We recommend contacting the local school district to confirm school assignments for this home.
- $377,3003 bd2 ba1.1k sqft80 Torry Rd, Tolland, CT 06084Off Market
- $400,0003 bd1 ba1.5k sqft64 Torry Rd, Tolland, CT 06084Off Market
- $324,8001 bd1 ba1.6k sqft85 Torry Rd, Tolland, CT 06084Off Market
- $511,1003 bd2 ba2.6k sqft75 Torry Rd, Tolland, CT 06084Off Market
- $390,0003 bd1 ba1.3k sqft56 Torry Rd, Tolland, CT 06084Sold
- $434,0004 bd1 ba1.8k sqft92 Torry Rd, Tolland, CT 06084Off Market
- $578,5004 bd3 ba2.4k sqft69 Torry Rd, Tolland, CT 06084Off Market
- $512,4004 bd2 ba1.9k sqft63 Torry Rd, Tolland, CT 06084Off Market
A local agent can set up tours, give advice and negotiate with sellers.
Similar homes
- $415,0003 bd3 ba2k sqft165 Buff Cap Road, Tolland, CT 06084For Sale

 MLS ID #24185182, Lindsey Niarhakos, RE/MAX One. Smart MLS
 - $395,0003 bd2 ba1.2k sqft280 Merrow Road, Tolland, CT 06084For Sale
 MLS ID #24192085, Sue Esposito, Home Selling Team. Smart MLS
 - $379,9003 bd1 ba1.3k sqft88 Reed Road, Tolland, CT 06084For Sale
 MLS ID #24192925, Lisa C. Gordon, Coldwell Banker Realty. Smart MLS
 - $449,9003 bd2 ba1.6k sqft126 Baxter Street, Tolland, CT 06084For Sale
 MLS ID #24192539, Kathleen M. Sitek, Berkshire Hathaway NE Prop.. Smart MLS
 - $349,9993 bd2 ba1k sqft305 Old Post Road, Tolland, CT 06084For SaleMLS ID #24191920, Lyle Rotondo, Berkshire Hathaway NE Prop.. Smart MLS
- $389,9993 bd3 ba1.3k sqft52 Willie Circle, Tolland, CT 06084For SaleMLS ID #24187612, Allan T. Andrews, Campbell-Keune Realty Inc. Smart MLS
- $449,9004 bd2 ba2k sqft303 Babcock Road, Tolland, CT 06084For SaleMLS ID #24192504, Stephanie Ossowski, Dave Jones Realty, LLC. Smart MLS
- $329,9003 bd3 ba1.9k sqft255 Old Stafford Road, Tolland, CT 06084For SaleMLS ID #24184213, Michael D. Long, Roundtree Realty LLC. Smart MLS
- $--3 bd1 ba1.1k sqft41 Spusta Rd, Stafford Springs, CT 06076AuctionAuction.com 1
- $460,0004 bd3 ba2.4k sqft69 Fox Ridge Lane, Tolland, CT 06084For SaleMLS ID #24188181, Jessica Boswell, LPT Realty. Smart MLS
- $399,9003 bd3 ba1.8k sqft217 Echo Drive, Vernon, CT 06066For SaleMLS ID #24192874, Todd Hany, Sentry Real Estate. Smart MLS
- $399,0003 bd2 ba2k sqft6 Charter Road, Stafford, CT 06076For SaleMLS ID #24192119, Andy Goodhall, Connecticut Crossroads Realty. Smart MLS
- $429,9004 bd4 ba2.5k sqft265 Merline Road, Vernon, CT 06066For SaleMLS ID #24178871, Amber L. Alcazar, Coldwell Banker Realty. Smart MLS
- $374,9004 bd2 ba1.4k sqft16 Gardner Road, Vernon, CT 06066For SaleMLS ID #24191338, Joseph Malone, Coldwell Banker Realty. Smart MLS
- $445,0003 bd2 ba2.2k sqft27 Snipsic Lake Road, Ellington, CT 06029For SaleMLS ID #24187644, Dianna Sleis, Coldwell Banker Realty. Smart MLS
- $300,0003 bd2 ba2.1k sqft141 Forge Road, Coventry, CT 06238For SaleMLS ID #24192962, Corinne C. Machowski, William Raveis Real Estate. Smart MLS
- $330,0003 bd1 ba1.1k sqft5 Stone Hedge Lane, Bolton, CT 06043For SaleMLS ID #24136855, Daniel Piazza, Shea & Company Real Estate,LLC. Smart MLS
- $349,5003 bd2 ba1.9k sqft54 Box Mountain Drive, Vernon, CT 06066For SaleMLS ID #24188802, Cynthia A. Muska, Coldwell Banker Realty. Smart MLS
- $425,0004 bd3 ba2.2k sqft124 Shoddy Mill Road, Andover, CT 06232For SaleMLS ID #24187995, Lisa L. Novakowski, Better Living Realty, LLC. Smart MLS
- $424,9003 bd3 ba1.7k sqft75 Grissom Road, Manchester, CT 06042For SaleMLS ID #24192055, Amy P. Rio, Better Homes and Gardens Real Estate Executive Real Estate. Smart MLS
