Back on the market! Welcome to 72 Valley View Rd, Hillside, NJ, located in the highly desirable "Conant" section of Hillside. Beautifully renovated in 2023, this charming home offers three bedrooms, one and one-half bathrooms, and a stunning kitchen featuring custom cabinetry, granite countertops, and stainless steel appliances. The main level includes a spacious living room, a separate dining room, and hardwood floors throughout, complemented by ceramic tile in select areas. The finished basement provides a comfortable family room, offering additional living and entertainment space. Situated on an oversized corner lot at the intersection of Valley View Rd and Blackburn Rd, the exterior features a generously sized private backyard with endless potential to create your own outdoor oasis. Conveniently located near parks, schools, shopping, major highways, and public transportation, this move-in-ready home is an excellent opportunity for its next owner. Seller will give no credits, CO is done, ready for quick closing.
Active
Price increase: $5.1K (10/8)
$555,000
72 Valley View Rd, Hillside Twp., NJ 07205
3beds
--sqft
Single Family Residence
Built in 1957
6,098 Square Feet Lot
$-- Zestimate®
$--/sqft
$-- HOA
What's special
Stunning kitchenHardwood floors throughoutGenerously sized private backyardSeparate dining roomCustom cabinetryThree bedroomsStainless steel appliances
- 108 days
- 474
- 20
Zillow last checked:
Listing updated:
Listed by:
Yuriy Bas 862-262-3504,
Exp Realty, Llc
Source: GSMLS,MLS#: 4043459
Facts & features
Interior
Bedrooms & bathrooms
- Bedrooms: 3
- Bathrooms: 2
- Full bathrooms: 1
- 1/2 bathrooms: 1
Primary bedroom
- Description: 1st Floor
Bedroom 1
- Level: First
Bedroom 2
- Level: First
Bedroom 3
- Level: First
Primary bathroom
- Features: Bidet, Tub Shower
Dining room
- Level: First
Family room
- Level: First
Kitchen
- Features: Breakfast Bar
- Level: First
Living room
- Level: First
Basement
- Features: Bath(s) Other, Media Room, Rec Room
Heating
- 1 Unit, Forced Air, Natural Gas
Cooling
- 1 Unit, Central Air
Appliances
- Included: Carbon Monoxide Detector, Dishwasher, Dryer, Kitchen Exhaust Fan, Microwave, Range/Oven-Gas, Refrigerator, Washer
- Laundry: Laundry Room
Features
- Windows: Blinds, Drapes
- Basement: Yes,Finished,Sump Pump
- Has fireplace: No
Property
Parking
- Total spaces: 1
- Parking features: 1 Car Width, Asphalt, Attached Garage, Built-In Garage, Garage, On-Street Parking
- Attached garage spaces: 1
- Has uncovered spaces: Yes
Features
- Patio & porch: Patio
- Exterior features: Barbecue
Lot
- Size: 6,098 Square Feet
- Dimensions: 62 x 100 COR
- Features: Corner Lot
Details
- Parcel number: 2907013030000000140000
Construction
Type & style
- Home type: SingleFamily
- Architectural style: Ranch
- Property subtype: Single Family Residence
Materials
- Vinyl Siding
- Roof: Asphalt Shingle
Condition
- Year built: 1957
- Major remodel year: 2023
Utilities & green energy
- Gas: Gas-Natural
- Sewer: Public Sewer
- Water: Public
- Utilities for property: Underground Utilities, Electricity Connected, Natural Gas Connected
Community & HOA
Community
- Security: Carbon Monoxide Detector(s), Smoke Detector(s), Carbon Monoxide Detector
Location
- Region: Hillside
Financial & listing details
- Tax assessed value: $131,800
- Annual tax amount: $11,728
- Date on market: 7/28/2026
- Exclusions: personal items, Washer and Dryer
- Ownership type: Fee Simple
- Electric utility on property: Yes
Estimated market value
Not available
Estimated sales range
Not available
Not available
Price history
| Date | Event | Price |
|---|---|---|
| 10/8/2026 | Price change | $555,000+0.9% |
Source:  GSMLS #4043459 Report a problem | ||
| 8/25/2026 | Pending sale | $549,900 |
Source: GSMLS #4043459 Report a problem | ||
| 7/28/2026 | Listed for sale | $549,900+30.2% |
Source: GSMLS #4043459 Report a problem | ||
| 9/1/2023 | Sold | $422,425-4% |
Source: GSMLS #3858623 Report a problem | ||
| 8/16/2023 | Pending sale | $439,999 |
Source:  All Jersey MLS #2401624R Report a problem | ||
| 8/9/2023 | Contingent | $439,999 |
Source: All Jersey MLS #2401624R Report a problem | ||
| 8/9/2023 | Pending sale | $439,999 |
Source: GSMLS #3858623 Report a problem | ||
| 8/8/2023 | Listed for sale | $439,999+39.7% |
Source: All Jersey MLS #2401624R Report a problem | ||
| 11/9/2022 | Sold | $315,000 |
Source: Public Record Report a problem | ||
Public tax history
| Year | Property taxes | Tax assessment |
|---|---|---|
| 2025 | $10,877 | $131,800 |
| 2024 | $10,877 +3% | $131,800 |
| 2023 | $10,561 +0.9% | $131,800 |
| 2022 | $10,464 +0.7% | $131,800 |
| 2021 | $10,395 +2.6% | $131,800 |
| 2020 | $10,134 +10.1% | $131,800 |
| 2019 | $9,205 | $131,800 |
| 2018 | $9,205 -7.6% | $131,800 |
| 2017 | $9,960 +0.9% | $131,800 |
| 2016 | $9,872 +1.6% | $131,800 |
| 2015 | $9,716 +3% | $131,800 |
| 2014 | $9,436 +1.1% | $131,800 |
| 2013 | $9,329 +2.3% | $131,800 |
| 2012 | $9,119 -1% | $131,800 |
| 2011 | $9,208 +4.2% | $131,800 -1.5% |
| 2010 | $8,835 +1.7% | $133,800 |
| 2009 | $8,684 | $133,800 |
| 2008 | -- | $133,800 |
| 2007 | $8,148 | $133,800 |
| 2006 | -- | $133,800 |
| 2005 | -- | $133,800 |
| 2004 | -- | $133,800 |
| 2003 | -- | $133,800 |
| 2002 | -- | $133,800 |
| 2001 | -- | $133,800 |
Find assessor info on the county website
Monthly payment
Est. payment
Payment breakdown
Explore the cost of this home by adjusting the details. Changes won't be saved.Climate risks
Neighborhood: 07205
Nearby schools
Schools provided by the listing agent
- Elementary: Hurdenlook
- Middle: Krumbiegel
- High: Hillside
Source: GSMLS. This data may not be complete. We recommend contacting the local school district to confirm school assignments for this home.
Similar homes
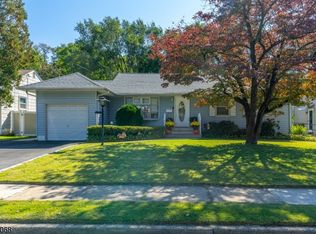
- $569,9006 bd2 ba-- sqft81 Westfield Ave, Elizabeth City, NJ 07208For Sale
 MLS ID #4059014, Christian Cobo, Bhgre Elite. GSMLS
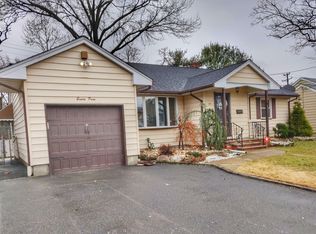
- $555,0004 bd4 ba-- sqft256 Weequahic Ave, Newark City, NJ 07112For Sale
 MLS ID #4063013, Etinwa-okon Edem, Kym Realty Group Llc. GSMLS
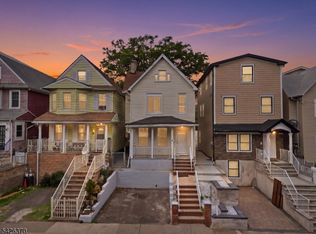
- $625,0003 bd3 ba19k sqft115 Hawthorne St, Roselle Boro, NJ 07203For SaleMLS ID #4064412, Jill Guzman, Jill Guzman Realty. GSMLS
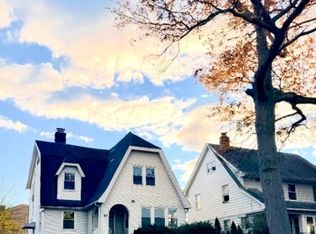
- $550,0004 bd3 ba2.1k sqft97 Elliot Pl, East Orange City, NJ 07018For Sale
 MLS ID #4049945, Myrianne Clitus, Coldwell Banker Realty. GSMLS
