Skip main navigation
Closed
  • $1,410,000

    72 Warwick Rd, Winnetka, IL 60093

    3beds
    2,717sqft
    Single Family Residence
    Built in ----
    -- sqft lot
    $1,410,200 Zestimate®
    $519/sqft
    $5,906 Estimated rent

    Home value

    $1,410,200

    $1.28M - $1.55M

    $5,906/mo

    Zestimate® history
    Loading
    Loading...

    Owner options

    List your home for rent

    $5,906/mo

    Rent Zestimate®

    Find your next renter with Zillow Rental Manager. Plus, with online applications, you can quickly screen prospective tenants – for free.

    Learn more

    $5,906/mo

    Rent Zestimate®

    Refinance and save

    $8,299/mo

    Est. payment

    Refinancing to a lower rate could help reduce your monthly payments and save thousands over the life of the loan.

    See today's rates

    $8,299/mo

    Est. payment

    Explore your selling options

    Work with a Zillow partner agent

    Leverage their expertise and Zillow's premium Showcase listings to get your home seen by more buyers.

    Get started

    List with your own agent

    Get your home in front of millions of buyers by listing it on Zillow.

    Learn how to do it

    Sell it yourself

    Take full control of how buyers see your home on Zillow by listing For Sale by Owner (FSBO).

    List your home

    What's special

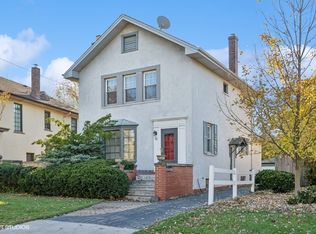
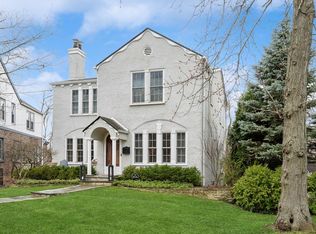
    Private fenced backyardExpansive eat-in kitchenInviting family roomBeautiful bay windowAdjoining dining roomSpacious drivewayCharming wraparound porch
    Ideally located in coveted East Winnetka, just moments from Joseph Sears School, Lake Michigan beaches, the Metra train, and New Trier High School's East Campus, this beautifully updated home offers the perfect combination of charm, functionality, and an unbeatable location. Featuring 3 bedrooms, 4 full bathrooms, and a flexible first-floor office or optional 4th bedroom, the home is thoughtfully designed to accommodate a variety of lifestyles. Sun-filled living spaces begin with the elegant formal living room, highlighted by a beautiful bay window, fireplace and new Marvin windows throughout the home. The adjoining dining room flows seamlessly into the expansive eat-in kitchen, creating an ideal setting for both everyday living and entertaining. The inviting family room opens to a charming wraparound porch overlooking the private, fenced backyard, providing the perfect indoor-outdoor connection. A first-floor office or guest bedroom, paired with a full bath, offers exceptional flexibility for remote work, overnight guests, or multigenerational living. The second floor features three generously sized bedrooms, including a spacious primary suite, along with two full bathrooms to comfortably accommodate family and guests. The finished lower level adds valuable living space with a recreation room, playroom, laundry area, and a newly renovated full bathroom. Completing the home are a large mudroom, an oversized detached two-car garage equipped with an electric vehicle charging station, and a spacious driveway. This exceptional residence offers an outstanding opportunity to enjoy East Winnetka living at its finest.

    Zillow last checked:

    Listing updated:

    Listed by:

    Kathryn Mangel 847-881-0200,

    @properties Christie's International Real Estate,

    Kelly Mangel,

    @properties Christie's International Real Estate

    Bought with:

    Laura Fitzpatrick

    @properties Christie's International Real Estate

    Source: MRED as distributed by MLS GRID,MLS#: 12687251MLS Logo

    Facts & features

    Interior

    Bedrooms & bathrooms
    • Bedrooms: 3
    • Bathrooms: 4
    • Full bathrooms: 4
    Rooms
    • Room types: Recreation Room, Office, Mud Room
    Primary bedroom
    • Features: Flooring (Hardwood), Bathroom (Full)
    • Level: Second
    • Area: 225 Square Feet
    • Dimensions: 15X15
    Bedroom 2
    • Features: Flooring (Hardwood)
    • Level: Second
    • Area: 187 Square Feet
    • Dimensions: 11X17
    Bedroom 3
    • Features: Flooring (Hardwood)
    • Level: Second
    • Area: 170 Square Feet
    • Dimensions: 10X17
    Dining room
    • Features: Flooring (Hardwood)
    • Level: Main
    • Area: 225 Square Feet
    • Dimensions: 15X15
    Family room
    • Features: Flooring (Hardwood)
    • Level: Main
    • Area: 192 Square Feet
    • Dimensions: 12X16
    Kitchen
    • Features: Kitchen (Eating Area-Table Space), Flooring (Hardwood)
    • Level: Main
    • Area: 414 Square Feet
    • Dimensions: 18X23
    Laundry
    • Features: Flooring (Other)
    • Level: Basement
    • Area: 216 Square Feet
    • Dimensions: 18X12
    Living room
    • Features: Flooring (Hardwood)
    • Level: Main
    • Area: 336 Square Feet
    • Dimensions: 21X16
    Mud room
    • Features: Flooring (Ceramic Tile)
    • Level: Main
    • Area: 56 Square Feet
    • Dimensions: 7X8
    Office
    • Features: Flooring (Hardwood)
    • Level: Main
    • Area: 135 Square Feet
    • Dimensions: 9X15
    Recreation room
    • Features: Flooring (Ceramic Tile)
    • Level: Basement
    • Area: 360 Square Feet
    • Dimensions: 20X18
    Heating
    • Electric
    Cooling
    • Central Air
    Appliances
    • Included: Range, Dishwasher, Refrigerator, Disposal, Cooktop
    • Laundry: In Unit
    Features
    • Walk-In Closet(s), Open Floorplan, Granite Counters, Separate Dining Room
    • Flooring: Hardwood
    • Basement: Partially Finished,Crawl Space,Partial
    • Attic: Unfinished
    • Number of fireplaces: 1
    • Fireplace features: Living Room
    Interior area
    • Total structure area: 0
    • Total interior livable area: 2,717 sqft

    Property

    Parking
    • Total spaces: 2
    • Parking features: Asphalt, Yes, Garage Owned, Detached, Garage
    • Garage spaces: 2
    Accessibility
    • Accessibility features: No Disability Access
    Features
    • Stories: 2
    • Patio & porch: Deck
    Lot
    • Dimensions: 50 X 175 X 85
    • Features: Wooded
    Details
    • Additional structures: Garage(s)
    • Additional parcels included: 05282000290000
    • Parcel number: 05282000300000
    • Special conditions: List Broker Must Accompany
    • Other equipment: Sump Pump, Backup Sump Pump;, Generator

    Construction

    Type & style
    • Home type: SingleFamily
    • Property subtype: Single Family Residence
    Materials
    • Stucco
    • Foundation: Concrete Perimeter
    • Roof: Asphalt
    Condition
    • New construction: No

    Utilities & green energy

    • Sewer: Public Sewer
    • Water: Lake Michigan

    Community & HOA

    HOA
    • Services included: None
    Location
    • Region: Winnetka

    Financial & listing details

    • Price per square foot: $519/sqft
    • Tax assessed value: $939,160
    • Annual tax amount: $25,128
    • Date on market: 6/24/2026
    • Listing terms: Conventional
    • Ownership: Fee Simple

    Price history

    DateEventPrice
    7/23/2026Sold$1,410,000+18%$519/sqft
    Source: MRED as distributed by MLS GRID #12687251 Report a problem
    7/19/2026Pending sale$1,195,000$440/sqft
    Source: MRED as distributed by MLS GRID #12687251 Report a problem
    6/30/2026Contingent$1,195,000$440/sqft
    Source: MRED as distributed by MLS GRID #12687251 Report a problem
    6/24/2026Listed for sale$1,195,000+19.5%$440/sqft
    Source: MRED as distributed by MLS GRID #12687251 Report a problem
    8/15/2022Sold$1,000,000+3.2%$368/sqft
    Source: MRED as distributed by MLS GRID #11405846 Report a problem
    5/31/2022Pending sale$969,000$357/sqft
    Source: MRED as distributed by MLS GRID #11405846 Report a problem
    5/19/2022Contingent$969,000$357/sqft
    Source: MRED as distributed by MLS GRID #11405846 Report a problem
    5/16/2022Listed for sale$969,000$357/sqft
    Source: MRED as distributed by MLS GRID #11405846 Report a problem

    Public tax history

    YearProperty taxesTax assessment
    2024$22,567 -2.5%$93,916 +0%
    2023$23,138 +4.8%$93,915 -5%
    2022$22,082 -15.1%$98,806 +5.7%
    2021$26,021 +2.6%$93,495
    2020$25,373 +4.2%$93,495 -8%
    2019$24,350 -7.8%$101,625 -5.3%
    2018$26,396 +2.9%$107,272
    2017$25,647 +5%$107,272
    2016$24,427 -0.7%$107,272 +11.7%
    2015$24,602 +2.3%$96,013
    2014$24,056 +5%$96,013
    2013$22,911 +1.7%$96,013 -4.1%
    2012$22,522 +7.9%$100,072
    2011$20,868 +3.6%$100,072
    2010$20,147 -10%$100,072 -20.8%
    2009$22,379 +5.9%$126,383 -5%
    2008$21,123 +6.7%$133,034
    2007$19,805 +62.7%$133,034 +75.7%
    2006$12,172 +1.6%$75,696
    2005$11,981 +3.5%$75,696
    2004$11,571 -2.3%$75,696 +20.9%
    2003$11,841 +1.5%$62,594
    2002$11,672 +18.1%$62,594
    2001$9,885 +6%$62,594 +20.8%
    2000$9,325 +1.6%$51,833
    1999$9,183 $51,833
    Find assessor info on the county website

    Neighborhood: 60093

    Nearby schools

    GreatSchools rating
    Schools provided by the listing agent
    • Elementary: The Joseph Sears School
    • Middle: The Joseph Sears School
    • High: New Trier Twp H.S. Northfield/Wi
    • District: 38

    Source: MRED as distributed by MLS GRID. This data may not be complete. We recommend contacting the local school district to confirm school assignments for this home.

    Get a cash offer in 3 minutes
    Find out how much your home could sell for in as little as 3 minutes with a no-obligation cash offer.
    Estimated market value
    $1,410,200
    Get a cash offer in 3 minutes
    Find out how much your home could sell for in as little as 3 minutes with a no-obligation cash offer.
    Estimated market value
    $1,410,200