Skip main navigation
For sale
  • $264,900

    72 Washington St, Ridgeley, WV 26753

    4beds
    2,644sqft
    : 
    $1,644/mo
    Get pre-qualified
    Single Family Residence
    Built in 1959
    0.56 Acres Lot
    $260,300 Zestimate®
    $100/sqft
    $-- HOA

    What's special

    Fully finished basementOversized and level lotTons of parking spaceRinged with mature treesRear brick patio
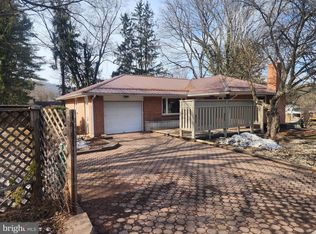
    When timeless design meets modern improvements... you find yourself at 72 Washington Street. Nestled on an oversized and level lot, this 4 bed / 2 bath home offers space and seclusion. . Ringed with mature trees, your back yard transports you to your own private oasis. Find yourself relaxing on the rear brick patio, steps away from your lansdscaped fire pit. Step inside into your modern and fully appointed kitchen, appreciate the immaculately kept original hardwood floors, spread out into your fully finished basement with space for whatever your heart desires. With a large 2 car attached garage, tons of parking space, and updates ranging from roof to windows...this home truly is only missing one thing... YOU.
    6 days
    |
    1,107
    |
    89
    |

    Likely to sell faster than

    Zillow last checked:

    Listing updated:

    Listed by:

    Logan DelSignore 304-813-4021,

    Coldwell Banker Home Town Realty,

    Co-Listing Agent: Eric Matthew Riggleman 304-813-2812,

    Coldwell Banker Home Town Realty

    Source: Bright MLS,MLS#: WVMI2004394MLS Logo

      Facts & features

      Interior

      Bedrooms & bathrooms
      • Bedrooms: 4
      • Bathrooms: 2
      • Full bathrooms: 2
      • Main level bathrooms: 1
      • Main level bedrooms: 3
      Basement
      • Description: Percent Finished: 100.0
      • Area: 1300
      Heating
      • Forced Air, Natural Gas
      Cooling
      • Central Air, Electric
      Appliances
      • Included: Gas Water Heater
      • Laundry: Main Level
      Features
      • Flooring: Hardwood
      • Basement: Full,Finished,Side Entrance,Exterior Entry,Interior Entry
      • Number of fireplaces: 1
      Interior area
      • Total structure area: 2,644
      • Total interior livable area: 2,644 sqft
      • Finished area above ground: 1,344
      • Finished area below ground: 1,300

      Property

      Parking
      • Total spaces: 8
      • Parking features: Garage Faces Side, Garage Door Opener, Attached, Driveway
      • Attached garage spaces: 2
      • Uncovered spaces: 6
      Accessibility
      • Accessibility features: None
      Features
      • Levels: Two
      • Stories: 2
      • Patio & porch: Patio
      • Exterior features: Sidewalks
      • Pool features: None
      Lot
      • Size: 0.56 Acres
      • Features: Backs to Trees, Landscaped, Rear Yard
      Details
      • Additional structures: Above Grade, Below Grade
      • Parcel number: 11 7006000000000
      • Zoning: 101
      • Special conditions: Standard

      Construction

      Type & style
      • Home type: SingleFamily
      • Architectural style: Ranch/Rambler
      • Property subtype: Single Family Residence
      Materials
      • Stone
      • Foundation: Block
      • Roof: Architectural Shingle
      Condition
      • Excellent
      • New construction: No
      • Year built: 1959

      Utilities & green energy

      • Sewer: Public Sewer
      • Water: Public

      Community & HOA

      Community
      • Subdivision: Carpendale
      HOA
      • Has HOA: No
      Location
      • Region: Ridgeley
      • Municipality: Carpendale

      Financial & listing details

      • Price per square foot: $100/sqft
      • Tax assessed value: $73,560
      • Annual tax amount: $1,061
      • Date on market: 8/10/2026
      • Listing agreement: Exclusive Agency
      • Listing terms: Cash,Conventional,FHA,USDA Loan,VA Loan
      • Inclusions: Cooktop, Wall Oven, Dishwasher, Refrigerator
      • Exclusions: Clothes Washer, Clothes Dryer
      • Ownership: Fee Simple

        Estimated market value

        $260,300

        $247,000 - $273,000

        $1,467/mo

        Price history

        DateEventPrice
        8/10/2026Listed for sale$264,900+111.9%$100/sqft
        Source: Bright MLS #WVMI2004394 Report a problem
        3/14/2013Sold$125,000+92.3%$47/sqft
        Source: Public Record Report a problem
        12/30/2005Sold$65,000$25/sqft
        Source: Public Record Report a problem

        Public tax history

        YearProperty taxesTax assessment
        2025$1,062 +3.3%$73,560 +3.3%
        2024$1,028 +2.6%$71,220 +2.6%
        2023$1,002 $69,420
        2022$1,002 $69,420
        2021$1,002 $69,420 +3%
        2020-- $67,380
        2019$973 $67,380
        2018$973 $67,380
        2017$973 $67,380
        2016$973 $67,380
        2015$973 +6.3%$67,380 +6.1%
        2014$915 -45.4%$63,480 +4.4%
        2013$1,675 $60,780 +4.8%
        2012$1,675 $58,020
        2011$1,675 -5.6%$58,020 -5.6%
        2010$1,774 +0.5%$61,440 +0.5%
        2009$1,765 +2.1%$61,140 +2%
        2008$1,729 +9.3%$59,940 +9.3%
        2007$1,582 -9.3%$54,840 -8.6%
        2006$1,744 +4.8%$60,000 +5.7%
        2005$1,664 $56,760 +5.7%
        2004-- $53,700 +2.4%
        2003-- $52,440 +6.8%
        2002-- $49,080
        2001-- $49,080
        Find assessor info on the county website

        Monthly payment

        Est. payment

        Payment breakdown

        Explore the cost of this home by adjusting the details. Changes won't be saved.
        All calculations are estimates and provided by Zillow, Inc. for informational purposes only. Actual amounts may vary.
        HOA fees may include property taxes on listings classified as Co-Ops. Contact the listing agent and/or owner for fee details.
        See how much you could borrow to make a competitive offer.

        Climate risks

        Neighborhood: 26753

        Getting around

        2 / 100
        Car-Dependent
        5 / 100
        Somewhat Bikeable

        Nearby schools

        GreatSchools rating
        Schools provided by the listing agent
        • District: Mineral County Schools

        Source: Bright MLS. This data may not be complete. We recommend contacting the local school district to confirm school assignments for this home.

        A local agent can set up tours, give advice and negotiate with sellers.

        Browse local experts

        Similar homes