Your own private retreat on approximately 16.63 rolling acres! This 4-bedroom true log cabin, built in 1999, has rustic charm, modern comforts, and room for hobbies, animals, and outdoor adventure. It offers approximately 1,580 square feet, including a brick-addition primary suite. Step through the front door into the open living room, where a vaulted ceiling, wooden accents, hardwood floors, and a stone fireplace with gas logs set a warm tone. The dining area flows from the living room into the kitchen, which has plenty of cabinetry, granite countertops, and newer stainless steel appliances. Stairs from the living room lead to an upstairs bedroom with a closet and attic storage. Down the hall are two more bedrooms, a hall bath with a tub/shower combination, and a stackable laundry area with extra storage. The brick addition by the previous owners is the primary suite, and it's a showstopper. It's roomy enough for a king-size bed and furniture, with a natural stone fireplace and two walk-in closets. The bath has tiled, heated floors, a corner stand-up shower with a glass door, and a freestanding soaker tub. A bonus space leads into the suite and out to the back deck. It's currently a dog room, but it could be an office, a home school area, or a sitting room. Flooring throughout includes tile, laminate, hardwood, and luxury vinyl plank. Outside, the covered front porch is made for sweet tea, and the full-length back deck is ready for entertaining. The backyard is fenced with wood and has a fire pit, and the trees are spaced for hanging a hammock. The detached 2-car garage has electricity, water, concrete floors, and pegboard for organization. The home also has a metal roof and a long gravel driveway for privacy. The land is where this property stands out. The rolling acreage has nice elevation and a creek with some water. The back of the property is set up in 3 fields. There's a barn with a lean-to and stalls for livestock, and a pond mostly stocked with bass, with some grass carp for vegetation control, plus catfish and bluegill. Fruit trees include 2 pear and 2 apple. Trails through the property work for walking, riding, or even a shooting range. Wildlife is abundant, with geese, dove, spring rabbits, deer, and turkey. The chicken coop and greenhouse are negotiable. Homes like this don't come along often. Schedule your showing today! Acreage and square footage are approximate, and buyer to verify all pertinent information. Property shown in aerial photos that is excluded from the listing belongs to another owner.
For sale
$450,000
720 Cypress Rd, Benton, KY 42025
4beds
1,580sqft
Cabin
Built in 1999
16.63 Acres Lot
$428,100 Zestimate®
$285/sqft
$-- HOA
What's special
Natural stone fireplaceModern comfortsFire pitNewer stainless steel appliancesPlenty of cabinetryRustic charmWooden accents
- 2 days
- 342
- 21
Likely to sell faster than
Zillow last checked:
Listing updated:
Listed by:
Samantha McKay 270-556-7675,
The Jeter Group
Source: Imagine MLS,MLS#: 26030281
Facts & features
Interior
Bedrooms & bathrooms
- Bedrooms: 4
- Bathrooms: 2
- Full bathrooms: 2
Primary bedroom
- Level: First
Bedroom 2
- Level: First
Bedroom 3
- Level: First
Bedroom 4
- Level: Second
Primary bathroom
- Level: First
Bathroom 1
- Level: First
Dining room
- Level: First
Kitchen
- Level: First
Living room
- Level: First
Heating
- Natural Gas, Gas Pack
Cooling
- Central Air, Ceiling Fan(s)
Appliances
- Included: Dishwasher, Microwave, Refrigerator, Cooktop
- Laundry: Electric Dryer Hookup, Main Level, Washer Hookup
Features
- Walk-In Closet(s), Ceiling Fan(s), Soaking Tub
- Flooring: Hardwood, Other, Tile
- Windows: Blinds, Screens
- Basement: Crawl Space
- Number of fireplaces: 1
- Fireplace features: Gas Log, Living Room, Master Bedroom, Gas
Interior area
- Total structure area: 1,580
- Total interior livable area: 1,580 sqft
- Finished area above ground: 1,580
- Finished area below ground: 0
Property
Parking
- Total spaces: 2
- Parking features: Detached Garage, Driveway, Other
- Garage spaces: 2
- Has uncovered spaces: Yes
Features
- Levels: One and One Half
- Exterior features: Fire Pit, Other
- Fencing: Other
Lot
- Size: 16.63 Acres
- Features: Wooded, Other, Many Trees
Details
- Additional structures: Barn(s), Stable(s), Other
- Parcel number: 550000004.
- Horses can be raised: Yes
Construction
Type & style
- Home type: SingleFamily
- Architectural style: Cabin
- Property subtype: Cabin
Materials
- Log, Brick
- Foundation: Block
- Roof: Metal
Condition
- Year built: 1999
Utilities & green energy
- Sewer: Septic Tank
- Water: Public
- Utilities for property: Electricity Connected, Natural Gas Connected, Water Connected
Community & HOA
Community
- Subdivision: None
HOA
- Has HOA: No
Location
- Region: Benton
Financial & listing details
- Price per square foot: $285/sqft
- Date on market: 11/2/2026
Estimated market value
$428,100
$407,000 - $450,000
$2,032/mo
Price history
| Date | Event | Price |
|---|---|---|
| 11/3/2026 | Listed for sale | $450,000+88.3%$285/sqft |
Source:  Imagine MLS #26030281 Report a problem | ||
| 3/24/2021 | Listing removed | -- |
Source: Owner Report a problem | ||
| 11/20/2020 | Listing removed | $239,000$151/sqft |
Source: Owner Report a problem | ||
| 8/22/2020 | Pending sale | $239,000$151/sqft |
Source: Owner Report a problem | ||
| 8/18/2020 | Listed for sale | $239,000+19.6%$151/sqft |
Source: Owner Report a problem | ||
| 6/5/2016 | Listing removed | $199,900$127/sqft |
Source: Park Avenue Properties #84834 Report a problem | ||
| 12/7/2015 | Listed for sale | $199,900$127/sqft |
Source: Park Avenue Properties #84834 Report a problem | ||
Public tax history
Tax history is unavailable.
Monthly payment
Est. payment
Payment breakdown
Explore the cost of this home by adjusting the details. Changes won't be saved.Climate risks
Neighborhood: 42025
Nearby schools
Schools provided by the listing agent
- Elementary: Central
- Middle: South Marshall
- High: Marshall Co
Source: Imagine MLS. This data may not be complete. We recommend contacting the local school district to confirm school assignments for this home.

Similar homes
- $399,9003 bd2 ba1.9k sqft746 Autumn Ln, Gilbertsville, KY 42044For Sale
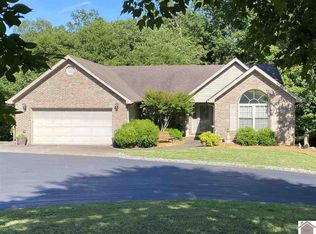
 MLS ID #26030344, Karen Wommack, Re/Max Real Estate Associates. Imagine MLS
- $549,9004 bd3 ba2.2k sqft354 Woodridge Dr, Benton, KY 42025For Sale
 MLS ID #26026853, James Doom, The Jeter Group. Imagine MLS
- $485,0004 bd3 ba2k sqft1523 Slickback Rd, Benton, KY 42025For Sale
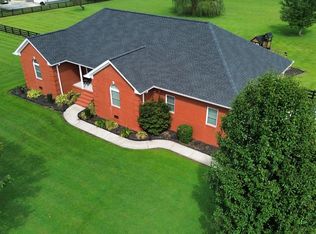 MLS ID #26023006, Ann Martin, Re/Max Real Estate Associates. Imagine MLS
- $410,0003 bd3 ba2.2k sqft25 Kurt Dr, Benton, KY 42025For Sale
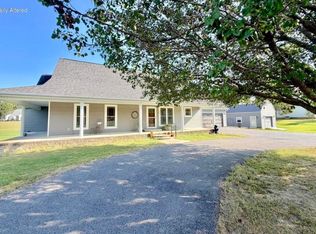 MLS ID #26025105, Carrie Armstrong, Keller Williams Experience - Murray. Imagine MLS
- $275,0003 bd2 ba2.2k sqft14 Gentleman Ln, Benton, KY 42025For SaleMLS ID #26029999, Melanie Thompson, Housman Partners - Lake Area. Imagine MLS
- $319,9004 bd2 ba2.2k sqft291 Ruth Ave, Benton, KY 42025For SaleMLS ID #26029014, Jennifer Fisk, Housman Partners - Lake Area. Imagine MLS
- $280,0003 bd3 ba1.9k sqft2871 Foust Sledd Rd, Benton, KY 42025For SaleMLS ID #26028493, Melanie Petter, Arnold Realty Group. Imagine MLS
- $399,0002 bd2 ba1.7k sqft107 Pembrook Dr, Gilbertsville, KY 42044For SaleMLS ID #26030133, Marianne Lynch, Re/Max Real Estate Associates. Imagine MLS
- $259,0003 bd2 ba1.6k sqft115 Circle Dr, Benton, KY 42025For SaleMLS ID #26030347, Ann Martin, Re/Max Real Estate Associates. Imagine MLS
- $530,0003 bd3 ba2k sqft418 Dogwood Trl, Gilbertsville, KY 42044For SaleMLS ID #26021560, Allie Salley, EXIT Realty Key Group. Imagine MLS
- $299,9993 bd2 ba1.5k sqft3472 Barge Island Rd, Benton, KY 42025For SaleMLS ID #26022703, Melissa Wynn, Elite Realty. Imagine MLS
- $--3 bd2 ba1.2k sqft16984 Us Highway 68 E, Hardin, KY 42048AuctionMLS ID #26028988, Michael Harris, Harris Real Estate & Auction. Imagine MLS
- $450,0003 bd2 ba1.6k sqft653 Bondurant Ln, Benton, KY 42025For SaleMLS ID #26025839, Dora Sheppard, Benchmark Realty, LLC - Murray. Imagine MLS
- $479,9004 bd3 ba2.3k sqft528 Imogene Dr, Gilbertsville, KY 42044For SaleMLS ID #26015752, Mary Buchanan, Elite Realty. Imagine MLS
- $259,0003 bd2 ba1.9k sqft181 Woodland Dr, Benton, KY 42025For SaleMLS ID #26016862, Ella Burgess, Arnold Realty Group. Imagine MLS
- $260,0003 bd2 ba1.7k sqft105 Hancock Ln, Benton, KY 42025For SaleMLS ID #26029160, Cynthia Jones, Elite Realty. Imagine MLS
- $265,0003 bd2 ba1.7k sqft2398 Murray Hwy, Benton, KY 42025For SaleMLS ID #26029207, Bridget Dodd, Keller Williams Experience - Murray. Imagine MLS
- $235,0002 bd2 ba1.7k sqft281 Suwanee Cir, Gilbertsville, KY 42044For SaleMLS ID #26030346, Jennifer Fisk, Housman Partners - Lake Area. Imagine MLS
- $334,9003 bd2 ba1.4k sqft17 Sierra Ln, Gilbertsville, KY 42044For SaleMLS ID #26028943, Jakie Holt, Professional Associate Realty. Imagine MLS
