Skip main navigation
Closed
Street View
  • $1,575,000

    720 E Paces Ferry Rd NE, Atlanta, GA 30305

    4beds
    3,018sqft
    Single Family Residence, Residential
    Built in 2000
    0.26 Acres Lot
    $1,533,200 Zestimate®
    $522/sqft
    $5,883 Estimated rent

    Home value

    $1,533,200

    $1.46M - $1.61M

    $5,883/mo

    Zestimate® history
    Loading
    Loading...

    Owner options

    List your home for rent

    $5,883/mo

    Rent Zestimate®

    Find your next renter with Zillow Rental Manager. Plus, with online applications, you can quickly screen prospective tenants – for free.

    Learn more

    $5,883/mo

    Rent Zestimate®

    Refinance and save

    $7,787/mo

    Est. payment

    Refinancing to a lower rate could help reduce your monthly payments and save thousands over the life of the loan.

    See today's rates

    $7,787/mo

    Est. payment

    Explore your selling options

    Work with a Zillow partner agent

    Leverage their expertise and Zillow's premium Showcase listings to get your home seen by more buyers.

    Get started

    List with your own agent

    Get your home in front of millions of buyers by listing it on Zillow.

    Learn how to do it

    Sell it yourself

    Take full control of how buyers see your home on Zillow by listing For Sale by Owner (FSBO).

    List your home

    What's special

    Refined detailsCurated interiorsSophisticated yet comfortable homeLight-filled spacesWalk-in pantry
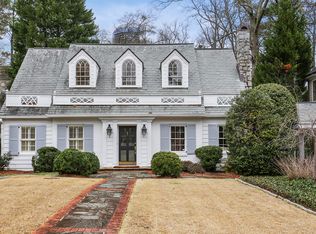
    Absolute show stopper in the heart of Buckhead in charming Peachtree Park! A beautifully redesigned home by Elegant Accents Interiors, there is not a detail missed with elevated finishes and timeless style throughout. This sophisticated yet comfortable home blends classic architecture with modern luxury, featuring curated interiors, refined details and effortless flow for both everyday living and entertaining. Light-filled spaces, a stunning chef's kitchen with marble countertops, walk-in pantry, and high end appliances like Wolf and Bosch. Spa-inspired baths with Waterworks, marble, and Visual Comfort lighting. Serene primary suite with french doors to a juliet balcony, his/hers walk in closets, and beautiful bath with double vanities, soaking tub, and shower. Custom cabinetry built-ins in breakfast room create a warm yet elevated nook and extra storage. From the spacious family room with soaring ceilings, walk out to a huge screened porch with vaulted, beamed ceilings with views looking out to your private, flat, turfed backyard perfect for grilling and entertaining. Truly dreamy! Meander over to your detached garage perfect for parking, storage, and has great expansion opportunity in the attic space above. Stroll to the neighborhood's pocket park with playground, steps from the PATH 400 Greenway, and close to Buckhead's premier dining and shopping. Charming neighborhood vibes a stone's throw from some of the best of Atlanta. Move right in and have it all here!

    Zillow last checked:

    Listing updated:

    Listed by:

    AMY FRENCH,

    Ansley Real Estate | Christie's International Real Estate 404-326-0063

    Bought with:

    LINDSAY P DENDY, 181524

    Dorsey Alston Realtors

    Source: FMLS GA,MLS#: 7766537MLS Logo

    Facts & features

    Interior

    Bedrooms & bathrooms
    • Bedrooms: 4
    • Bathrooms: 3
    • Full bathrooms: 3
    • Main level bathrooms: 1
    • Main level bedrooms: 2
    Rooms
    • Room types: Great Room
    Primary bedroom
    • Features: Other
    • Level: Other
    Bedroom
    • Features: Other
    Primary bathroom
    • Features: Double Vanity, Separate Tub/Shower, Soaking Tub
    Dining room
    • Features: Separate Dining Room
    Kitchen
    • Features: Cabinets White, Kitchen Island, Pantry, Pantry Walk-In, Stone Counters, View to Family Room
    Heating
    • Central
    Cooling
    • Ceiling Fan(s), Central Air
    Appliances
    • Included: Dishwasher, Gas Cooktop, Microwave, Refrigerator
    • Laundry: Laundry Room, Upper Level
    Features
    • Double Vanity, Entrance Foyer, High Ceilings 10 ft Main, High Speed Internet, His and Hers Closets, Tray Ceiling(s), Walk-In Closet(s)
    • Flooring: Hardwood
    • Windows: None
    • Basement: Crawl Space
    • Number of fireplaces: 2
    • Fireplace features: Decorative, Family Room, Gas Log, Gas Starter, Great Room, Living Room
    • Common walls with other units/homes: No Common Walls
    Interior area
    • Total structure area: 3,018
    • Total interior livable area: 3,018 sqft
    • Finished area above ground: 3,018
    • Finished area below ground: 0

    Property

    Parking
    • Total spaces: 2
    • Parking features: Carport, Detached, Driveway, Garage, Level Driveway
    • Garage spaces: 1
    • Carport spaces: 1
    • Covered spaces: 2
    • Has uncovered spaces: Yes
    Accessibility
    • Accessibility features: None
    Features
    • Levels: Two
    • Stories: 2
    • Patio & porch: Covered, Front Porch, Rear Porch, Screened
    • Exterior features: Private Yard
    • Pool features: None
    • Spa features: None
    • Fencing: Fenced
    • Has view: Yes
    • View description: Trees/Woods
    • Waterfront features: None
    • Body of water: None
    Lot
    • Size: 0.26 Acres
    • Features: Back Yard, Front Yard, Level, Private
    Details
    • Additional structures: Garage(s)
    • Parcel number: 17 004600060301
    • Other equipment: None
    • Horse amenities: None

    Construction

    Type & style
    • Home type: SingleFamily
    • Architectural style: Traditional
    • Property subtype: Single Family Residence, Residential
    Materials
    • Other
    • Foundation: See Remarks
    • Roof: Composition
    Condition
    • Resale
    • New construction: No
    • Year built: 2000

    Utilities & green energy

    • Electric: Other
    • Sewer: Public Sewer
    • Water: Public
    • Utilities for property: Cable Available, Electricity Available, Natural Gas Available, Phone Available, Sewer Available, Water Available
    Green energy
    • Energy efficient items: None
    • Energy generation: None

    Community & HOA

    Community
    • Features: Near Public Transport, Near Trails/Greenway, Park, Playground, Restaurant, Street Lights
    • Security: Smoke Detector(s)
    • Subdivision: Peachtree Park
    HOA
    • Has HOA: No
    Location
    • Region: Atlanta

    Financial & listing details

    • Price per square foot: $522/sqft
    • Tax assessed value: $997,100
    • Annual tax amount: $13,890
    • Date on market: 5/7/2026
    • Listing terms: Cash,Conventional
    • Electric utility on property: Yes
    • Road surface type: Asphalt

    Price history

    DateEventPrice
    6/22/2026Sold$1,575,000$522/sqft
    Source: FMLS GA #7766537 Report a problem
    5/15/2026Pending sale$1,575,000$522/sqft
    Source: GAMLS #10759296 Report a problem
    5/7/2026Listed for sale$1,575,000+74%$522/sqft
    Source: GAMLS #10759296 Report a problem
    8/26/2020Sold$905,000-1.5%$300/sqft
    Source: GAMLS #8818614 Report a problem
    7/13/2020Pending sale$919,000$305/sqft
    Source: Harry Norman, REALTORS� #6749872 Report a problem
    7/9/2020Listed for sale$919,000+40.7%$305/sqft
    Source: Harry Norman Realtor #6749872 Report a problem
    3/26/2012Sold$653,000-6.7%$216/sqft
    Source: Public Record Report a problem
    2/14/2012Price change$699,900-3.4%$232/sqft
    Source: Peachtree Road Realty Associates LLC #4320612 Report a problem
    2/4/2012Listed for sale$724,900+16.9%$240/sqft
    Source: Peachtree Road Realty Associates LLC #4320612 Report a problem
    6/26/2000Sold$620,000+148%$205/sqft
    Source: Public Record Report a problem
    10/4/1999Sold$250,000$83/sqft
    Source: Public Record Report a problem

    Public tax history

    YearProperty taxesTax assessment
    2024$13,849 +49.2%$398,840 +12.9%
    2023$9,284 -22.2%$353,360 +5.3%
    2022$11,935 +1.2%$335,480 -0.1%
    2021$11,795 -11.5%$335,920 +4.3%
    2020$13,331 +15%$322,000 +1.8%
    2019$11,589 $316,280 +2.4%
    2018$11,589 $308,880 +13.8%
    2017$11,589 +7.5%$271,320 +0.2%
    2016$10,780 +0.6%$270,840
    2015$10,718 +10.7%$270,840 +11.5%
    2014$9,681 $242,840 +2.2%
    2013-- $237,640
    2012$10,559 $237,640 -30.2%
    2011-- $340,240
    2010$12,773 +256.5%$340,240
    2009$3,583 $340,240
    2008-- $340,240 -0.1%
    2007$3,586 $340,520 +16.2%
    2005-- $293,120 +14.5%
    2004$10,103 +34.1%$256,000 +34.1%
    2003$7,536 +270.6%$190,840 +7.2%
    2002$2,034 -66.8%$178,000 +10.1%
    2001$6,119 $161,680
    Find assessor info on the county website

    Neighborhood: Peachtree Park

    Nearby schools

    GreatSchools rating
    Schools provided by the listing agent
    • Elementary: Garden Hills
    • Middle: Willis A. Sutton
    • High: North Atlanta

    Source: FMLS GA. This data may not be complete. We recommend contacting the local school district to confirm school assignments for this home.

    Get a cash offer in 3 minutes
    Find out how much your home could sell for in as little as 3 minutes with a no-obligation cash offer.
    Estimated market value
    $1,533,200
    Get a cash offer in 3 minutes
    Find out how much your home could sell for in as little as 3 minutes with a no-obligation cash offer.
    Estimated market value
    $1,533,200