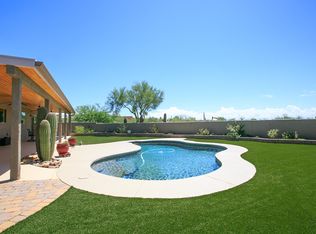
Discover the epitome of comfortable living in this stunning single-level Shadow Hills home. Gorgeous backyard w/pool. The layout ensures seamless flow between the main house & guest quarters. 2 separate garages. An ideal generational home, featuring expansive guest quarters designed for versatility and convenience. Main Home (2433 sqft): Spacious living awaits you in the primary residence, boasting 3 generous bedrooms plus a dedicated office that can easily serve as a 4th bedroom if needed. complemented by a formal dining area and a sunny breakfast nook.Guest Quarters (1334 sqft): Spacious and thoughtfully designed guest suite that includes, dining area, large living space with incredible fireplace & expansive bedroom suite & private patio, wheelchair accessible. Come take a look!
For sale
$985,000
720 E Rudasill Rd, Tucson, AZ 85718
4beds
3,767sqft
Single Family Residence
Built in 1994
0.75 Acres Lot
$957,900 Zestimate®
$261/sqft
$8/mo HOA
What's special
Private patioExpansive bedroom suiteSunny breakfast nookFormal dining areaSpacious living
- 40 days
- 682
- 33
Likely to sell faster than
Zillow last checked:
Listing updated:
Listed by:
Kay L Quatraro,
Great Southwest Realty,
Paul R Quatraro 520-977-6187,
Great Southwest Realty
Source: MLS of Southern Arizona,MLS#: 22618884
Facts & features
Interior
Bedrooms & bathrooms
- Bedrooms: 4
- Bathrooms: 4
- Full bathrooms: 4
Heating
- Heat Pump, Zoned, Electric
Cooling
- Zoned, Central Air, Ceiling Fan(s), Heat Pump
Appliances
- Included: Exhaust Fan, Dishwasher, Refrigerator, Electric Range, Electric Oven
- Laundry: Laundry Closet
Features
- Entrance Foyer, Walk-In Closet(s)
- Flooring: Ceramic Tile
- Windows: Skylight(s), Double Pane Windows, Plantation Shutters
- Number of fireplaces: 2
- Fireplace features: See Through, Gas, See Remarks, Family Room, Guest Quarters, Living Room
Interior area
- Total structure area: 3,767
- Total interior livable area: 3,767 sqft
Property
Parking
- Total spaces: 3
- Parking features: Garage - Attached
- Attached garage spaces: 3
Accessibility
- Accessibility features: Roll-In Shower, Wide Doorways, Wide Hallways
Features
- Levels: One
- Stories: 1
- Entry location: 1
- Patio & porch: Covered, Patio
- Exterior features: Native Plants, Courtyard, Fountain
- Spa features: None
- Fencing: Block,Stucco Finish
- Has view: Yes
- View description: Mountain(s), Sunset, Sunrise, Desert
Lot
- Size: 0.75 Acres
- Dimensions: 153 x 163 x 226 x 100
- Features: Decorative Gravel, Shrubs, Sprinklers In Front, Subdivided, Cul-De-Sac
Details
- Additional structures: Second Garage
- Parcel number: 108084850
- Zoning: Pima County - CR1
- Special conditions: None
Construction
Type & style
- Home type: SingleFamily
- Architectural style: Southwestern
- Property subtype: Single Family Residence
Materials
- Frame - Stucco
- Roof: Built-Up
Condition
- Year built: 1994
Utilities & green energy
- Sewer: Sewer Connected
- Utilities for property: Phone Connected
Community & HOA
Community
- Features: Paved Street
- Security: Security System Owned, Smoke Detector(s)
- Subdivision: Shadow Hills (484-595)
HOA
- Has HOA: Yes
- Amenities included: None
- Services included: None
- HOA fee: $8 monthly
- HOA name: Shadow Hills
- HOA phone: 520-797-3224
Location
- Region: Tucson
Financial & listing details
- Price per square foot: $261/sqft
- Tax assessed value: $769,747
- Annual tax amount: $6,677
- Date on market: 9/4/2026
- Cumulative days on market: 25 days
- Listing terms: Conventional,Cash
- Road surface type: Paved
Estimated market value
$957,900
$910,000 - $1.01M
$5,877/mo
Price history
| Date | Event | Price |
|---|---|---|
| 9/4/2026 | Listed for sale | $985,000$261/sqft |
Source:  MLS of Southern Arizona #22618884 Report a problem MLS of Southern Arizona #22618884 Report a problem | ||
| 8/20/2026 | Contingent | $985,000$261/sqft |
Source: MLS of Southern Arizona #22618884 Report a problem | ||
| 8/3/2026 | Listed for sale | $985,000+251.8%$261/sqft |
Source: MLS of Southern Arizona #22618884 Report a problem | ||
| 1/2/2002 | Sold | $280,000$74/sqft |
Source: MLS of Southern Arizona #2116328 Report a problem | ||
Public tax history
| Year | Property taxes | Tax assessment |
|---|---|---|
| 2026 | $6,677 +5% | $76,975 -0.8% |
| 2025 | $6,360 +3.4% | $77,609 -2.7% |
| 2024 | $6,148 +4.5% | $79,765 +16.8% |
| 2023 | $5,881 -18.6% | $68,319 +22.7% |
| 2022 | $7,220 +0.2% | $55,671 -13.1% |
| 2021 | $7,202 +8.1% | $64,093 +4.9% |
| 2020 | $6,664 | $61,107 +6.2% |
| 2019 | $6,664 -1.2% | $57,565 +6.2% |
| 2018 | $6,742 -1.7% | $54,204 |
| 2017 | $6,857 +0.7% | $54,204 +1.9% |
| 2016 | $6,812 +13.6% | $53,178 +5% |
| 2015 | $5,997 | $50,645 |
| 2014 | -- | -- |
| 2013 | -- | $547,827 |
| 2012 | -- | -- |
| 2011 | -- | -- |
| 2010 | -- | -- |
| 2009 | -- | -- |
| 2007 | -- | -- |
| 2006 | -- | -- |
| 2005 | -- | -- |
| 2004 | -- | -- |
| 2003 | -- | -- |
| 2002 | -- | -- |
| 2001 | $2,759 +2.3% | -- |
| 2000 | $2,696 | -- |
Find assessor info on the county website
Monthly payment
Est. payment
Payment breakdown
Explore the cost of this home by adjusting the details. Changes won't be saved.Climate risks
Neighborhood: Catalina Foothills
Nearby schools
Schools provided by the listing agent
- Elementary: Manzanita
- Middle: Orange Grove
- High: Catalina Fthls
Source: MLS of Southern Arizona. This data may not be complete. We recommend contacting the local school district to confirm school assignments for this home.
Similar homes
- $970,0005 bd4 ba4.2k sqft4537 E San Carlos Pl S, Tucson, AZ 85712For Sale

 MLS ID #22621925, Anthony D Schaefer, Long Realty. MLS of Southern Arizona
 - $1,119,0004 bd4 ba3.4k sqft4311 E Placita Panuco, Tucson, AZ 85718For Sale
 MLS ID #22616827, Danae S. Jackson, Coldwell Banker Realty. MLS of Southern Arizona
 - $819,0003 bd2 ba2.5k sqft5066 N Placita Cholula, Tucson, AZ 85718For Sale
 MLS ID #22621836, Richard M Kenney, Long Realty. MLS of Southern Arizona
 - $950,0004 bd3 ba3.8k sqft6201 N Craycroft Rd, Tucson, AZ 85750For Sale
 MLS ID #22615249, Daniel L. Deppen, Coldwell Banker Realty. MLS of Southern Arizona
 - $899,0004 bd3 ba2.9k sqft5025 E Placita Salud, Tucson, AZ 85718For SaleMLS ID #22616612, Brad Sensenbach, Tierra Antigua Realty. MLS of Southern Arizona
- $970,0004 bd3 ba3.5k sqft4535 N Buckskin Way, Tucson, AZ 85750For SaleMLS ID #22619713, Ann K Gavlick, Tierra Antigua Realty. MLS of Southern Arizona
- $1,240,0004 bd3 ba3.1k sqft4015 E Camino Llanoso, Tucson, AZ 85718For SaleMLS ID #22618911, Joelle C Kahn, Tierra Antigua Realty. MLS of Southern Arizona
- $1,125,0004 bd3 ba4.1k sqft5970 W Filly Dr, Tucson, AZ 85743For SaleMLS ID #22621736, Mara Judy-Burghard, Keller Williams Southern Arizona. MLS of Southern Arizona
- $945,0004 bd3 ba3.4k sqft8541 E Solar Pl, Tucson, AZ 85750For SaleMLS ID #22619515, Emily Nordstrom Taylor, OMNI Homes International. MLS of Southern Arizona
- $975,0004 bd4 ba3.4k sqft7005 N Wade Rd, Tucson, AZ 85743For SaleMLS ID #22608018, James Wendling, Tierra Antigua Realty. MLS of Southern Arizona
- $950,0004 bd4 ba2.7k sqft3901 N Rio Verde Vista Dr, Tucson, AZ 85750For SaleMLS ID #22610833, Johanna L Roberts, Long Realty. MLS of Southern Arizona
- $998,0006 bd5 ba3.8k sqft3125 N Corte Lindo Cielo, Tucson, AZ 85745For SaleMLS ID #22607231, Szilvia Culbertson, Tierra Antigua Realty. MLS of Southern Arizona
- $1,225,0004 bd4 ba3.2k sqft1320 W Appian Pl, Tucson, AZ 85704For SaleMLS ID #22617660, Anthony D Schaefer, Long Realty. MLS of Southern Arizona
- $975,0004 bd4 ba3k sqft10301 N Thornydale Rd, Tucson, AZ 85742For SaleMLS ID #22614279, Angela Marie Kuzma, Keller Williams Integrity First. MLS of Southern Arizona
- $924,9003 bd3 ba2.5k sqft12315 N Copper Spring Trl, Oro Valley, AZ 85755For SaleMLS ID #22622010, Michael D Oliver, Oliver Realty, LLC. MLS of Southern Arizona
- $785,0002 bd2 ba2.6k sqft4980 N Calle Bujia, Tucson, AZ 85718For SaleMLS ID #22610448, Yolanda P Weinberger, Engel & Volkers Tucson. MLS of Southern Arizona
- $895,0003 bd3 ba3k sqft6036 E Paseo Cimarron, Tucson, AZ 85750For SaleMLS ID #22613262, Patti Inouye, Long Realty. MLS of Southern Arizona
- $799,0003 bd3 ba2.8k sqft30 W Stone Loop, Tucson, AZ 85704For SaleMLS ID #22528244, Angelita Doss, Tierra Antigua Realty. MLS of Southern Arizona
- $1,049,0004 bd4 ba3.4k sqft10374 N Wild Creek Dr, Oro Valley, AZ 85742For SaleMLS ID #22615806, Jessica A Hernandez, JMG. MLS of Southern Arizona
- $875,0004 bd2 ba3.4k sqft4641 N Rockcliff Rd, Tucson, AZ 85750For SaleMLS ID #22617087, Connie De La Vergne, Long Realty. MLS of Southern Arizona
