Skip main navigation
Off market
  • $406,500

    720 Emeril Dr, Decatur, GA 30032

    3beds
    4baths
    2,259sqft
    Townhouse
    Built in 2007
    1,080 Square Feet Lot
    $406,500 Zestimate®
    $180/sqft
    $2,476 Estimated rent

    Home value

    $406,500

    $386,000 - $427,000

    $2,476/mo

    Zestimate® history
    Loading
    Loading...

    Owner options

    List your home for rent

    $2,476/mo

    Rent Zestimate®

    Find your next renter with Zillow Rental Manager. Plus, with online applications, you can quickly screen prospective tenants – for free.

    Learn more

    $2,476/mo

    Rent Zestimate®

    Refinance and save

    $2,726/mo

    Est. payment

    Refinancing to a lower rate could help reduce your monthly payments and save thousands over the life of the loan.

    See today's rates

    $2,726/mo

    Est. payment

    Explore your selling options

    Work with a Zillow partner agent

    Leverage their expertise and Zillow's premium Showcase listings to get your home seen by more buyers.

    Get started

    List with your own agent

    Get your home in front of millions of buyers by listing it on Zillow.

    Learn how to do it

    Sell it yourself

    Take full control of how buyers see your home on Zillow by listing For Sale by Owner (FSBO).

    List your home

    What's special

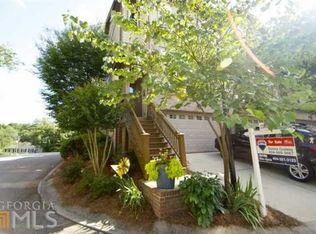
    Lovely Craftsman styled townhouse located at the edge of Avondale Estates. This location provides easy access to MARTA, Dekalb Farmer's Market, stores and restaurants in the nearby village and close to the lake. This is an end unit that allows direct access to a large,fenced backyard filled with a variety of plants, shrubs and trees with something blooming year-round. Limited Common Area, this back yard is maintained by the HOA yet ideal for children and pets! This 3-level unit has 3 bedrooms and 3 1/2 baths. The hardwood floors and stairs have just been refinished, new tile floor in the kitchen, new carpet in the bedrooms and the entire unit professionally painted. The master bedroom has a coffered ceiling, his and her closets outfitted with ELFA shelving and drawers. A gourmet kitchen equipped with a double gas oven, built in microwave and a pantry maximized for efficiency with ELFA shelving and drawers. Custom cabinetry in dining room has glass doors and soft close cabinets and drawers. The easterly facing deck provides a lovely setting for evening meals as it looks out over the backyard and turn of the 20th century Victorian mansion. HOA has applied for the community of Berkeley Village to become part of Avondale. Avondale Estates won the 2019 Live, Work, Play City Award!! 2020-06-16

    This property is not currently displayed as for sale or rent on Zillow. This may be different from what's on other websites or public sources.

    Facts & features

    Interior

    Bedrooms & bathrooms
    • Bedrooms: 3
    • Bathrooms: 4
    Heating
    • Heat pump, Gas
    Cooling
    • Central
    Appliances
    • Included: Dishwasher, Garbage disposal, Microwave, Range / Oven, Refrigerator
    • Laundry: Upper Floor
    Features
    • Coffered Ceiling(s),Disappearing Attic Stairs,Doub
    • Flooring: Tile, Hardwood
    • Windows: Insulated Windows,Plantation Shutters
    • Basement: Finished
    • Has fireplace: Yes
    • Fireplace features: Factory Built,Gas Log,Gas Starter,Glass Doors,Livi
    • Common walls with other units/homes: End Unit,No One Above,No One Below
    Interior area
    • Total interior livable area: 2,259 sqft

    Property

    Parking
    • Total spaces: 2
    • Parking features: Garage - Attached
    Features
    • Patio & porch: Deck, Patio, Covered
    • Exterior features: Brick, Cement / Concrete
    • Fencing: Fenced, Back Yard, Privacy
    Lot
    • Size: 1,080 Square Feet
    • Features: Back Yard,Corner Lot,Cul-De-Sac,Landscaped,Level
    Details
    • Parcel number: 1525012001
    • Other equipment: Irrigation Equipment

    Construction

    Type & style
    • Home type: Townhouse
    • Architectural style: Craftsman,Townhouse,Traditional
    Materials
    • Frame
    • Roof: Composition
    Condition
    • Updated/Remodeled
    • Year built: 2007

    Utilities & green energy

    • Electric: 110 Volts,220 Volts in Laundry
    • Sewer: Public Sewer
    • Water: Public
    • Utilities for property: Cable Available,Electricity Available,Natural Gas

    Community & HOA

    Community
    • Security: Fire Alarm, Smoke Detector(s), Security System Owned
    HOA
    • Has HOA: Yes
    • Services included: Maintenance Exterior,Maintenance Grounds,Reserve F
    • HOA fee: $200 monthly
    Location
    • Region: Decatur

    Financial & listing details

    • Price per square foot: $180/sqft
    • Tax assessed value: $418,600
    • Annual tax amount: $6,007
    • Road surface type: Asphalt,Paved

    Price history

    DateEventPrice
    6/30/2020Sold$340,000+1.5%$151/sqft
    Source: GAMLS #8764981 Report a problem
    5/14/2020Pending sale$335,000$148/sqft
    Source: Engel & V�lkers Buckhead Atlanta #6701104 Report a problem
    4/6/2020Listed for sale$335,000+25%$148/sqft
    Source: Engel & Volkers Buckhead Atl. #8764981 Report a problem
    4/8/2008Sold$267,900$119/sqft
    Source: Public Record Report a problem

    Public tax history

    YearProperty taxesTax assessment
    2025$6,007 +0.9%$167,440 +2.5%
    2024$5,951 +10%$163,280 +2.6%
    2023$5,408 -0.3%$159,120 +15%
    2022$5,427 +8.2%$138,400 +9.6%
    2021$5,014 +39.7%$126,320 +4.5%
    2020$3,590 -0.8%$120,880 -2%
    2019$3,617 +4.3%$123,320 +5.4%
    2018$3,467 -1.2%$117,000 +2.5%
    2017$3,508 +1.8%$114,160
    2016$3,444 $114,160 +67.2%
    2014$3,444 $68,280
    2013-- $68,280 +0.2%
    2012-- $68,120 -12%
    2011-- $77,440
    2010$2,411 $77,440
    2009$2,411 -28.2%$77,440
    2008$3,356 $77,440
    Find assessor info on the county website

    Neighborhood: 30032

    Nearby schools

    GreatSchools rating
    Schools provided by the listing agent
    • Elementary: Avondale
    • Middle: Druid Hills
    • High: Druid Hills

    Source: The MLS. This data may not be complete. We recommend contacting the local school district to confirm school assignments for this home.

    Get a cash offer in 3 minutes
    Find out how much your home could sell for in as little as 3 minutes with a no-obligation cash offer.
    Estimated market value
    $406,500
    Get a cash offer in 3 minutes
    Find out how much your home could sell for in as little as 3 minutes with a no-obligation cash offer.
    Estimated market value
    $406,500